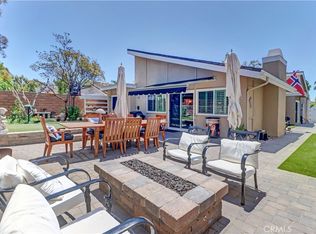
Only steps from the lake, this Hidden Lakes residence enjoys a setting defined by water, light, and a quiet sense of space. The home sits just one property away from the shoreline, where gentle lake views and open skies create a calm backdrop to everyday life. Inside, the home presents an opportunity rather than a finished product, a true blank canvas ready to be reimagined. The layout is generous and functional, offering the kind of proportions that allow for thoughtful design and modern updates. A bedroom and full bathroom on the main level provide flexibility for guests, extended family, or a future office or studio. Upstairs, the primary suite is exceptionally spacious, with sliding doors that open to a private balcony capturing beautiful lake views just beyond the neighboring waterfront homes. Continue through the second level, you’ll find two additional bedrooms adjoined by a jack and jill bathroom. While the home invites a new vision, several important improvements have already been completed. The HVAC system was fully replaced just two years ago, along with the water heater, providing peace of mind for future ownership. The home’s piping was also updated approximately seven years ago, ensuring that key infrastructure elements have already been addressed. Beyond the home itself, Hidden Lakes offers a lifestyle rarely found in Orange County. The community clubhouse is centered around a remarkable sand beach lagoon built directly into the lake, creating a setting that feels more like a resort than a neighborhood. Residents enjoy three separate pools, pickleball and tennis courts, a full gym, and gathering spaces designed for both recreation and relaxation. For those looking to design something entirely their own, this property offers a rare starting point. A home with strong fundamentals, a beautiful lake setting, and the freedom to create something truly special.
For sale
Listed by: Pacific Sotheby's Int'l Realty • Aren Kizirian • Contact: 949-335-8904
Price cut: $26K (7/7)
$1,299,000
22754 Islamare Ln, Lake Forest, CA 92630
4beds
2,367sqft
Single Family Residence
Built in 1970
4,300 Square Feet Lot
$1,278,600 Zestimate®
$549/sqft
$304/mo HOA
What's special
Pickleball and tennis courtsThree separate poolsSteps from the lakeBeautiful lake setting
- 177 days
- 1,137
- 21
Zillow last checked:
Listing updated:
Listed by:
Aren Kizirian DRE #02155495 949-335-8904,
Pacific Sotheby's Int'l Realty,
Shant Kizirian DRE #02083639 949-609-9838,
Pacific Sotheby's Int'l Realty
Source: CRMLS,MLS#: OC26047918 Originating MLS: California Regional MLS
Originating MLS: California Regional MLSFacts & features
Interior
Bedrooms & bathrooms
- Bedrooms: 4
- Bathrooms: 3
- Full bathrooms: 3
- Main level bathrooms: 1
- Main level bedrooms: 1
Rooms
- Room types: Bathroom, Entry/Foyer, Family Room, Kitchen, Living Room, Primary Bathroom, Primary Bedroom, Other, Dining Room
Primary bedroom
- Features: Primary Suite
Bathroom
- Features: Jack and Jill Bath
Bathroom
- Features: Full Bath on Main Level, Separate Shower, Tub Shower
Kitchen
- Features: Kitchen/Family Room Combo, Tile Counters
Heating
- Central
Cooling
- Central Air
Appliances
- Included: Dishwasher, Refrigerator, Water Heater
- Laundry: In Garage
Features
- Breakfast Bar, Balcony, Separate/Formal Dining Room, See Remarks, Tile Counters, Jack and Jill Bath, Primary Suite
- Flooring: Wood
- Doors: Sliding Doors
- Has fireplace: Yes
- Fireplace features: Family Room, See Remarks
- Common walls with other units/homes: No Common Walls
Interior area
- Total interior livable area: 2,367 sqft
Property
Parking
- Total spaces: 4
- Parking features: Direct Access, Driveway, Garage, See Remarks
- Attached garage spaces: 2
- Uncovered spaces: 2
Accessibility
- Accessibility features: Parking, See Remarks
Features
- Levels: Two
- Stories: 2
- Entry location: 2
- Patio & porch: Covered, See Remarks
- Pool features: Community, Heated, In Ground, Lap, See Remarks, Association
- Has spa: Yes
- Spa features: Association, Community, Heated, See Remarks
- Fencing: Vinyl,Wood
- Has view: Yes
- View description: Lake, Water
- Has water view: Yes
- Water view: Lake,Water
- Waterfront features: Across the Road from Lake/Ocean, Lake, Lagoon, Lake Privileges
Lot
- Size: 4,300 Square Feet
- Features: 0-1 Unit/Acre, Close to Clubhouse, Front Yard, Garden, Landscaped, Yard
Details
- Parcel number: 61728208
- Special conditions: Standard
Construction
Type & style
- Home type: SingleFamily
- Architectural style: Traditional
- Property subtype: Single Family Residence
Materials
- Stucco
- Foundation: Slab
- Roof: Shingle
Condition
- Fixer,Repairs Cosmetic
- New construction: No
- Year built: 1970
Utilities & green energy
- Sewer: Public Sewer
- Water: Public
- Utilities for property: Electricity Available, Sewer Available, Water Available
Community & HOA
Community
- Features: Biking, Lake, Water Sports, Fishing, Pool
- Subdivision: Deane Lake Homes (Dl)
HOA
- Has HOA: Yes
- Amenities included: Billiard Room, Clubhouse, Sport Court, Dock, Fitness Center, Fire Pit, Meeting/Banquet/Party Room, Barbecue, Pickleball, Pool, Recreation Room, Sauna, Spa/Hot Tub, Tennis Court(s)
- HOA fee: $304 monthly
- HOA name: Lake Forest Community Association
- HOA phone: 714-435-7911
Location
- Region: Lake Forest
Financial & listing details
- Price per square foot: $549/sqft
- Tax assessed value: $680,148
- Date on market: 3/16/2026
- Cumulative days on market: 178 days
- Listing terms: Cash,Conventional,1031 Exchange
- Road surface type: Paved
Estimated market value
$1,278,600
$1.21M - $1.34M
$6,743/mo
Price history
| Date | Event | Price |
|---|---|---|
| 7/7/2026 | Price change | $1,299,000-2%$549/sqft |
Source:  CRMLS #OC26047918 Report a problem CRMLS #OC26047918 Report a problem | ||
| 3/16/2026 | Listed for sale | $1,325,000$560/sqft |
Source: CRMLS #OC26047918 Report a problem | ||
Public tax history
| Year | Property taxes | Tax assessment |
|---|---|---|
| 2026 | -- | $680,148 +2% |
| 2025 | $5,202 +1.4% | $666,812 +2% |
| 2024 | $5,130 +21% | $653,738 +2% |
| 2023 | $4,241 -1.1% | $640,920 +2% |
| 2022 | $4,287 +2.2% | $628,353 +2% |
| 2021 | $4,195 -0.1% | $616,033 +1% |
| 2020 | $4,200 | $609,717 +2% |
| 2019 | $4,200 +1.6% | $597,762 +2% |
| 2018 | $4,132 +2.7% | $586,042 +2% |
| 2017 | $4,023 | $574,551 +2% |
| 2016 | $4,023 +1.4% | $563,286 +1.5% |
| 2015 | $3,968 +4.2% | $554,825 +2% |
| 2014 | $3,807 | $543,957 +9.7% |
| 2013 | -- | $495,920 |
| 2012 | -- | $495,920 -4% |
| 2011 | -- | $516,584 |
| 2010 | -- | $516,584 +1.8% |
| 2009 | -- | $507,659 |
| 2008 | -- | $507,659 +2% |
| 2007 | -- | $497,705 +2% |
| 2006 | -- | $487,947 +2% |
| 2005 | -- | $478,380 +2% |
| 2004 | -- | $469,000 +50.6% |
| 2003 | -- | $311,343 +2% |
| 2002 | -- | $305,239 +2% |
| 2001 | $3,208 +22.2% | $299,254 +22.8% |
| 2000 | $2,625 | $243,725 |
Find assessor info on the county website
Monthly payment
Est. payment
Payment breakdown
Explore the cost of this home by adjusting the details. Changes won't be saved.Climate risks
Neighborhood: 92630
Nearby schools
Schools provided by the listing agent
- Elementary: Santiago
- Middle: Serrano
- High: El Toro
Source: CRMLS. This data may not be complete. We recommend contacting the local school district to confirm school assignments for this home.
- $1,164,2003 bd2 ba1.8k sqft22744 Islamare Ln, Lake Forest, CA 92630Off Market

- $1,098,9004 bd2 ba2.3k sqft22752 Islamare Ln, Lake Forest, CA 92630Off Market
- $1,211,4005 bd2 ba2.3k sqft22764 Islamare Ln, Lake Forest, CA 92630Off Market
- $1,710,0003 bd3 ba1.9k sqft22756 Islamare Ln, Lake Forest, CA 92630Sold
Similar homes
- $1,375,0004 bd3 ba2.7k sqft25012 Woodridge, Lake Forest, CA 92630For Sale
 MLS ID #OC26160398, Sari Echo, Berkshire Hathaway HomeService. CRMLS
 - $1,039,0003 bd2 ba1.2k sqft24201 Jagger St, Lake Forest, CA 92630For Sale
 MLS ID #PW26027292, Giovanni Felizzari, Falcon Investment & Loans, Inc.. CRMLS
 - $1,040,0003 bd2 ba1.3k sqft23001 Aspan St, Lake Forest, CA 92630For Sale
 MLS ID #NP26118600, Jennifer Farber, Coldwell Banker Realty. CRMLS
 - $1,189,0003 bd2 ba1.5k sqft21752 Northwood Ln, Lake Forest, CA 92630For Sale
 MLS ID #OC26140745, Rhonda James, Bankers Investment Group Inc.. CRMLS
Local buyer's agents are ready to help
