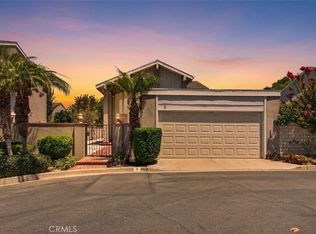
Modern Elegance Meets Functional Luxury in College Park.Experience the pinnacle of turnkey living in this meticulously renovated single-family home, where contemporary European design meets an exceptional layout. Situated on a prime corner lot cul-de-sac in one of Irvine’s most desirable neighborhoods, this residence offers the perfect blend of elevated style, everyday convenience, and seamless indoor-outdoor living. New paint inside and out.A charming entry featuring a covered patio anchored by a stunning, light-toned stone accent wall. The natural stone surround beautifully frames the front viewing window, perfectly complementing the vibrant fresh landscaping and crisp trim.A Sun-Drenched Sanctuary.Step into a bright and airy home defined by newly installed windows and pristine French white oak tone flooring that flows throughout the entire space. The open-concept living areas are illuminated by sleek contemporary recessed lighting, creating a vibrant ambiance framed by views of lush outdoor greenery. This is the ideal backdrop for both quiet relaxation and sophisticated entertaining.The heart of the home centers around a thoughtfully designed kitchen that exemplifies modern minimalism and functionality, featuring:Custom European-Style Oak Cabinetry offering clean lines and integrated smart storage.Ivory Countertops and a island that reflect natural light.Stainless Steel Appliances.Spa-Inspired, Five-Star Bathrooms.The primary and secondary bathrooms have been elevated to luxurious standards, showcasing:European-Style Floating Vanities paired with LED mirrors.Customized tiles enclosed by sleek, frameless glass shower doors.Gold-Finished Hardware that adds a warm, luxurious contrast against the modern aesthetic.Curated details like black-on-gold framed art and matte black fixtures for a boutique-hotel feel.Private Oasis: An Indoor-Outdoor Lifestyle.the private backyard is designed as a true extension of the home. Unwind surrounded by vibrant floral landscaping and crisp exterior finishes—the ultimate backdrop for al fresco dining or mixing drinks at the L-shaped outdoor bar. For a touch of unmatched tranquility, enjoy the sounds of the multi-tiered stone waterfall fountain, creating a serene spa-like environment.This home offers an impressive long oversized driveway leading to a freshly coated epoxy 2 car garage. Resort-style community amenities, including pools, greenbelts, and parks. Ideally located just minutes from top-rated schools.Move-in ready.
For sale
Listed by: IRN Realty • Shengyu Zuo • Contact: 626-274-5625
$1,450,000
14612 Mulberry Ave, Irvine, CA 92606
3beds
1,420sqft
Single Family Residence
Built in 1975
5,415 Square Feet Lot
$1,412,300 Zestimate®
$1,021/sqft
$60/mo HOA
What's special
- 19 hours
- 272
- 18
Zillow last checked:
Listing updated:
Listed by:
Shengyu Zuo DRE #01908099 626-274-5625,
IRN Realty
Source: CRMLS,MLS#: CV26196176 Originating MLS: California Regional MLS
Originating MLS: California Regional MLSFacts & features
Interior
Bedrooms & bathrooms
- Bedrooms: 3
- Bathrooms: 2
- Full bathrooms: 2
- Main level bathrooms: 2
- Main level bedrooms: 3
Rooms
- Room types: Bedroom, Family Room, Kitchen, Living Room, Primary Bathroom, Primary Bedroom, Other
Bedroom
- Features: All Bedrooms Down
Bathroom
- Features: Bathroom Exhaust Fan, Bathtub, Full Bath on Main Level, Separate Shower, Tub Shower, Walk-In Shower
Kitchen
- Features: Remodeled, Updated Kitchen
Other
- Features: Walk-In Closet(s)
Heating
- Central
Cooling
- Central Air, Electric
Appliances
- Included: Free-Standing Range, Gas Range, Gas Water Heater, Range Hood, Vented Exhaust Fan
- Laundry: In Garage
Features
- Breakfast Bar, Eat-in Kitchen, Open Floorplan, Recessed Lighting, All Bedrooms Down, Walk-In Closet(s)
- Flooring: Vinyl
- Windows: Double Pane Windows, Screens
- Has fireplace: Yes
- Fireplace features: Living Room
- Common walls with other units/homes: No Common Walls
Interior area
- Total interior livable area: 1,420 sqft
Property
Parking
- Total spaces: 2
- Parking features: Driveway, Garage Faces Front, Garage, Oversized
- Garage spaces: 2
Features
- Levels: One
- Stories: 1
- Entry location: 1
- Patio & porch: Covered, Front Porch, Patio, Tile
- Exterior features: Rain Gutters
- Pool features: Community, Association
- Has view: Yes
- View description: Neighborhood
Lot
- Size: 5,415 Square Feet
- Features: Back Yard, Corner Lot, Cul-De-Sac, Front Yard, Sprinklers In Rear, Sprinklers In Front, Lawn, Lot Over 40000 Sqft, Near Park, Sprinklers Timer, Sprinkler System
Details
- Parcel number: 44938212
- Special conditions: Standard
Construction
Type & style
- Home type: SingleFamily
- Property subtype: Single Family Residence
Materials
- Stucco
Condition
- Updated/Remodeled
- New construction: No
- Year built: 1975
Utilities & green energy
- Electric: 220 Volts in Garage
- Sewer: Public Sewer
- Water: Public
- Utilities for property: Electricity Connected, Natural Gas Connected, Sewer Connected, Water Connected
Community & HOA
Community
- Features: Curbs, Street Lights, Sidewalks, Park, Pool
- Subdivision: College Park (Cp)
HOA
- Has HOA: Yes
- Amenities included: Clubhouse, Sport Court, Picnic Area, Playground, Pool
- HOA fee: $60 monthly
- HOA name: College Park Walnut Village
- HOA phone: 949-768-7261
Location
- Region: Irvine
Financial & listing details
- Price per square foot: $1,021/sqft
- Tax assessed value: $119,123
- Date on market: 9/9/2026
- Listing terms: Cash to New Loan
Estimated market value
$1,412,300
$1.34M - $1.48M
$4,576/mo
Price history
| Date | Event | Price |
|---|---|---|
| 9/9/2026 | Listed for sale | $1,450,000+15.1%$1,021/sqft |
Source:  CRMLS #CV26196176 Report a problem CRMLS #CV26196176 Report a problem | ||
| 7/1/2026 | Sold | $1,260,000$887/sqft |
Source: Public Record Report a problem | ||
Public tax history
| Year | Property taxes | Tax assessment |
|---|---|---|
| 2026 | -- | $119,123 +2% |
| 2025 | $1,372 +2.7% | $116,788 +2% |
| 2024 | $1,336 +2.7% | $114,499 +2% |
| 2023 | $1,301 +2.7% | $112,254 +2% |
| 2022 | $1,267 +2.8% | $110,053 +2% |
| 2021 | $1,233 +0.6% | $107,896 +1% |
| 2020 | $1,226 | $106,790 +2% |
| 2019 | $1,226 +2.4% | $104,697 +2% |
| 2018 | $1,197 +4.5% | $102,645 +2% |
| 2017 | $1,146 | $100,633 +2% |
| 2016 | $1,146 +4.2% | $98,660 +1.5% |
| 2015 | $1,100 +3.5% | $97,179 +2% |
| 2014 | $1,063 | $95,276 +0.5% |
| 2013 | -- | $94,846 +2% |
| 2012 | -- | $92,987 +2% |
| 2011 | -- | $91,164 +0.8% |
| 2010 | -- | $90,483 -0.2% |
| 2009 | -- | $90,699 +2% |
| 2008 | -- | $88,921 +2% |
| 2007 | -- | $87,178 +2% |
| 2006 | -- | $85,469 +2% |
| 2005 | -- | $83,794 +2% |
| 2004 | -- | $82,151 +1.9% |
| 2003 | -- | $80,646 +2% |
| 2002 | -- | $79,065 +2% |
| 2001 | $766 +1.4% | $77,515 +2% |
| 2000 | $755 | $75,996 |
Find assessor info on the county website
Monthly payment
Est. payment
Payment breakdown
Explore the cost of this home by adjusting the details. Changes won't be saved.Climate risks
Neighborhood: Walnut Village

Similar homes
- $1,449,9993 bd2 ba1.5k sqft3652 Provincetown Ave, Irvine, CA 92606For Sale
 MLS ID #OC26186248, Ernie Jackson III, Bullock Russell RE Services. CRMLS
 - $1,199,9983 bd3 ba1.8k sqft5 Tiger, Irvine, CA 92604For Sale
 MLS ID #DW26170642, Christopher Rubio, Rubio Real Estate. CRMLS
 - $1,238,0004 bd3 ba1.7k sqft2023 S Janette Ln, Anaheim, CA 92802For Sale
 MLS ID #PW26192407, Quynh Nguyen, Future Realty, Inc.. CRMLS
 - $819,9002 bd3 ba1k sqft13 Sunflower, Irvine, CA 92604For Sale
 MLS ID #PW26105029, Vivienne Tran, Cali Home Realty. CRMLS
Local buyer's agents are ready to help
