Welcome to this beautifully upgraded corner townhome, perfectly positioned on a premium interior lot backing to a lush greenbelt within the highly sought-after gated community of Village Niguel Gardens. Offering approximately 1,748 square feet of thoughtfully designed living space, this exceptional residence features four bedrooms—including a highly desirable main-level bedroom or office—and three full bathrooms, creating a versatile floorplan ideal for today's lifestyle. From the moment you arrive, you'll appreciate the inviting curb appeal, peaceful surroundings, and prime location just steps from one of the community's resort-style pools and spa, giving the feeling of an extended backyard for entertaining and everyday enjoyment. The bright and open floorplan is filled with natural light from expansive windows, enhanced by soaring ceilings, neutral designer finishes, plantation shutters, custom paint, raised baseboards, and an effortless indoor-outdoor flow. The spacious living room is anchored by a cozy gas fireplace with elegant white molding, custom built-in cabinetry, and direct access to the private patio overlooking the tranquil greenbelt. The gourmet kitchen seamlessly connects to the living and dining areas, making it perfect for entertaining. It showcases granite countertops, abundant cabinetry, recessed lighting, newer stainless steel Bosch appliances, and a custom glass-front display cabinet that adds both style and functionality. The main-floor bedroom with double-door entry offers incredible flexibility as a guest suite, home office, or den, with a conveniently located full bathroom just steps away. Upstairs, the spacious primary suite serves as a private retreat, complete with a spa-inspired bathroom featuring dual vanities, a soaking tub, separate shower, and two generous closets—including a walk-in closet and an additional mirrored wardrobe. Two additional upstairs bedrooms are generously sized and share a well-appointed full bathroom. Step outside to the private, low-maintenance patio where peaceful greenbelt views create the perfect setting for morning coffee, outdoor dining, or relaxing evenings. Residents of Village Niguel Gardens enjoy an exceptional lifestyle with gated security, multiple pools and spas, tennis courts, beautifully maintained grounds, and an unbeatable location near Laguna Niguel Regional Park and Lake, Whole Foods, shopping, dining, hiking and biking trails, toll roads, and Southern California's renowned beaches.
For sale
Listed by: Redfin • Maryam Amiri
Price cut: $50K (7/30)
$1,099,000
27541 Caesars Pl, Laguna Niguel, CA 92677
4beds
1,748sqft
:
Get pre-qualified$7,846/mo
Condominium
Built in 1998
-- sqft lot
$-- Zestimate®
$629/sqft
$645/mo HOA
What's special
- 16 days |
- 910 |
- 38 |
Likely to sell faster than
Zillow last checked:
Listing updated:
Listed by:
Maryam Amiri DRE #01804754 877-973-3346,
Redfin,
Christopher Bistolas DRE #01838313,
Redfin
Source: CRMLS,MLS#: OC26153906 Originating MLS: California Regional MLS
Originating MLS: California Regional MLSFacts & features
Interior
Bedrooms & bathrooms
- Bedrooms: 4
- Bathrooms: 3
- Full bathrooms: 3
- Main level bathrooms: 1
- Main level bedrooms: 1
Rooms
- Room types: Attic, Bedroom, Center Hall, Entry/Foyer, Kitchen, Living Room, Office, Dining Room
Bedroom
- Features: All Bedrooms Up
Bathroom
- Features: Bathtub, Closet, Dual Sinks, Granite Counters, Separate Shower, Tub Shower, Walk-In Shower
Kitchen
- Features: Granite Counters, Kitchen Island, Kitchen/Family Room Combo, Pots & Pan Drawers
Heating
- Central
Cooling
- Central Air
Appliances
- Included: Dishwasher, Disposal, High Efficiency Water Heater, Ice Maker, Microwave, Refrigerator, Water To Refrigerator, Water Heater, Water Purifier
- Laundry: Washer Hookup, Electric Dryer Hookup, Gas Dryer Hookup, In Garage
Features
- Built-in Features, Ceiling Fan(s), Separate/Formal Dining Room, High Ceilings, Open Floorplan, Pantry, Partially Furnished, Stone Counters, Storage, Two Story Ceilings, Wired for Data, All Bedrooms Up, Attic
- Flooring: Tile
- Windows: Plantation Shutters, Palladian Window(s)
- Has fireplace: Yes
- Fireplace features: Gas, Gas Starter, Living Room
- Common walls with other units/homes: 1 Common Wall,End Unit,No One Above,No One Below
Interior area
- Total interior livable area: 1,748 sqft
Property
Parking
- Total spaces: 2
- Parking features: Direct Access, Garage Faces Front, Garage, Garage Door Opener, No Driveway, Off Street, Storage
- Attached garage spaces: 2
Accessibility
- Accessibility features: None
Features
- Levels: Two
- Stories: 2
- Entry location: 1
- Patio & porch: Patio
- Exterior features: Rain Gutters
- Pool features: Community, Fenced, Heated Passively, In Ground, Association
- Has spa: Yes
- Spa features: Association, Community, Private
- Fencing: Excellent Condition,Masonry,Privacy,Wrought Iron
- Has view: Yes
- View description: Park/Greenbelt, Pool, Trees/Woods
Lot
- Size: 30.33 Acres
- Features: 0-1 Unit/Acre
Details
- Parcel number: 93995515
- Special conditions: Standard,Trust
Construction
Type & style
- Home type: Condo
- Architectural style: Traditional
- Property subtype: Condominium
- Attached to another structure: Yes
Materials
- Stucco, Copper Plumbing
- Foundation: Slab
- Roof: Spanish Tile
Condition
- Turnkey
- New construction: No
- Year built: 1998
Utilities & green energy
- Electric: Standard
- Sewer: Public Sewer, Sewer Tap Paid
- Water: Public
- Utilities for property: Electricity Available, Natural Gas Available, Water Available
Community & HOA
Community
- Features: Biking, Gutter(s), Gated, Pool
- Security: Carbon Monoxide Detector(s), Security Gate, Gated Community, Smoke Detector(s)
- Subdivision: Village Niguel Gardens Iii (Vng3)
HOA
- Has HOA: Yes
- Amenities included: Dog Park, Pool, Spa/Hot Tub, Tennis Court(s)
- HOA fee: $626 monthly
- HOA name: Village Niguel Gardens Community Association
- HOA phone: 800-706-7838
- Second HOA fee: $225 annually
Location
- Region: Laguna Niguel
Financial & listing details
- Price per square foot: $629/sqft
- Tax assessed value: $1,167,328
- Annual tax amount: $11,786
- Date on market: 7/15/2026
- Cumulative days on market: 17 days
- Listing terms: Cash,Conventional,Submit
- Inclusions: Refrigerator, Washer, Dryer, Stove
- Exclusions: TV in living room, lamp in the office, chair in the office, mattress in main bedroom, dresser in main bedroom, coffee table in living room.
Estimated market value
Not available
Estimated sales range
Not available
Not available
Price history
| Date | Event | Price |
|---|---|---|
| 7/30/2026 | Price change | $1,099,000-4.4%$629/sqft |
Source:  CRMLS #OC26153906 Report a problem CRMLS #OC26153906 Report a problem | ||
| 7/15/2026 | Listed for sale | $1,149,000+4.5%$657/sqft |
Source: CRMLS #OC26153906 Report a problem | ||
| 2/24/2022 | Sold | $1,100,000+12.8%$629/sqft |
Source: Public Record Report a problem | ||
| 2/8/2022 | Pending sale | $975,000$558/sqft |
Source: CRMLS #OC22012433 Report a problem | ||
| 1/30/2022 | Listed for sale | $975,000+59.8%$558/sqft |
Source: CRMLS #OC22012433 Report a problem | ||
| 1/18/2022 | Listing removed | -- |
Source: Zillow Rental Manager Report a problem | ||
| 1/7/2022 | Listed for rent | $6,500+18.2%$4/sqft |
Source: Zillow Rental Manager Report a problem | ||
| 6/17/2021 | Listing removed | -- |
Source: Zillow Rental Manager Report a problem | ||
| 5/28/2021 | Listed for rent | $5,500+46.7%$3/sqft |
Source: Zillow Rental Manager Report a problem | ||
| 2/24/2021 | Listing removed | -- |
Source: Owner Report a problem | ||
| 6/15/2020 | Listing removed | $3,750$2/sqft |
Source: Owner Report a problem | ||
| 6/3/2020 | Listed for rent | $3,750$2/sqft |
Source: Owner Report a problem | ||
| 6/4/2004 | Sold | $610,000+138.3%$349/sqft |
Source: Public Record Report a problem | ||
| 9/4/1998 | Sold | $256,000$146/sqft |
Source: Public Record Report a problem | ||
Public tax history
| Year | Property taxes | Tax assessment |
|---|---|---|
| 2025 | $11,786 +1.7% | $1,167,328 +2% |
| 2024 | $11,590 +2.1% | $1,144,440 +2% |
| 2023 | $11,346 -10% | $1,122,000 +67.5% |
| 2022 | $12,609 +89.5% | $669,868 +2% |
| 2021 | $6,653 +1% | $656,734 +1% |
| 2020 | $6,587 | $650,000 |
| 2019 | $6,587 +0% | $650,000 |
| 2018 | $6,587 +6.3% | $650,000 +6.4% |
| 2017 | $6,195 | $611,000 |
| 2016 | $6,195 0% | $611,000 +8.7% |
| 2015 | $6,198 +17.1% | $562,000 +7.8% |
| 2014 | $5,291 | $521,250 +25% |
| 2013 | -- | $417,000 |
| 2012 | -- | $417,000 |
| 2011 | -- | $417,000 |
| 2010 | -- | $417,000 -6.1% |
| 2009 | -- | $444,000 -23.1% |
| 2008 | -- | $577,000 -10.9% |
| 2007 | -- | $647,336 +2% |
| 2006 | -- | $634,644 +2% |
| 2005 | -- | $622,200 +120.4% |
| 2004 | -- | $282,274 +1.9% |
| 2003 | -- | $277,101 +2% |
| 2002 | -- | $271,668 +2% |
| 2001 | $2,646 +1.9% | $266,342 +2% |
| 2000 | $2,596 | $261,120 |
Find assessor info on the county website
Monthly payment
Est. payment
Payment breakdown
Explore the cost of this home by adjusting the details. Changes won't be saved.Climate risks
Neighborhood: 92677
Nearby schools
GreatSchools rating
- 7/10Laguna Niguel Elementary SchoolGrades: K-5Distance: 0.4 mi
- 9/10Aliso Viejo Middle SchoolGrades: 6-8Distance: 1.3 mi
- 10/10Aliso Niguel High SchoolGrades: 9-12Distance: 0.9 mi
Schools provided by the listing agent
- Elementary: Laguna Niguel
- Middle: Aliso Viejo
- High: Aliso Niguel
Source: CRMLS. This data may not be complete. We recommend contacting the local school district to confirm school assignments for this home.
- $913,6002 bd3 ba1.5k sqft27542 Caesars Pl, Laguna Niguel, CA 92677Off Market
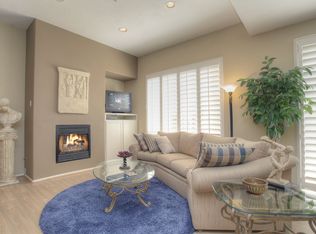
- $1,096,4003 bd3 ba1.7k sqft27512 Caesars Pl, Laguna Niguel, CA 92677Off Market

- $1,000,0003 bd3 ba1.5k sqft27516 Caesars Pl, Laguna Niguel, CA 92677Sold

- $1,043,6003 bd2 ba1.7k sqft27502 Marriott Ct, Laguna Niguel, CA 92677Off Market

- $841,8002 bd2 ba1.5k sqft24396 Ramada Ct, Laguna Niguel, CA 92677Off Market
- $865,0002 bd3 ba1.2k sqft24392 Madonna Ct, Laguna Niguel, CA 92677Sold
- $890,0003 bd3 ba1.5k sqft27566 Caesars Pl, Laguna Niguel, CA 92677Sold
- $1,039,3003 bd2 ba1.7k sqft27472 Hyatt Ct, Laguna Niguel, CA 92677Off Market
A local agent can set up tours, give advice and negotiate with sellers.
Similar homes
- $1,099,0004 bd3 ba1.7k sqft27327 Sahara Pl, Laguna Niguel, CA 92677For Sale
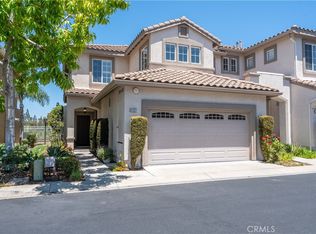 MLS ID #SR26166641, Jenny Segovia, Luxury Collective. CRMLS
 - $1,049,0003 bd3 ba1.6k sqft27451 Embassy Way, Laguna Niguel, CA 92677For Sale
 MLS ID #PW26167575, Ralph Schiavone, HLS Group, Inc.. CRMLS
 - $1,149,0003 bd3 ba1.3k sqft28795 El Adolfo, Laguna Niguel, CA 92677For Sale
 MLS ID #OC26167291, Diana Moshier, Regency Real Estate Brokers. CRMLS
 - $999,0004 bd3 ba1.6k sqft8 Sagunto, Aliso Viejo, CA 92656For Sale
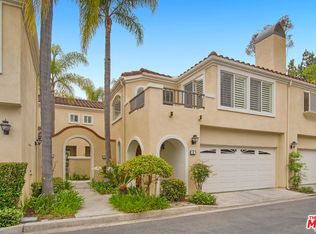 MLS ID #26861901, Kenia Cuevas DRE # 01765914, Beverly & Company Luxury Properties. CLAW
 - $1,049,9004 bd3 ba1.6k sqft29642 Pelican Way, Laguna Niguel, CA 92677For SaleMLS ID #OC26159593, Kamran Montazami, RE/MAX Premier Realty. CRMLS
- $1,119,9003 bd3 ba1.5k sqft56 Nantucket Ln, Aliso Viejo, CA 92656For SaleMLS ID #OC26155558, David Bauman, Keller Williams OC Luxury Realty. CRMLS
- $1,249,0002 bd3 ba1.9k sqft25562 Rue Terrase #13, Laguna Niguel, CA 92677For SaleMLS ID #OC26126425, Susie Brutosky, Compass. CRMLS
- $1,499,0004 bd3 ba2.1k sqft10 Newton Ct, Laguna Niguel, CA 92677For SaleMLS ID #OC26144102, Annika Godfrey, Coldwell Banker Realty. CRMLS
- $1,199,0003 bd3 ba1.6k sqft12 Hawaii Dr, Aliso Viejo, CA 92656For SaleMLS ID #OC26087563, Kamran Montazami, RE/MAX Premier Realty. CRMLS
- $1,145,0002 bd3 ba1.6k sqft29412 Christiana Way, Laguna Niguel, CA 92677For SaleMLS ID #OC26104239, Brian Bogs, Coldwell Banker Realty. CRMLS
- $1,249,0003 bd3 ba1.6k sqft125 Nantucket Ln, Aliso Viejo, CA 92656For SaleMLS ID #OC26157385, Asemo Smiley, Compass. CRMLS
- $869,0002 bd3 ba1.2k sqft24997 La Mangusta, Laguna Niguel, CA 92677For SaleMLS ID #LG26089800, Sharon Grimes, Berkshire Hathaway HomeServices. CRMLS
- $969,0003 bd3 ba1.6k sqft118 Matisse Cir, Aliso Viejo, CA 92656For SaleMLS ID #PW26141321, Tom Carr, First Team Real Estate. CRMLS
- $1,100,0003 bd3 ba1.5k sqft17 Woodcrest Ln, Aliso Viejo, CA 92656For SaleMLS ID #OC26164626, Lane Stone, Seven Gables Real Estate. CRMLS
- $745,0002 bd2 ba1.2k sqft25655 Paseo La Cresta #47, Laguna Niguel, CA 92677For SaleMLS ID #OC26154832, James Hall, eXp Realty of California Inc. CRMLS
- $830,0002 bd2 ba1.4k sqft28 Alicante, Aliso Viejo, CA 92656For SaleMLS ID #LG26164085, Jacqueline Screeton, First Team Real Estate. CRMLS
- $1,148,0002 bd3 ba1.6k sqft29466 Christiana Way, Laguna Niguel, CA 92677For SaleMLS ID #LG26138188, Kathryn Samuel, Compass. CRMLS
- $875,0002 bd3 ba1.2k sqft2 Willowood, Aliso Viejo, CA 92656For SaleMLS ID #PW26157573, Jaci Woods, Seven Gables Real Estate. CRMLS
- $1,158,0003 bd3 ba1.3k sqft28793 El Adolfo, Laguna Niguel, CA 92677For SaleMLS ID #OC25236673, Gang Ding, Real Broker. CRMLS
- $699,9001 bd2 ba893 sqft25051 Calle Playa Unit C, Laguna Niguel, CA 92677For SaleMLS ID #OC26163000, Daniel Narens, Associated Realtors. CRMLS
Local buyer's agents are ready to help
