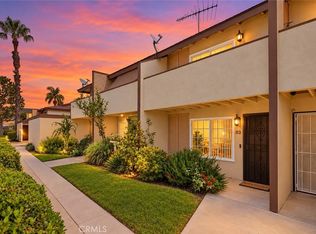
LOCATION! Welcome to a cozy 2 story condo in a peaceful, gated community in a heart of Santa Ana. This condo features 2 spacious bedrooms, 1.5 bathrooms with laminated flooring. Upstairs, there are a large primary bedroom with spacious closet, and a good size of the second bedroom, and a full bathroom. Enjoying the privacy of your own fenced backyard with in-unit washer and dryer hookups. This home's backyard is the larger one in the complex with lots of outdoor space to garden, relax and entertain. The low fee of HOA $290 per month to cover for trash, water, pool, clubhouse, landscape, maintenance, plus 1 carport space and additional designed parking spot. It is close to shopping, schools, post office, churches, freeways. It is an opportunity for a first-time buyers or investors. Come to see it!
For sale
Listed by: Ana Real Estate • Christina Le • Contact: 714-468-7223
$495,000
1602 N King M3 St, Santa Ana, CA 92706
2beds
930sqft
Condominium
Built in 1965
-- sqft lot
$494,300 Zestimate®
$532/sqft
$290/mo HOA
What's special
- 95 days
- 299
- 1
Zillow last checked:
Listing updated:
Listed by:
Christina Le DRE #02046895 714-468-7223,
Ana Real Estate
Source: CRMLS,MLS#: PW26153864 Originating MLS: California Regional MLS
Originating MLS: California Regional MLSFacts & features
Interior
Bedrooms & bathrooms
- Bedrooms: 2
- Bathrooms: 2
- Full bathrooms: 1
- 1/2 bathrooms: 1
Rooms
- Room types: Bedroom, Kitchen
Bedroom
- Features: All Bedrooms Up
Bathroom
- Features: Bathtub, Separate Shower
Kitchen
- Features: Quartz Counters
Heating
- Central
Cooling
- Wall/Window Unit(s)
Appliances
- Included: Dishwasher, Electric Oven, Disposal, Water Heater, Dryer, Washer
- Laundry: Common Area, Washer Hookup, Inside
Features
- Eat-in Kitchen, All Bedrooms Up
- Flooring: Laminate
- Has fireplace: No
- Fireplace features: None
- Common walls with other units/homes: 2+ Common Walls,No One Above,No One Below
Interior area
- Total interior livable area: 930 sqft
Property
Parking
- Total spaces: 1
- Parking features: Assigned, Covered, Carport
- Carport spaces: 1
Features
- Levels: Two
- Stories: 2
- Entry location: 1
- Patio & porch: Patio
- Pool features: Community, Association
- Spa features: None
- Has view: Yes
- View description: Neighborhood
Lot
- Size: 7.42 Acres
- Features: Level
Details
- Parcel number: 93024477
- Special conditions: Standard
Construction
Type & style
- Home type: Condo
- Property subtype: Condominium
- Attached to another structure: Yes
Materials
- Foundation: Slab
Condition
- New construction: No
- Year built: 1965
Utilities & green energy
- Sewer: Public Sewer
- Water: Public
- Utilities for property: Sewer Connected
Community & HOA
Community
- Features: Sidewalks, Gated, Pool
- Security: Carbon Monoxide Detector(s), Gated Community, Smoke Detector(s)
- Subdivision: Regency Villas (Rgvl)
HOA
- Has HOA: Yes
- Amenities included: Clubhouse, Maintenance Grounds, Playground, Pool, Trash, Water
- HOA fee: $290 monthly
- HOA name: Regency Villas
- HOA phone: 714-639-8484
Location
- Region: Santa Ana
Financial & listing details
- Price per square foot: $532/sqft
- Date on market: 7/19/2026
- Cumulative days on market: 95 days
- Listing terms: Cash,Cash to New Loan,Conventional,Contract,Submit
Estimated market value
$494,300
$470,000 - $519,000
$2,696/mo
Price history
| Date | Event | Price |
|---|---|---|
| 7/19/2026 | Listed for sale | $495,000$532/sqft |
Source:  CRMLS #PW26153864 Report a problem CRMLS #PW26153864 Report a problem | ||
Public tax history
Tax history is unavailable.
Monthly payment
Est. payment
Payment breakdown
Explore the cost of this home by adjusting the details. Changes won't be saved.Climate risks
Neighborhood: Artesia Pilar
Similar homes
- $445,0002 bd2 ba928 sqft2101 S Pacific Ave, Santa Ana, CA 92704For Sale
 MLS ID #PW26088299, Sal Ruiz, Properties Dot Realty Inc.. CRMLS
 - $439,9992 bd2 ba980 sqft521 S Lyon St Unit 83, Santa Ana, CA 92701For Sale
 MLS ID #SR26208091, Diego Lazarte, Equity Union. CRMLS
 - $399,9002 bd1 ba923 sqft801 K 6 S Lyon #163, Santa Ana, CA 92705For Sale
 MLS ID #PW26186106, David Silva, Coldwell Banker Realty. CRMLS
 - $399,9002 bd1 ba923 sqft801 K 4 S Lyon #165, Santa Ana, CA 92705For Sale
 MLS ID #PW26186507, David Silva, Coldwell Banker Realty. CRMLS
