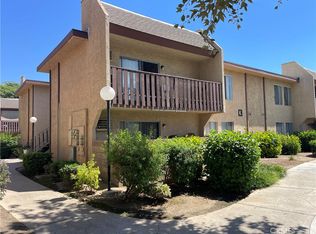
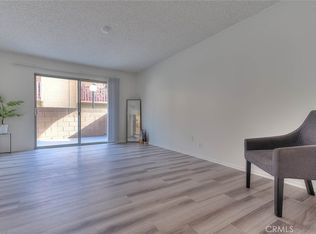
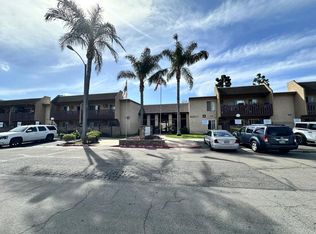
Check out this amazing 2-bedroom condominium in the dynamic core of Orange County. This desirable upper-level corner unit features a balcony that overlooks the serene pool and greenbelt, boasting an estimated 923 square feet, and comes with an assigned carport and an additional parking space. Village Meadows offers a convenient lifestyle with an onsite management team ready to assist with screening, leasing, and managing tenants, making it perfect for buyers looking for a new home or investors alike! The HOA fees include gas, water, trash, and sewer services, along with certain maintenance duties. The well-maintained grounds shows off expansive green areas, two sparkling pools, and a playground to enjoy. Situated close to shopping centers, the Santa Ana Zoo, public transit, and major roadways, this condo is a must-visit and is truly a hidden jewel
(Community Features: Two Swimming Pools, Community Center, Picnic Areas, Playground and Park Area, Laundry Facilities, Courtesy Patrol Service, Gated Covered Parking, Professionally Landscaped, Close to the Santa Ana 5, San Diego 405, Newport-Costa Mesa 55 and Garden Grove 22 Freeways!)
For sale
Listed by: Coldwell Banker Realty • David Silva • Contact: 714-227-3822
$399,900
801 K 6 S Lyon #163, Santa Ana, CA 92705
2beds
923sqft
Condominium
Built in 1972
-- sqft lot
$-- Zestimate®
$433/sqft
$628/mo HOA
What's special
Playground to enjoyTwo sparkling poolsWell-maintained groundsProfessionally landscapedExpansive green areasUpper-level corner unitGated covered parking
- 1 day |
- 156 |
- 5 |
Zillow last checked:
Listing updated:
Listed by:
David Silva DRE #01327642 714-227-3822,
Coldwell Banker Realty
Source: CRMLS,MLS#: PW26186106 Originating MLS: California Regional MLS
Originating MLS: California Regional MLSFacts & features
Interior
Bedrooms & bathrooms
- Bedrooms: 2
- Bathrooms: 1
- Full bathrooms: 1
- Main level bathrooms: 1
- Main level bedrooms: 2
Rooms
- Room types: Bedroom, Kitchen, Living Room, Dining Room
Bedroom
- Features: Bedroom on Main Level
Bathroom
- Features: Bathtub, Dual Sinks, Separate Shower, Tub Shower, Vanity
Other
- Features: Dressing Area
Heating
- Wall Furnace
Cooling
- Wall/Window Unit(s)
Appliances
- Included: Dishwasher, Gas Oven, Gas Range
- Laundry: Common Area
Features
- Ceiling Fan(s), Separate/Formal Dining Room, Open Floorplan, Bedroom on Main Level, Dressing Area
- Flooring: Carpet, Laminate
- Has fireplace: No
- Fireplace features: None
- Common walls with other units/homes: 2+ Common Walls
Interior area
- Total interior livable area: 923 sqft
Property
Parking
- Total spaces: 2
- Parking features: Assigned
- Carport spaces: 1
- Uncovered spaces: 1
Features
- Levels: One
- Stories: 1
- Entry location: 2
- Pool features: Community, Association
- Spa features: None
- Has view: Yes
- View description: Courtyard, Park/Greenbelt, Pool
Lot
- Size: 7.38 Acres
Details
- Parcel number: 93791163
- Special conditions: Standard,Trust
Construction
Type & style
- Home type: Condo
- Architectural style: Traditional
- Property subtype: Condominium
- Attached to another structure: Yes
Materials
- Roof: Common Roof
Condition
- New construction: No
- Year built: 1972
Utilities & green energy
- Sewer: Public Sewer
- Water: Public
- Utilities for property: Electricity Available, Electricity Connected, Natural Gas Available, Natural Gas Connected, Sewer Available, Sewer Connected, Water Available, Water Connected
Community & HOA
Community
- Features: Curbs, Street Lights, Suburban, Sidewalks, Pool
- Security: Carbon Monoxide Detector(s), Resident Manager, Smoke Detector(s)
- Subdivision: Village Meadows (Vlmd)
HOA
- Has HOA: Yes
- Amenities included: Gas, Management, Pool, Trash, Water
- Services included: Sewer
- HOA fee: $628 monthly
- HOA name: Village Meadows
- HOA phone: 714-836-5767
Location
- Region: Santa Ana
Financial & listing details
- Price per square foot: $433/sqft
- Date on market: 8/25/2026
- Cumulative days on market: 2 days
- Listing terms: Cash,Conventional
- Exclusions: Any and all Occupants Personal Items Attached to the walls or otherwise.
Estimated market value
Not available
Estimated sales range
Not available
Not available
Price history
| Date | Event | Price |
|---|---|---|
| 8/25/2026 | Listed for sale | $399,900$433/sqft |
Source:  CRMLS #PW26186106 Report a problem CRMLS #PW26186106 Report a problem | ||
Public tax history
Tax history is unavailable.
Monthly payment
Est. payment
Payment breakdown
Explore the cost of this home by adjusting the details. Changes won't be saved.Climate risks
Neighborhood: Lyon Street
Nearby schools
GreatSchools rating
- 3/10Helen Estock Elementary SchoolGrades: K-5Distance: 1.3 mi
- 6/10Columbus Tustin Middle SchoolGrades: 6-8Distance: 1.6 mi
- 10/10Arnold O. Beckman High SchoolGrades: 9-12Distance: 3.8 mi
- $399,9002 bd1 ba923 sqft801 K 4 S Lyon #165, Santa Ana, CA 92705For Sale
- $372,0002 bd2 ba947 sqft801 S Lyon St #152, Santa Ana, CA 92705Sold
- $325,0001 bd1 ba694 sqft801 S Lyon St APT H9, Santa Ana, CA 92705Sold

- $370,0002 bd2 ba947 sqft801 S Lyon St #168, Santa Ana, CA 92705Sold
- $307,0001 bd1 ba620 sqft801 S Lyon St #1, Santa Ana, CA 92705Off Market
- $342,0001 bd-- ba620 sqft801 S Lyon St #2, Santa Ana, CA 92705Off Market
- $333,1001 bd1 ba700 sqft801 S Lyon St #3, Santa Ana, CA 92705Off Market
- $290,5001 bd1 ba620 sqft801 S Lyon St #4, Santa Ana, CA 92705Off Market
A local agent can set up tours, give advice and negotiate with sellers.
Similar homes
- $485,0002 bd1 ba804 sqft1707 Normandy Pl Unit D, Santa Ana, CA 92705For Sale
 MLS ID #PW26177958, David Cruz, Dream Life Realty. CRMLS
 - $515,0002 bd2 ba984 sqft1345 Cabrillo Park Dr APT F04, Santa Ana, CA 92701For Sale
 MLS ID #PW26183925, M Jon Norwood, Norwood Realty. CRMLS
 - $465,0002 bd2 ba980 sqft521 S Lyon St Unit 85, Santa Ana, CA 92701For Sale
 MLS ID #OC26108434, Veronica Ivy, HomeSmart, Evergreen Realty. CRMLS
 - $445,0002 bd2 ba928 sqft2101 S Pacific Ave, Santa Ana, CA 92704For Sale
 MLS ID #PW26088299, Sal Ruiz, Properties Dot Realty Inc.. CRMLS
 - $399,9001 bd1 ba587 sqft1010 W Macarthur Blvd APT 77, Santa Ana, CA 92707For SaleMLS ID #PW26170536, Robert Tetrault, Professional Home REALTORS. CRMLS
- $495,0002 bd2 ba930 sqft1602 N King M3 St, Santa Ana, CA 92706For SaleMLS ID #PW26153864, Christina Le, Ana Real Estate. CRMLS
- $498,8001 bd1 ba633 sqft53 Streamwood, Irvine, CA 92620For SaleMLS ID #PW26160525, Jennifer Tackney, GMT Real Estate. CRMLS
- $374,9001 bd1 ba621 sqft2867 S Fairview St Unit F, Santa Ana, CA 92704For SaleMLS ID #PW26104987, Robert Tetrault, Professional Home REALTORS. CRMLS
- $545,0002 bd1 ba921 sqft15712 Pasadena Ave APT 8, Tustin, CA 92780For SaleMLS ID #MB26168079, Wilivaldo Gonzalez, EXCELLENCE RE REAL ESTATE. CRMLS
- $345,000-- bd1 ba504 sqft1030 W Macarthur Blvd APT 38, Santa Ana, CA 92707For SaleMLS ID #PW26163663, Thomas Applegate, Re/Max R. E. Specialists. CRMLS
- $524,9003 bd2 ba1.2k sqft624 S Sullivan St APT 15D, Santa Ana, CA 92704For SaleMLS ID #PW26130887, Trinh Pham, Greenfield Realty. CRMLS
- $390,0001 bd1 ba548 sqft13946 Spring Water Ct, Garden Grove, CA 92843For SaleMLS ID #DW26121590, Lisa Smith, eXp Realty of Greater L.A. CRMLS
- $470,0002 bd1 ba820 sqft1256 S Diamond Bar Blvd, Diamond Bar, CA 91765For SaleMLS ID #WS26178904, Shufang Cui, RE/MAX 2000 REALTY. CRMLS
- $449,9992 bd1 ba824 sqft967 S Citron St, Anaheim, CA 92805For SaleMLS ID #PW26035132, Lizbeth Alonzo, BHHS CA Properties. CRMLS
- $439,0002 bd2 ba929 sqft212 S Kraemer Blvd Unit 702, Placentia, CA 92870For SaleMLS ID #SB26145017, Dzidra Stiles, Century 21 Coastal Properties. CRMLS
- $535,0002 bd2 ba903 sqft10530 Lakeside Dr N Unit G, Garden Grove, CA 92840For SaleMLS ID #IV26162264, CESAR MEDINA, KELLER WILLIAMS RIVERSIDE CENT. CRMLS
- $350,0001 bd1 ba821 sqft3680 S Bear St, Santa Ana, CA 92704For SaleMLS ID #IV26011832, ALIN ARSENOV, APA Homes. CRMLS
- $515,0001 bd1 ba752 sqft17844 Linda Dr #33, Yorba Linda, CA 92886For SaleMLS ID #PW26184068, Salila Limolansuksakul, Jetson Realty. CRMLS
- $469,0002 bd2 ba929 sqft212 S Kraemer Blvd, Placentia, CA 92870For SaleMLS ID #WS26142811, DIANA LUO, AMDJ Realty, Inc.. CRMLS
- $469,0002 bd2 ba1.1k sqft2371 Via Mariposa W Unit D, Laguna Woods, CA 92637For SaleMLS ID #OC26185698, Jon Wallin, Laguna Premier Realty Inc.. CRMLS
Local buyer's agents are ready to help
