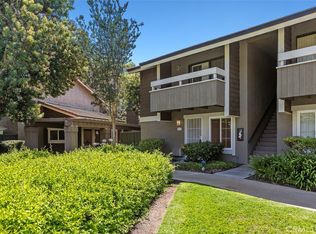
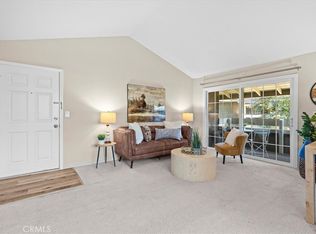
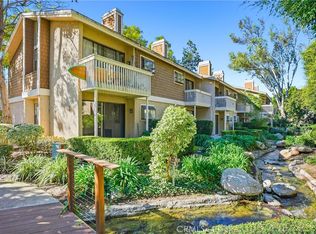
Tucked away among meandering streams, mature trees and lush landscaping, 53 Streamwood offers a peaceful retreat in the heart of Irvine. This charming ground level 1 bedroom, 1 bathroom condo, with freshly new paint and luxury vinyl plank flooring, is ideally positioned within The Springs, where tranquil water views and beautifully maintained grounds create a setting that feels worlds away from the city around it. Step inside to a light filled living space where large windows bring the outdoors in and the open layout flows naturally from the living room to the dining area and kitchen. Just beyond, the private patio offers the perfect place for morning coffee, evening wine or simply relaxing to the soothing sounds of the stream and surrounding greenery. The spacious bedroom features an ensuite bath and generous storage, creating a comfortable and private retreat. An assigned covered carport with additional storage adds everyday convenience, while ample guest parking makes entertaining easy. The Springs offers a true resort-style lifestyle with sparkling pools and spas, tennis courts, EV charging stations, picturesque greenbelts and beautifully landscaped walking paths, with water and trash included in the HOA dues. Ideally located in Northwood within the award-winning Irvine Unified School District and just minutes from shopping, dining, parks, Hicks Canyon Trail and convenient freeway access. Whether you are searching for your first home, an Irvine pied-à-terre, a low-maintenance retreat or an investment opportunity, 53 Streamwood offers an incredible opportunity to own in one of Irvine’s most charming and uniquely beautiful communities.
For sale
Listed by: GMT Real Estate • Jennifer Tackney • Contact: 714-801-9882
$498,800
53 Streamwood, Irvine, CA 92620
1beds
633sqft
Condominium
Built in 1977
-- sqft lot
$480,800 Zestimate®
$788/sqft
$365/mo HOA
What's special
- 42 days
- 463
- 34
Zillow last checked:
Listing updated:
Listed by:
Jennifer Tackney DRE #01373608 714-801-9882,
GMT Real Estate,
Geoffrey Tackney DRE #01390210 714-894-5185,
GMT Real Estate
Source: CRMLS,MLS#: PW26160525 Originating MLS: California Regional MLS
Originating MLS: California Regional MLSFacts & features
Interior
Bedrooms & bathrooms
- Bedrooms: 1
- Bathrooms: 1
- Full bathrooms: 1
- Main level bathrooms: 1
- Main level bedrooms: 1
Rooms
- Room types: Bedroom, Living Room
Bedroom
- Features: All Bedrooms Down
Bedroom
- Features: Bedroom on Main Level
Bathroom
- Features: Bathtub, Tub Shower
Heating
- Wall Furnace
Cooling
- Wall/Window Unit(s)
Appliances
- Included: Refrigerator
- Laundry: Common Area
Features
- All Bedrooms Down, Bedroom on Main Level
- Flooring: Vinyl
- Has fireplace: No
- Fireplace features: None
- Common walls with other units/homes: 1 Common Wall
Interior area
- Total interior livable area: 633 sqft
Property
Parking
- Total spaces: 2
- Parking features: Carport
- Garage spaces: 1
- Carport spaces: 1
- Covered spaces: 2
Features
- Levels: Two
- Stories: 2
- Entry location: First floor
- Patio & porch: Concrete
- Pool features: Community, Association
- Has spa: Yes
- Spa features: Community
- Has view: Yes
- View description: Creek/Stream
- Has water view: Yes
- Water view: Creek/Stream
Lot
- Size: 1.78 Acres
- Features: Level
Details
- Parcel number: 93553165
- Special conditions: Standard
Construction
Type & style
- Home type: Condo
- Property subtype: Condominium
- Attached to another structure: Yes
Materials
- Foundation: Slab
Condition
- New construction: No
- Year built: 1977
Utilities & green energy
- Sewer: Public Sewer
- Water: Public
- Utilities for property: Cable Connected, Electricity Connected, Natural Gas Connected, Phone Connected, Sewer Connected, Water Connected
Community & HOA
Community
- Features: Sidewalks, Pool
- Subdivision: Northwood Villas (Nv)
HOA
- Has HOA: Yes
- Amenities included: Pool, Tennis Court(s)
- HOA fee: $365 monthly
- HOA name: Irvine Springs
- HOA phone: 949-855-1800
Location
- Region: Irvine
Financial & listing details
- Price per square foot: $788/sqft
- Tax assessed value: $185,328
- Date on market: 8/26/2026
- Cumulative days on market: 42 days
- Listing terms: Submit
Estimated market value
$480,800
$457,000 - $505,000
$2,420/mo
Price history
| Date | Event | Price |
|---|---|---|
| 8/26/2026 | Listed for sale | $498,800+305.5%$788/sqft |
Source:  CRMLS #PW26160525 Report a problem CRMLS #PW26160525 Report a problem | ||
| 7/5/2001 | Sold | $123,000$194/sqft |
Source: Public Record Report a problem | ||
Public tax history
| Year | Property taxes | Tax assessment |
|---|---|---|
| 2026 | -- | $185,328 +2% |
| 2025 | $2,080 +2.4% | $181,695 +2% |
| 2024 | $2,032 +2.6% | $178,133 +2% |
| 2023 | $1,980 +2.3% | $174,641 +2% |
| 2022 | $1,936 +2.5% | $171,217 +2% |
| 2021 | $1,889 +0.6% | $167,860 +1% |
| 2020 | $1,878 | $166,139 +2% |
| 2019 | $1,878 +2.3% | $162,882 +2% |
| 2018 | $1,837 +4.1% | $159,689 +2% |
| 2017 | $1,765 | $156,558 +2% |
| 2016 | $1,765 +4.3% | $153,489 +1.5% |
| 2015 | $1,692 +6.8% | $151,184 +2% |
| 2014 | $1,583 | $148,223 +0.5% |
| 2013 | -- | $147,554 +2% |
| 2012 | -- | $144,661 +2% |
| 2011 | -- | $141,825 +0.8% |
| 2010 | -- | $140,766 -0.2% |
| 2009 | -- | $141,102 +2% |
| 2008 | -- | $138,336 +2% |
| 2007 | -- | $135,624 +2% |
| 2006 | -- | $132,965 +2% |
| 2005 | -- | $130,358 +2% |
| 2004 | -- | $127,802 +1.9% |
| 2003 | -- | $125,460 +2% |
| 2002 | -- | $123,000 +23.2% |
| 2001 | $1,040 +9.9% | $99,873 +11% |
| 2000 | $946 | $90,000 |
Find assessor info on the county website
Monthly payment
Est. payment
Payment breakdown
Explore the cost of this home by adjusting the details. Changes won't be saved.Climate risks
Neighborhood: Northwood
Nearby schools
Schools provided by the listing agent
- Elementary: Santiago Hills
- Middle: Sierra Vista
- High: Northwood
Source: CRMLS. This data may not be complete. We recommend contacting the local school district to confirm school assignments for this home.
Similar homes
- $525,0001 bd1 ba633 sqft254 Streamwood, Irvine, CA 92620For Sale
 MLS ID #OC26194491, Laura Chang, HomeSmart, Evergreen Realty. CRMLS
 - $499,0001 bd1 ba633 sqft208 Springview, Irvine, CA 92620For Sale
 MLS ID #OC26133703, Diana Moshier, Regency Real Estate Brokers. CRMLS
 - $475,0001 bd1 ba681 sqft85 Lakepines, Irvine, CA 92620For Sale
 MLS ID #TR25264633, Mercedes Erhahon, Real Broker. CRMLS
 - $550,0001 bd1 ba690 sqft187 Huntington, Irvine, CA 92620For Sale
 MLS ID #SB26195812, Rosemarie Rogers, Vista Sotheby’s International Realty. CRMLS
