Welcome to this beautifully renovated first-floor corner condominium in the highly sought-after Lakeside Community of Garden Grove. With only one shared wall, this move-in-ready home offers exceptional privacy, comfort, and convenience. ***Inside, you'll find fresh interior paint, brand-new carpet, an updated kitchen, a cozy dining nook, a spacious living room, a private laundry area, and two generously sized bedrooms, including a spacious primary suite with a large walk-in closet. The home offers 2 bedrooms and 1.25 bathrooms, thoughtfully designed for comfortable everyday living.
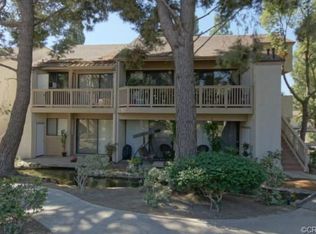
Step outside to the oversized private patio, accessible from both the living room and primary bedroom—an ideal space for relaxing, entertaining, or enjoying the Southern California weather. ***Residents enjoy resort-style amenities, including tranquil ponds with ducks, lush greenbelts, two swimming pools, two spas, two saunas, and a pet-friendly environment. ***Ideally located just minutes from shopping, dining, parks, top-rated schools, hospitals, and major freeways, this home combines an outstanding location with exceptional value. Whether you're a first-time buyer, bachelor or bachelorette, growing family, or looking to downsize, this is a rare opportunity to own one of Lakeside's most desirable ground level homes. Come make it yours.
For sale
Listed by: KELLER WILLIAMS RIVERSIDE CENT • CESAR MEDINA • Contact: 951-231-4906
Price increase: $35K (8/11)
$535,000
10530 Lakeside Dr N Unit G, Garden Grove, CA 92840
2beds
903sqft
Condominium
Built in 1981
-- sqft lot
$534,400 Zestimate®
$592/sqft
$390/mo HOA
What's special
- 21 days |
- 975 |
- 27 |
Likely to sell faster than
Zillow last checked:
Listing updated:
Listed by:
CESAR MEDINA DRE #01991343 951-231-4906,
KELLER WILLIAMS RIVERSIDE CENT
Source: CRMLS,MLS#: IV26162264 Originating MLS: California Regional MLS
Originating MLS: California Regional MLSFacts & features
Interior
Bedrooms & bathrooms
- Bedrooms: 2
- Bathrooms: 2
- Full bathrooms: 1
- 1/4 bathrooms: 1
- Main level bathrooms: 1
- Main level bedrooms: 2
Rooms
- Room types: Bedroom, Kitchen, Laundry, Living Room, Primary Bathroom, Primary Bedroom, Other
Primary bedroom
- Features: Primary Suite
Bedroom
- Features: Bedroom on Main Level
Bathroom
- Features: Full Bath on Main Level, Separate Shower
Other
- Features: Walk-In Closet(s)
Heating
- Central
Cooling
- Central Air
Appliances
- Laundry: Washer Hookup, Laundry Room, Outside
Features
- Eat-in Kitchen, Open Floorplan, Bedroom on Main Level, Primary Suite, Walk-In Closet(s)
- Flooring: Carpet, Vinyl
- Has fireplace: No
- Fireplace features: None
- Common walls with other units/homes: 1 Common Wall
Interior area
- Total interior livable area: 903 sqft
Video & virtual tour
Property
Parking
- Total spaces: 3
- Parking features: Assigned, Carport
- Garage spaces: 1
- Carport spaces: 2
- Covered spaces: 3
Features
- Levels: One
- Stories: 1
- Entry location: front
- Patio & porch: Concrete
- Pool features: Community, In Ground, Association
- Has spa: Yes
- Spa features: Association, Community, In Ground
- Has view: Yes
- View description: Pond
- Has water view: Yes
- Water view: Pond
- Waterfront features: Pond
Lot
- Size: 5.13 Acres
- Features: Level
Details
- Parcel number: 93988049
- Special conditions: Standard
Construction
Type & style
- Home type: Condo
- Architectural style: Contemporary
- Property subtype: Condominium
- Attached to another structure: Yes
Condition
- New construction: No
- Year built: 1981
Utilities & green energy
- Sewer: Public Sewer
- Water: Public
Community & HOA
Community
- Features: Sidewalks, Pool
- Security: Security Gate
- Subdivision: Lakeside I (Lks1)
HOA
- Has HOA: Yes
- Amenities included: Controlled Access, Picnic Area, Pool, Pets Allowed, Spa/Hot Tub, Trash, Water
- HOA fee: $390 monthly
- HOA name: LAKESIDE
- HOA phone: 714-508-9070
Location
- Region: Garden Grove
Financial & listing details
- Price per square foot: $592/sqft
- Tax assessed value: $194,266
- Date on market: 8/4/2026
- Cumulative days on market: 21 days
- Listing terms: Cash,Conventional,1031 Exchange,Submit
Estimated market value
$534,400
$508,000 - $561,000
$2,777/mo
Price history
| Date | Event | Price |
|---|---|---|
| 8/11/2026 | Price change | $535,000+7%$592/sqft |
Source:  CRMLS #IV26162264 Report a problem CRMLS #IV26162264 Report a problem | ||
| 8/5/2026 | Listed for sale | $500,000$554/sqft |
Source: CRMLS #IV26162264 Report a problem | ||
| 7/16/2026 | Listing removed | $2,900$3/sqft |
Source: Zillow Rentals Report a problem | ||
| 6/23/2026 | Listed for rent | $2,900+114.8%$3/sqft |
Source: Zillow Rentals Report a problem | ||
| 3/4/2011 | Listing removed | $1,350$1/sqft |
Source: Pacific City Properties #P769467 Report a problem | ||
| 2/26/2011 | Price change | $1,350-3.2%$1/sqft |
Source: Pacific City Properties #P769467 Report a problem | ||
| 1/28/2011 | Listed for rent | $1,395$2/sqft |
Source: www.pacificcityonline.com Report a problem | ||
Public tax history
| Year | Property taxes | Tax assessment |
|---|---|---|
| 2026 | -- | $194,266 +2% |
| 2025 | $2,668 +2.1% | $190,457 +2% |
| 2024 | $2,614 +2% | $186,723 +2% |
| 2023 | $2,564 +2.2% | $183,062 +2% |
| 2022 | $2,508 +1.1% | $179,473 +2% |
| 2021 | $2,481 +1.3% | $175,954 +1% |
| 2020 | $2,449 | $174,150 +2% |
| 2019 | $2,449 +1.8% | $170,736 +2% |
| 2018 | $2,407 +3.3% | $167,389 +2% |
| 2017 | $2,329 | $164,107 +2% |
| 2016 | $2,329 +4.8% | $160,890 +1.5% |
| 2015 | $2,223 +3.8% | $158,474 +2% |
| 2014 | $2,140 | $155,370 +0.5% |
| 2013 | -- | $154,668 +2% |
| 2012 | -- | $151,636 +2% |
| 2011 | -- | $148,663 +0.8% |
| 2010 | -- | $147,552 |
Find assessor info on the county website
Monthly payment
Est. payment
Payment breakdown
Explore the cost of this home by adjusting the details. Changes won't be saved.Climate risks
Neighborhood: 92840
Nearby schools
GreatSchools rating
- 8/10Ethel M. Evans Elementary SchoolGrades: K-6Distance: 0.3 mi
- 6/10Dr. Walter C. Ralston Intermediate SchoolGrades: 7-8Distance: 0.3 mi
- 9/10Garden Grove High SchoolGrades: 9-12Distance: 0.7 mi
Schools provided by the listing agent
- High: Garden Grove
Source: CRMLS. This data may not be complete. We recommend contacting the local school district to confirm school assignments for this home.
- $398,1001 bd1 ba767 sqft10511 Lakeside Dr S UNIT A, Garden Grove, CA 92840Off Market
- $441,6001 bd1 ba767 sqft10511 Lakeside Dr S UNIT B, Garden Grove, CA 92840Off Market
- $537,1002 bd2 ba1k sqft10511 Lakeside Dr S UNIT D, Garden Grove, CA 92840Off Market
- $389,000-- bd1 ba546 sqft10511 Lakeside Dr S UNIT E, Garden Grove, CA 92840Off Market
- $540,7002 bd2 ba1k sqft10511 Lakeside Dr S UNIT F, Garden Grove, CA 92840Off Market
- $422,6001 bd1 ba767 sqft10511 Lakeside Dr S UNIT G, Garden Grove, CA 92840Off Market
- $377,4001 bd1 ba592 sqft10511 Lakeside Dr S UNIT I, Garden Grove, CA 92840Off Market
- $393,6001 bd1 ba592 sqft10511 Lakeside Dr S UNIT J, Garden Grove, CA 92840Off Market
- $543,3002 bd2 ba1k sqft10521 Lakeside Dr S UNIT A, Garden Grove, CA 92840Off Market
A local agent can set up tours, give advice and negotiate with sellers.
Similar homes
- $515,0002 bd2 ba984 sqft1345 Cabrillo Park Dr APT F04, Santa Ana, CA 92701For Sale
 MLS ID #PW26183925, M Jon Norwood, Norwood Realty. CRMLS
 - $514,8002 bd2 ba1k sqft8633 Portola Ct Unit 17, Huntington Beach, CA 92646For Sale
 MLS ID #OC26178393, Diana Denney, Huntington Landmark Realty. CRMLS
 - $495,0002 bd2 ba930 sqft1602 N King M3 St, Santa Ana, CA 92706For Sale
 MLS ID #PW26153864, Christina Le, Ana Real Estate. CRMLS
 - $575,0002 bd2 ba903 sqft15405 Van Buren St, Midway City, CA 92655For Sale
 MLS ID #PW26181609, Holly Nguyen, L.S. Gateway Realtors. CRMLS
 - $559,9002 bd2 ba1k sqft448 N Bellflower Blvd Unit 101, Long Beach, CA 90814For SaleMLS ID #PW26183371, Cynthia Cardarelli, Coldwell Banker Realty. CRMLS
- $485,0002 bd1 ba804 sqft1707 Normandy Pl Unit D, Santa Ana, CA 92705For SaleMLS ID #PW26177958, David Cruz, Dream Life Realty. CRMLS
- $625,0003 bd2 ba1.1k sqft1122 S Dover Cir, Anaheim, CA 92805For SaleMLS ID #PW26156253, Patricia Lindsay, Probate Property Partners Inc.. CRMLS
- $499,0003 bd2 ba1.1k sqft1250 S Brookhurst St Unit 2063, Anaheim, CA 92804For SaleMLS ID #SW26126035, Wendy Whitelaw, Real Estate Places. CRMLS
- $498,8882 bd2 ba977 sqft1927 W Houston Ave APT 5, Fullerton, CA 92833For SaleMLS ID #IV26158689, PATRICIA LASTRES, MONACO REALTY. CRMLS
- $539,0002 bd2 ba1.1k sqft2512 E Willow St Unit 205, Signal Hill, CA 90755For SaleMLS ID #PW26168017, Matthew Welch, Ignite RE Group. CRMLS
- $549,9001 bd1 ba768 sqft700 E Lake Dr Unit 67, Orange, CA 92866For SaleMLS ID #PW26172799, Albert Ricci, Ricci Realty. CRMLS
- $565,0002 bd2 ba895 sqft542 W Dunton Ave #29, Orange, CA 92865For SaleMLS ID #PW26010314, Gary Hunter, Mojo Management Group, Inc.. CRMLS
- $580,0002 bd2 ba1k sqft630 S Knott Ave APT 54, Anaheim, CA 92804For SaleMLS ID #OC26114814, Heather Hicks, Arbor Real Estate. CRMLS
- $--1 bd2 ba1.1k sqft7302 Marina Pacifica Dr S, Long Beach, CA 90803AuctionAuction.com 2
- $629,9002 bd3 ba1.2k sqft1700 W Cerritos Ave Unit 256, Anaheim, CA 92804For SaleMLS ID #NP26162074, Wendy Maddocks, eXp Realty of California. CRMLS
- $559,9882 bd2 ba1k sqft576 N Bellflower Blvd, Long Beach, CA 90814For SaleMLS ID #IV26145359, ROY GEORGE, CAL STATE REALTY SERVICES. CRMLS
- $649,9002 bd2 ba1k sqft16951 Millpond Ln Unit 51, Huntington Beach, CA 92647For SaleMLS ID #OC26159572, Tim Tucker, First Team Real Estate. CRMLS
- $569,0002 bd2 ba1k sqft576 N Bellflower Blvd Unit 236, Long Beach, CA 90814For SaleMLS ID #PW26034346, Julia King, Keller Williams Coastal Prop.. CRMLS
- $549,8881 bd1 ba808 sqft16500 Stonehaven Ct Unit 44, La Mirada, CA 90638For SaleMLS ID #RS26175308, Hani Awad, Embassy Financial Group Inc.. CRMLS
- $489,8882 bd2 ba1.1k sqft2300 S Hacienda Blvd APT G8, Hacienda Heights, CA 91745For SaleMLS ID #TR26151105, Kim Yung, Coldwell Banker Tri-Counties R. CRMLS
Local buyer's agents are ready to help
