This is an incredible opportunity!
K-4 is perched on the second level with views, this is a 2-bedroom condominium situated in the dynamic core of Orange County. This desirable upper-level corner unit features a balcony that overlooks the serene pool and greenbelt, boasting an estimated 923 square feet, and comes with an assigned carport and an additional parking space. Village Meadows ( a SMOKE FREE COMMUNITY ) offers a convenient lifestyle with an onsite management team making it perfect for buyers looking for a new home or investors ready to assist with screening, leasing, and managing tenants! The HOA fees include gas, water, trash, and sewer services, along with certain maintenance duties. The well-maintained grounds show off expansive green areas, two sparkling pools, and a playground to enjoy. Situated close to shopping centers, the Santa Ana Zoo, public transit, and major roadways, this condo is a must-visit and is truly a hidden jewel!
(Community Features: Two Swimming Pools, Community Center, Picnic Areas, Playground and Park Area, Laundry Facilities, Courtesy Patrol Service, Gated Covered Parking, Professionally Landscaped, Close to the Santa Ana 5, San Diego 405, Newport-Costa Mesa 55 and Garden Grove 22 Freeways!)
For sale
Listed by: Coldwell Banker Realty • David Silva • Contact: 714-227-3822
$399,900
801 K 4 S Lyon #165, Santa Ana, CA 92705
2beds
923sqft
Condominium
Built in 1972
-- sqft lot
$398,400 Zestimate®
$433/sqft
$628/mo HOA
What's special
Playground to enjoyPicnic areasTwo sparkling poolsWell-maintained groundsProfessionally landscapedExpansive green areasUpper-level corner unit
- 49 days
- 295
- 10
Zillow last checked:
Listing updated:
Listed by:
David Silva DRE #01327642 714-227-3822,
Coldwell Banker Realty
Source: CRMLS,MLS#: PW26186507 Originating MLS: California Regional MLS
Originating MLS: California Regional MLSFacts & features
Interior
Bedrooms & bathrooms
- Bedrooms: 2
- Bathrooms: 1
- Full bathrooms: 1
- Main level bathrooms: 1
- Main level bedrooms: 2
Rooms
- Room types: Bedroom, Kitchen, Living Room, Dining Room
Bedroom
- Features: Bedroom on Main Level
Bathroom
- Features: Bathtub, Dual Sinks, Tub Shower, Vanity
Other
- Features: Dressing Area
Heating
- Wall Furnace
Cooling
- Wall/Window Unit(s)
Appliances
- Included: Dishwasher, Gas Oven, Gas Range
- Laundry: Common Area
Features
- Balcony, Ceiling Fan(s), Separate/Formal Dining Room, Bedroom on Main Level, Dressing Area
- Flooring: Carpet, Laminate
- Has fireplace: No
- Fireplace features: None
- Common walls with other units/homes: 2+ Common Walls
Interior area
- Total interior livable area: 923 sqft
Property
Parking
- Total spaces: 2
- Parking features: Assigned, Detached Carport, One Space
- Carport spaces: 1
- Uncovered spaces: 1
Features
- Levels: One
- Stories: 1
- Entry location: 2
- Pool features: Community, In Ground, Association
- Spa features: None
- Has view: Yes
- View description: Courtyard, Park/Greenbelt, Pool
Lot
- Size: 7.38 Acres
Details
- Parcel number: 93791165
- Special conditions: Standard,Trust
Construction
Type & style
- Home type: Condo
- Architectural style: Traditional
- Property subtype: Condominium
- Attached to another structure: Yes
Materials
- Roof: Common Roof
Condition
- New construction: No
- Year built: 1972
Utilities & green energy
- Sewer: Public Sewer
- Water: Public
- Utilities for property: Electricity Available, Electricity Connected, Natural Gas Available, Natural Gas Connected, Sewer Available, Sewer Connected, Water Available, Water Connected
Community & HOA
Community
- Features: Curbs, Street Lights, Suburban, Pool
- Security: Carbon Monoxide Detector(s), Resident Manager, Smoke Detector(s)
- Subdivision: Village Meadows (Vlmd)
HOA
- Has HOA: Yes
- Amenities included: Gas, Playground, Pool, Trash, Water
- Services included: Sewer
- HOA fee: $628 monthly
- HOA name: Village Meadows
- HOA phone: 714-836-5767
Location
- Region: Santa Ana
Financial & listing details
- Price per square foot: $433/sqft
- Date on market: 8/25/2026
- Cumulative days on market: 49 days
- Listing terms: Cash,Conventional
- Exclusions: All of the occupant's personal property attached to the walls or otherwise.
Estimated market value
$398,400
$378,000 - $418,000
$2,748/mo
Price history
| Date | Event | Price |
|---|---|---|
| 8/25/2026 | Listed for sale | $399,900$433/sqft |
Source:  CRMLS #PW26186507 Report a problem CRMLS #PW26186507 Report a problem | ||
Public tax history
Tax history is unavailable.
Monthly payment
Est. payment
Payment breakdown
Explore the cost of this home by adjusting the details. Changes won't be saved.Climate risks
Neighborhood: Lyon Street
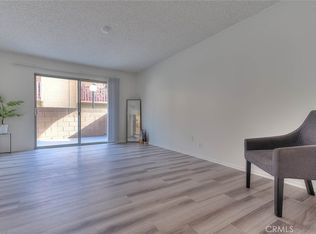

Similar homes
- $399,9002 bd1 ba923 sqft801 K 6 S Lyon #163, Santa Ana, CA 92705For Sale
 MLS ID #PW26186106, David Silva, Coldwell Banker Realty. CRMLS
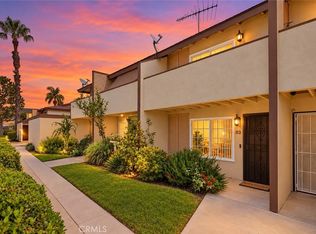
 - $439,9992 bd2 ba980 sqft521 S Lyon St Unit 83, Santa Ana, CA 92701For Sale
 MLS ID #SR26208091, Diego Lazarte, Equity Union. CRMLS
 - $455,0002 bd2 ba980 sqft521 S Lyon St Unit 85, Santa Ana, CA 92701For Sale
 MLS ID #OC26108434, Veronica Ivy, HomeSmart, Evergreen Realty. CRMLS
 - $445,0002 bd2 ba928 sqft2101 S Pacific Ave, Santa Ana, CA 92704For Sale
 MLS ID #PW26088299, Sal Ruiz, Properties Dot Realty Inc.. CRMLS
