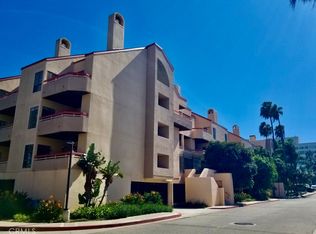
Welcome to Rossmoor Park! LOCATION, LOCATION, LOCATION. Ideally positioned on the first floor, and a short walk to the pool, this charming 2-bedroom, 2-bath condo offers comfortable coastal living in a highly desirable community. The oversized bedrooms make it easy to fit a home office, or desk, while the open-concept floor plan creates an easy, seamless flow throughout the living space. The private balcony overlooks one of the main pools, and features convenient gated access. . The kitchen offers a breakfast nook and generous storage. The home is close to the community laundry facilities and offers gated parking with one covered carport space complete with overhead storage. There is ampul street parking for guests. Rossmoor Park offers an exceptional collection of amenities, including two sparkling pools, a spa, fitness center, sauna, clubhouse, and outdoor BBQ area for entertaining. Lush greenbelts and beautifully maintained grounds create a peaceful community atmosphere, while the pet-friendly environment makes it easy to feel at home. A few minutes walk to The Shops at Rossmoor, with restaurants, shopping and entertainment, accessible with a private community gate. Close to the 405fwy/605 fwy/22fwy and Award Winning Los Alamitos School District. This home offers an excellent opportunity to bring your vision to life. Don't let this one get away!
For sale
Listed by: Coldwell Banker Realty • Kimberly Sanchez • 714-317-1312
$548,900
12200 Montecito Rd APT B103, Seal Beach, CA 90740
2beds
1,010sqft
Condominium
Built in 1969
-- sqft lot
$542,700 Zestimate®
$543/sqft
$500/mo HOA
What's special
- 43 days
- 1,009
- 52
Zillow last checked:
Listing updated:
Listed by:
Kimberly Sanchez DRE #02101483 714-317-1312,
Coldwell Banker Realty,
Lorie Kapaun DRE #01897430 714-504-4623,
Coldwell Banker Realty
Source: CRMLS,MLS#: OC26203517 Originating MLS: California Regional MLS
Facts & features
Interior
Bedrooms & bathrooms
- Bedrooms: 2
- Bathrooms: 2
- Full bathrooms: 2
- Main level bathrooms: 2
- Main level bedrooms: 2
Rooms
- Room types: Bedroom, Living Room
Bedroom
- Features: All Bedrooms Down
Bathroom
- Features: Bathtub, Solid Surface Counters, Separate Shower, Tub Shower
Kitchen
- Features: Granite Counters
Heating
- Central
Cooling
- Wall/Window Unit(s)
Appliances
- Included: Dishwasher, Gas Oven, Gas Range
- Laundry: Common Area
Features
- Ceiling Fan(s), Eat-in Kitchen, All Bedrooms Down
- Flooring: Carpet, Tile, Wood
- Has fireplace: No
- Fireplace features: None
- Common walls with other units/homes: 2+ Common Walls
Interior area
- Total interior livable area: 1,010 sqft
Property
Parking
- Total spaces: 1
- Parking features: Assigned, Controlled Entrance, Covered, Carport
- Garage spaces: 1
- Has carport: Yes
Features
- Levels: One
- Stories: 1
- Entry location: Ground Floor
- Patio & porch: Patio
- Pool features: Community, Association
- Has spa: Yes
- Spa features: Community
- Has view: Yes
- View description: Courtyard
Lot
- Size: 9.24 Acres
Details
- Parcel number: 93659015
- Special conditions: Trust
Construction
Type & style
- Home type: Condo
- Architectural style: Contemporary
- Property subtype: Condominium
- Attached to another structure: Yes
Materials
- Stucco, Wood Siding
- Roof: Composition
Condition
- New construction: No
- Year built: 1969
Utilities & green energy
- Sewer: Public Sewer
- Water: Public
Community & HOA
Community
- Features: Curbs, Storm Drain(s), Sidewalks, Pool
- Security: Security Gate
- Subdivision: Rossmoor Park Community
HOA
- Has HOA: Yes
- Amenities included: Clubhouse, Controlled Access, Fitness Center, Maintenance Front Yard, Barbecue, Pool, Pets Allowed, Spa/Hot Tub
- HOA fee: $500 monthly
- HOA name: Rossmoor Park
- HOA phone: 310-444-7444
Location
- Region: Seal Beach
Financial & listing details
- Price per square foot: $543/sqft
- Tax assessed value: $412,550
- Date on market: 9/16/2026
- Cumulative days on market: 43 days
- Listing terms: Cash,Cash to New Loan,Conventional,1031 Exchange,FHA,Fannie Mae,Submit
Estimated market value
$542,700
$516,000 - $570,000
$3,207/mo
Price history
| Date | Event | Price |
|---|---|---|
| 9/17/2026 | Listed for sale | $548,900+57.5%$543/sqft |
Source:  CRMLS #OC26203517 Report a problem | ||
| 8/24/2016 | Sold | $348,500-1.6%$345/sqft |
Source: Public Record Report a problem | ||
| 7/23/2016 | Pending sale | $354,000$350/sqft |
Source: Keller Williams Pacific Estate #PW16152147 Report a problem | ||
| 7/13/2016 | Listed for sale | $354,000+195%$350/sqft |
Source: Keller Williams Pacific Estate #PW16152147 Report a problem | ||
| 11/16/1993 | Sold | $120,000$119/sqft |
Source: Public Record Report a problem | ||
Public tax history
| Year | Property taxes | Tax assessment |
|---|---|---|
| 2026 | -- | $412,550 +2% |
| 2025 | $5,110 +1.8% | $404,461 +2% |
| 2024 | $5,020 +2.4% | $396,531 +2% |
| 2023 | $4,903 +0.6% | $388,756 +2% |
| 2022 | $4,875 +2.2% | $381,134 +2% |
| 2021 | $4,769 -0.2% | $373,661 +1% |
| 2020 | $4,777 | $369,830 +2% |
| 2019 | $4,777 +3.6% | $362,579 +2% |
| 2018 | $4,610 +7.2% | $355,470 +2% |
| 2017 | $4,299 | $348,500 +102.3% |
| 2016 | $4,299 +86.1% | $172,286 +1.5% |
| 2015 | $2,309 +5% | $169,699 +2% |
| 2014 | $2,199 | $166,375 +0.5% |
| 2013 | -- | $165,624 +2% |
| 2012 | -- | $162,377 +2% |
| 2011 | -- | $159,194 +0.8% |
| 2010 | -- | $158,005 |
Find assessor info on the county website
Monthly payment
Est. payment
Payment breakdown
Explore the cost of this home by adjusting the details. Changes won't be saved.Climate risks
Neighborhood: 90740
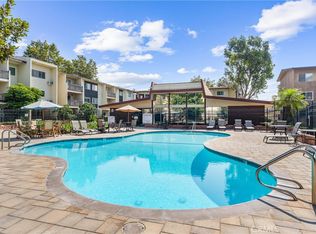
- $559,0002 bd2 ba1k sqft12200 Montecito Rd APT A205, Seal Beach, CA 90740Sold
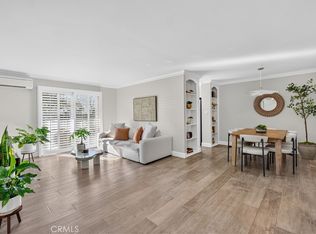
- $599,0002 bd2 ba1k sqft12200 Montecito Rd APT B112, Seal Beach, CA 90740For Sale
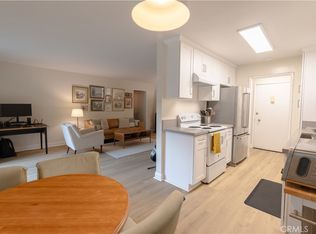
- $450,0001 bd1 ba729 sqft12200 Montecito Rd APT B120, Seal Beach, CA 90740Sold
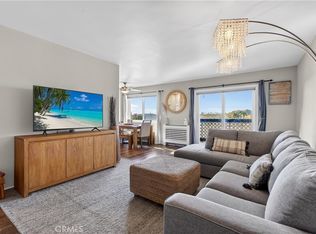
- $450,0001 bd1 ba729 sqft12200 Montecito Rd APT B315, Seal Beach, CA 90740Sold
Similar homes
- $559,0002 bd2 ba1.1k sqft1460 E Willow St, Signal Hill, CA 90755For Sale
 MLS ID #DW26231514, Salvador Montalvo Jr, Epique Realty. CRMLS
- $538,0002 bd2 ba1k sqft941 W Carson St APT 202, Torrance, CA 90502For Sale
 MLS ID #PW26218486, Richard Lane, Real Broker. CRMLS
- $--1 bd2 ba1.1k sqft7302 Marina Pacifica Dr S, Long Beach, CA 90803Auction
 Auction.com 2
- $--2 bd2 ba867 sqft645 Chestnut Ave APT 204, Long Beach, CA 90802Auction
 ServiceLink Auction
