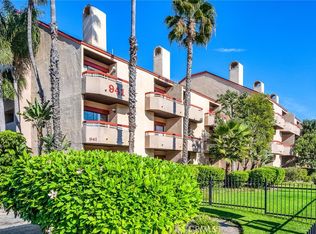
Beautiful move in ready 2-bedroom, 2-bath unit in a gated, highly desirable Torrance Harbor Manor complex, located directly across the street from Harbor UCLA Medical Center. The gated community includes gated parking with two assigned parking spaces.This unit has all new interior paint, new lighting fixtures, new window coverings, resurfaced tile countertops in kitchen and bathrooms, upgraded electrical outlets and switches professionally replaced throughout. This property has a desirable, open floor plan layout, with a wet bar for entertaining. Laminate, vinyl, and tile flooring throughout, kitchen has a brand new, farmhouse style sink and new faucets. All kitchen cabinets interiors have been lined with new vinyl for easy clean up. Also included, is a newer (1 year) microwave, a brand new, never been used, matching dishwasher, and range. Included in the sale is a brand new, stackable washer/dryer combo for convenient in-unit laundry. Both bathrooms have refinished tub and shower enclosures, cabinet interiors lined with new vinyl, and brand new medicine cabinets. Two spacious bedrooms offer generous closet space, and laminate flooring. Unit has a relaxing covered balcony surrounded by mature trees for privacy, and also has a storage closet. The nearby elevator takes you to the covered parking garage, which includes two side by side parking spots assigned to the unit. This condo is conveniently located close to the 110, 405 and 91 freeways. Common area amenities includes pool, trash, and water.
For sale
Listed by: Real Broker • Richard Lane • 951-210-6353
$538,000
941 W Carson St APT 202, Torrance, CA 90502
2beds
1,038sqft
Condominium
Built in 1982
-- sqft lot
$536,700 Zestimate®
$518/sqft
$491/mo HOA
What's special
- 16 days
- 261
- 17
Zillow last checked:
Listing updated:
Listed by:
Richard Lane DRE #01852069 951-210-6353,
Real Broker
Source: CRMLS,MLS#: PW26218486 Originating MLS: California Regional MLS
Facts & features
Interior
Bedrooms & bathrooms
- Bedrooms: 2
- Bathrooms: 2
- Full bathrooms: 2
- Main level bathrooms: 2
- Main level bedrooms: 2
Rooms
- Room types: Kitchen, Laundry, Living Room, Primary Bathroom, Primary Bedroom, Dining Room
Bathroom
- Features: Bathtub, Separate Shower, Tile Counters, Tub Shower, Vanity
Kitchen
- Features: Tile Counters
Heating
- Central
Cooling
- Central Air
Appliances
- Included: Dishwasher, Electric Range, Disposal, Microwave, Dryer, Washer
- Laundry: Stacked
Features
- Breakfast Bar, Balcony, Separate/Formal Dining Room, Elevator, Storage, Tile Counters
- Doors: Sliding Doors
- Has fireplace: No
- Fireplace features: None
- Common walls with other units/homes: 2+ Common Walls
Interior area
- Total interior livable area: 1,038 sqft
Property
Parking
- Total spaces: 2
- Parking features: Assigned, Controlled Entrance, Covered, Gated, Permit Required, One Space
- Garage spaces: 2
Features
- Levels: One
- Stories: 1
- Entry location: 1
- Patio & porch: Covered
- Pool features: Community, Association
- Has view: Yes
- View description: Courtyard
Lot
- Size: 1.82 Acres
Details
- Parcel number: 7345010067
- Special conditions: Standard
Construction
Type & style
- Home type: Condo
- Property subtype: Condominium
- Attached to another structure: Yes
Condition
- New construction: No
- Year built: 1982
Utilities & green energy
- Electric: Standard
- Sewer: Public Sewer
- Water: Public
Community & HOA
Community
- Features: Curbs, Pool
- Security: Security Gate
HOA
- Has HOA: Yes
- Amenities included: Pool, Spa/Hot Tub
- HOA fee: $491 monthly
- HOA name: Harbor
- HOA phone: 310-802-4808
Location
- Region: Torrance
Financial & listing details
- Price per square foot: $518/sqft
- Tax assessed value: $196,217
- Date on market: 10/29/2026
- Cumulative days on market: 17 days
- Listing terms: Conventional
Estimated market value
$536,700
$510,000 - $564,000
$2,989/mo
Price history
| Date | Event | Price |
|---|---|---|
| 10/29/2026 | Listed for sale | $538,000$518/sqft |
Source:  CRMLS #PW26218486 Report a problem | ||
| 4/23/2021 | Listing removed | -- |
Source: Zillow Rental Manager Report a problem | ||
| 4/5/2021 | Listed for rent | $2,300+15%$2/sqft |
Source: Zillow Rental Manager Report a problem | ||
| 11/25/2019 | Listing removed | $2,000$2/sqft |
Source: Zillow Rental Manager Report a problem | ||
| 11/14/2019 | Listed for rent | $2,000$2/sqft |
Source: Zillow Rental Manager Report a problem | ||
Public tax history
| Year | Property taxes | Tax assessment |
|---|---|---|
| 2026 | -- | $196,217 +2% |
| 2025 | $2,812 +4.6% | $192,370 +2% |
| 2024 | $2,688 +1.8% | $188,599 +2% |
| 2023 | $2,641 +4.9% | $184,902 +2% |
| 2022 | $2,517 +1.2% | $181,277 +2% |
| 2021 | $2,488 -0.6% | $177,724 +1% |
| 2020 | $2,504 | $175,903 +2% |
| 2019 | $2,504 +5% | $172,455 +2% |
| 2018 | $2,384 | $169,075 +2% |
| 2017 | $2,384 +2.2% | $165,761 +2% |
| 2016 | $2,332 +2.8% | $162,512 +1.5% |
| 2015 | $2,270 +1.9% | $160,072 +2% |
| 2014 | $2,228 | $156,937 +2.5% |
| 2012 | -- | $153,166 +2% |
| 2011 | -- | $150,164 +0.8% |
| 2010 | -- | $149,043 -0.2% |
| 2009 | -- | $149,399 +2% |
| 2008 | -- | $146,470 +2% |
| 2007 | -- | $143,599 +2% |
| 2006 | -- | $140,784 |
| 2005 | -- | $140,784 +4% |
| 2004 | -- | $135,319 +1.9% |
| 2003 | -- | $132,840 +2% |
| 2002 | -- | $130,236 +12.3% |
| 2000 | -- | $115,963 |
Find assessor info on the county website
Monthly payment
Est. payment
Payment breakdown
Explore the cost of this home by adjusting the details. Changes won't be saved.Climate risks
Neighborhood: 90502



Similar homes
- $565,0002 bd3 ba1.1k sqft22123 Figueroa St Unit 107, Carson, CA 90745For Sale
 MLS ID #26108043, Tony Castellon DRE # 01103577, Premier Brokers Inc.. CLAW
- $585,0003 bd2 ba1k sqft22432 S Vermont Ave Unit 2, Torrance, CA 90502For Sale
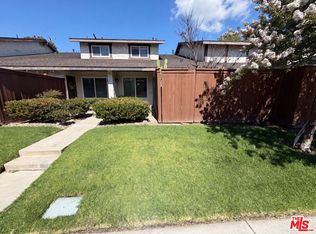 MLS ID #26852735, Lisa Soltesz DRE # 02280080, Opendoor Brokerage Inc.. CLAW
- $575,0003 bd2 ba1k sqft23312 Western Ave Unit B, Harbor City, CA 90710For Sale
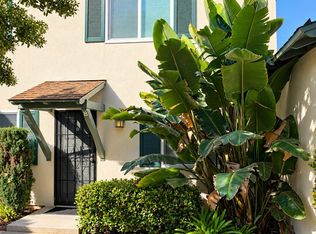 MLS ID #26104976, Ivan Perez DRE # 01952891, Sync Brokerage, Inc.. CLAW
- $599,0002 bd2 ba1.1k sqft22711 Maple Ave Unit B, Torrance, CA 90505For Sale
 MLS ID #SB26223658, Nicholas Blaney, Nick Blaney, Broker. CRMLS
