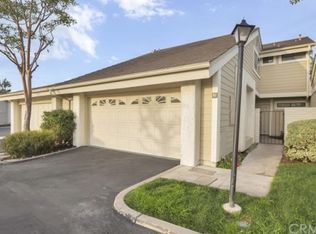
Discover the Woodbridge lifestyle at 4 Windwood. Set on a cul-de-sac inside the loop, this two-story townhome pairs a flexible floor plan with a private backyard and access to the lakes, parks, and recreation that make this community so appealing. The living area welcomes you with high ceilings, a fireplace, and an open feel. An updated kitchen with solid surface countertops, stainless steel appliances, and a breakfast nook makes everyday meals and entertaining easy. Downstairs, a bedroom, den, office offers options for a home office, guest space, or potential third bedroom, with a half bath nearby. Upstairs, two additional spacious bedrooms each have their own private bathroom. Step outside to a fully fenced backyard with room to dine, relax, and enjoy our amazing Orange County weather. An attached two-car garage, central air conditioning, recessed lighting, and updated windows add to the appeal. Woodbridge’s lakes, pools, parks, tennis and pickleball courts, and trails are yours to explore, with local schools nearby. Come see how the space, setting, and Woodbridge lifestyle come together. Schedule your private showing of 4 Windwood. The home has been Virtually Staged
Coming soon 10/16
Listed by: Real Brokerage Technologies • Aaron Gutridge • Contact: Aaron@GutridgeRealty.com
$1,149,000
4 Windwood, Irvine, CA 92604
3beds
1,596sqft
Townhouse
Built in 1977
-- sqft lot
$1,159,300 Zestimate®
$720/sqft
$522/mo HOA
What's special
- 3 days
- 411
- 32
Zillow last checked:
Listing updated:
Listed by:
Aaron Gutridge DRE #02065630 Aaron@GutridgeRealty.com,
Real Brokerage Technologies
Source: CRMLS,MLS#: NDP2609475 Originating MLS: California Regional MLS (North San Diego County & Pacific Southwest AORs)
Originating MLS: California Regional MLS (North San Diego County & Pacific Southwest AORs)Facts & features
Interior
Bedrooms & bathrooms
- Bedrooms: 3
- Bathrooms: 3
- Full bathrooms: 2
- 1/2 bathrooms: 1
- Main level bathrooms: 1
- Main level bedrooms: 1
Rooms
- Room types: Family Room, Kitchen, Primary Bathroom, Primary Bedroom
Primary bedroom
- Features: Primary Suite
Cooling
- Central Air
Appliances
- Laundry: In Garage
Features
- Primary Suite
- Has fireplace: Yes
- Fireplace features: Family Room
- Common walls with other units/homes: 2+ Common Walls
Interior area
- Total interior livable area: 1,596 sqft
Video & virtual tour
Property
Parking
- Total spaces: 2
- Parking features: Garage - Attached
- Attached garage spaces: 2
Features
- Levels: Two
- Stories: 2
- Entry location: 1
- Pool features: Community, Association
- Has view: Yes
- View description: Park/Greenbelt, Neighborhood
Details
- Parcel number: 93504023
- Zoning: R-1
- Special conditions: Standard
Construction
Type & style
- Home type: Townhouse
- Property subtype: Townhouse
- Attached to another structure: Yes
Condition
- Year built: 1977
Utilities & green energy
- Sewer: Public Sewer
Community & HOA
Community
- Features: Biking, Fishing, Lake, Park, Street Lights, Sidewalks, Pool
HOA
- Has HOA: Yes
- Amenities included: Call for Rules, Other Courts, Pickleball, Pool, Spa/Hot Tub, Tennis Court(s)
- HOA fee: $522 monthly
- HOA name: Woodbridge Village Association
- HOA phone: 949-786-1800
Location
- Region: Irvine
Financial & listing details
- Price per square foot: $720/sqft
- Date on market: 10/16/2026
- Cumulative days on market: 120 days
- Listing terms: Cash,Conventional
Estimated market value
$1,159,300
$1.10M - $1.22M
$4,927/mo
Price history
| Date | Event | Price |
|---|---|---|
| 4/15/2022 | Listing removed | -- |
Source:  RE/MAX International Report a problem RE/MAX International Report a problem | ||
| 4/5/2022 | Listed for rent | $3,600+16.1%$2/sqft |
Source: RE/MAX International #OC22067812 Report a problem | ||
| 11/20/2020 | Listing removed | $3,100$2/sqft |
Source: RE/MAX Premier Realty #OC20213919 Report a problem | ||
| 10/11/2020 | Listed for rent | $3,100$2/sqft |
Source: Re/Max Premier Realty #OC20213919 Report a problem | ||
Public tax history
Tax history is unavailable.
Monthly payment
Est. payment
Payment breakdown
Explore the cost of this home by adjusting the details. Changes won't be saved.Climate risks
Neighborhood: Woodbridge
Similar homes
- $735,0002 bd2 ba1k sqft2 Greenleaf, Irvine, CA 92604For Sale
 MLS ID #PW26199109, Mary Ellen Aguirre, Orange County, REALTORS. CRMLS
 - $898,0003 bd2 ba1.2k sqft74 Woodleaf, Irvine, CA 92614For Sale
 MLS ID #OC26215711, Lulu Janlus Chou, Pacific Sterling Realty. CRMLS
 - $1,050,0002 bd3 ba1.5k sqft3373 Watermarke Pl, Irvine, CA 92612For Sale
 MLS ID #OC26219003, Kevin Wong, Primercer Real Estate. CRMLS
 - $1,150,0003 bd3 ba1.7k sqft31 Calle Melinda, Rancho Santa Margarita, CA 92688For Sale
 MLS ID #OC26215198, Elias Klaeb, Premier Team Real Estate. CRMLS
Local buyer's agents are ready to help
