This is a wonderful find for anyone looking for a single-level home with 4 bedrooms plus an office/den, 3.5 bathrooms, and no interior steps! All bathrooms feature showers rather than tubs.
The Seller has invested considerable time, effort, and money into preparing this home for its next owner. Fresh, neutral interior paint, a crisp white exterior with khaki-tan trim, and brand-new, high-end luxury vinyl plank flooring give the home a fresh, updated feel. Outside, enjoy the newly installed, manicured lawn with automatic sprinklers, a mature palm, lush tropical landscaping, and a charming brick-accented walkway. The backyard has a newly installed white vinyl fence! Low-maintenance concrete slab backyard. Brand new garage door and opener!
One feature that truly sets this home apart is its location next to the HOA pool and clubhouse! Think of it as having a little resort right outside your door. If you or your family love swimming, spending time poolside, and enjoying the community amenities, this could be an ideal fit. As with any home near a community pool, occasional sounds from swimmers may be heard, particularly during the summer months. For those who enjoy an active, poolside lifestyle, without the upkeep, this unique home has much to offer!
For sale
Listed by: Agent Group Inc. • Elizabeth Scott • Contact: 949-400-3606
$1,685,888
4212 Fireside Cir, Irvine, CA 92604
4beds
1,900sqft
Single Family Residence
Built in 1971
5,500 Square Feet Lot
$1,698,000 Zestimate®
$887/sqft
$108/mo HOA
What's special
- 11 days
- 711
- 31
Zillow last checked:
Listing updated:
Listed by:
Elizabeth Scott DRE #01116988 949-400-3606,
Agent Group Inc.
Source: CRMLS,MLS#: OC26220844 Originating MLS: California Regional MLS
Facts & features
Interior
Bedrooms & bathrooms
- Bedrooms: 4
- Bathrooms: 4
- 3/4 bathrooms: 3
- 1/2 bathrooms: 1
- Main level bathrooms: 4
- Main level bedrooms: 4
Rooms
- Room types: Bedroom, Entry/Foyer, Family Room, Kitchen
Bedroom
- Features: All Bedrooms Down
Bedroom
- Features: Bedroom on Main Level
Bathroom
- Features: Quartz Counters, Remodeled, Separate Shower, Walk-In Shower
Kitchen
- Features: Quartz Counters
Heating
- Central
Cooling
- Central Air
Appliances
- Included: Dishwasher, Gas Oven, Gas Range, Refrigerator, Water Heater
- Laundry: In Garage
Features
- Breakfast Bar, Block Walls, Ceiling Fan(s), Eat-in Kitchen, High Ceilings, Recessed Lighting, All Bedrooms Down, Bedroom on Main Level
- Flooring: Laminate, Vinyl
- Windows: Blinds, Double Pane Windows, Insulated Windows, Screens
- Has fireplace: Yes
- Fireplace features: Gas Starter, Living Room
- Common walls with other units/homes: No Common Walls
Interior area
- Total interior livable area: 1,900 sqft
Property
Parking
- Total spaces: 2
- Parking features: Door-Single, Driveway Up Slope From Street, Garage, On Street
- Attached garage spaces: 2
Accessibility
- Accessibility features: No Stairs, Accessible Approach with Ramp
Features
- Levels: One
- Stories: 1
- Entry location: main-no steps
- Patio & porch: Concrete
- Exterior features: Awning(s)
- Pool features: In Ground, Association
- Has spa: Yes
- Spa features: Association
- Fencing: Vinyl
- Has view: Yes
- View description: Park/Greenbelt
Lot
- Size: 5,500 Square Feet
- Features: 0-1 Unit/Acre, Close to Clubhouse, Sprinklers In Front, Lawn, Landscaped, Level, Street Level, Yard
Details
- Parcel number: 44913202
- Special conditions: Standard
Construction
Type & style
- Home type: SingleFamily
- Property subtype: Single Family Residence
Materials
- Drywall, Stucco
- Foundation: Concrete Perimeter
- Roof: Composition
Condition
- Updated/Remodeled
- New construction: No
- Year built: 1971
Utilities & green energy
- Electric: 220 Volts in Garage
- Sewer: Sewer Tap Paid
- Water: Public
- Utilities for property: Cable Available, Electricity Connected, Water Connected
Community & HOA
Community
- Features: Curbs, Park, Street Lights, Suburban, Sidewalks
- Security: Carbon Monoxide Detector(s), Smoke Detector(s)
- Subdivision: Greentree (Gt)
HOA
- Has HOA: Yes
- Amenities included: Pool
- HOA fee: $325 quarterly
- HOA name: Greentree
- HOA phone: 949-506-5150
Location
- Region: Irvine
Financial & listing details
- Price per square foot: $887/sqft
- Tax assessed value: $771,006
- Date on market: 10/10/2026
- Cumulative days on market: 11 days
- Listing terms: Cash,Cash to New Loan
- Inclusions: Refrigerator
Estimated market value
$1,698,000
$1.61M - $1.78M
$5,114/mo
Price history
| Date | Event | Price |
|---|---|---|
| 10/11/2026 | Listed for sale | $1,685,888+185.7%$887/sqft |
Source:  CRMLS #OC26220844 Report a problem | ||
| 1/8/2015 | Listing removed | $3,200$2/sqft |
Source: Realty One Group Inc #OC15000236 Report a problem | ||
| 1/2/2015 | Listed for rent | $3,200$2/sqft |
Source: Realty One Group Inc #OC15000236 Report a problem | ||
| 10/19/2010 | Sold | $590,000-1.7%$311/sqft |
Source: Public Record Report a problem | ||
| 8/1/2010 | Price change | $600,000-3.2%$316/sqft |
Source: First Team Real Estate #S618285 Report a problem | ||
| 7/27/2010 | Price change | $619,900-1.4%$326/sqft |
Source: First Team Real Estate #S618285 Report a problem | ||
| 7/17/2010 | Price change | $629,000-0.1%$331/sqft |
Source: First Team Real Estate #S618285 Report a problem | ||
| 6/8/2010 | Price change | $629,900-6%$332/sqft |
Source: First Team Real Estate #S618285 Report a problem | ||
| 6/1/2010 | Price change | $669,900-2.9%$353/sqft |
Source: First Team Real Estate #S618285 Report a problem | ||
| 5/26/2010 | Listed for sale | $689,900+98%$363/sqft |
Source: First Team Real Estate #S618285 Report a problem | ||
| 1/29/2001 | Sold | $348,500$183/sqft |
Source: Public Record Report a problem | ||
Public tax history
| Year | Property taxes | Tax assessment |
|---|---|---|
| 2026 | -- | $771,006 +2% |
| 2025 | $8,056 +2.2% | $755,889 +2% |
| 2024 | $7,886 +2.6% | $741,068 +2% |
| 2023 | $7,684 +1.9% | $726,538 +2% |
| 2022 | $7,538 +2.3% | $712,293 +2% |
| 2021 | $7,367 +0.6% | $698,327 +1% |
| 2020 | $7,326 | $691,167 +2% |
| 2019 | $7,326 +2.3% | $677,615 +2% |
| 2018 | $7,164 +3.9% | $664,329 +2% |
| 2017 | $6,893 | $651,303 +2% |
| 2016 | $6,893 +4.6% | $638,533 +1.5% |
| 2015 | $6,588 +5.6% | $628,942 +2% |
| 2014 | $6,241 | $616,622 +0.5% |
| 2013 | -- | $613,836 +4% |
| 2012 | -- | $590,000 |
| 2011 | -- | $590,000 +45% |
| 2010 | -- | $406,818 -0.2% |
| 2009 | -- | $407,786 +2% |
| 2008 | -- | $399,791 +2% |
| 2007 | -- | $391,953 +2% |
| 2006 | -- | $384,268 +2% |
| 2005 | -- | $376,734 +2% |
| 2004 | -- | $369,348 +1.9% |
| 2003 | -- | $362,579 +2% |
| 2002 | -- | $355,470 +433.7% |
| 2001 | $708 +12.8% | $66,604 +2% |
| 2000 | $628 | $65,299 |
Find assessor info on the county website
Monthly payment
Est. payment
Payment breakdown
Explore the cost of this home by adjusting the details. Changes won't be saved.Climate risks
Neighborhood: El Camino Real
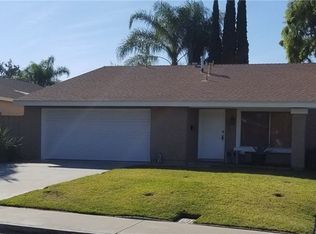
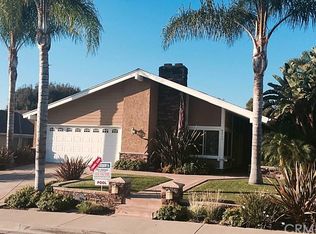
Similar homes
- $1,299,0004 bd3 ba1.6k sqft14605 Seron Ave, Irvine, CA 92606For Sale
 MLS ID #IG26197178, Naveed Zuberi, Inland Empire Realtors. CRMLS
- $1,849,9994 bd2 ba1.8k sqft13851 Gimbert Ln, Santa Ana, CA 92705For Sale
 MLS ID #PW26219438, Kirt Olson, Pacific Legacy R.E. & Inv, Inc. CRMLS
- $1,990,0003 bd3 ba1.9k sqft6 Saintsbury, Irvine, CA 92602For Sale
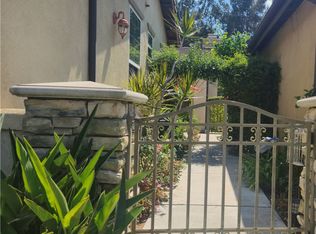 MLS ID #OC26170462, Mona Sedaghat, HomeSmart, Evergreen Realty. CRMLS
- $1,499,9003 bd3 ba1.9k sqft39 Diamante, Irvine, CA 92620For Sale
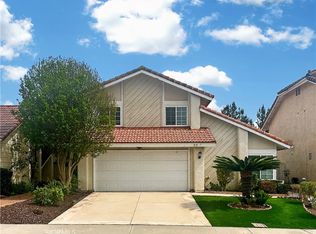 MLS ID #OC26076150, Jason Allen, MOSO Real Estate. CRMLS
