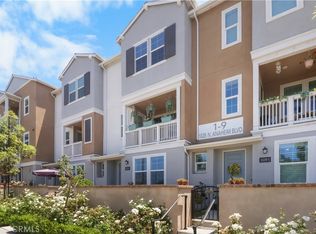
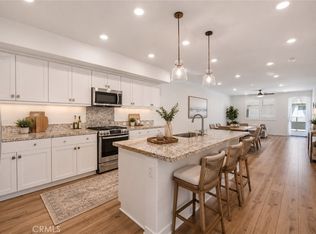
Built in 2024 by Lennar, this home features smart-home technology in one of the largest, most versatile floorplans in the tract. The first floor features a large flex space ideal for a home office, gym or guest space. The second floor features an open-concept layout with spacious kitchen opening into the family and dining rooms. Upstairs, a roomy Primary Suite includes a large walk-in closet. The secondary en-suite bedroom and bath along with a convenient laundry room are also on this level. Spanning the entire top floor is the ultimate bonus room. Currently set up as a home theater with a 220" screen (included in the sale), this space could be reimagined into another Primary Suite, game room or possibly split into 2 bedrooms - the possibilities are endless! Views of La Palma park can be enjoyed from almost every window and multiple viewing decks. The 2 car garage has direct access and accommodations for a level 2 EV charger. Best of all, this home includes a FULLY OWNED SOLAR system! HOA maintained grounds including a community pool. Centrally located minutes to all the best Anaheim has to offer, this is a prime opportunity to enjoy all of the benefits and advantages of a newer home!
For sale
Listed by: Redfin • Marc Raine • Contact: 949-209-7300
Price cut: $25K (9/5)
$899,000
175 W La Palma Ave #6, Anaheim, CA 92801
2beds
2,786sqft
Condominium
Built in 2024
-- sqft lot
$896,300 Zestimate®
$323/sqft
$428/mo HOA
What's special
- 81 days
- 147
- 8
Zillow last checked:
Listing updated:
Listed by:
Marc Raine DRE #01304884 949-209-7300,
Redfin
Source: CRMLS,MLS#: OC26134129 Originating MLS: California Regional MLS
Originating MLS: California Regional MLSFacts & features
Interior
Bedrooms & bathrooms
- Bedrooms: 2
- Bathrooms: 4
- Full bathrooms: 2
- 1/2 bathrooms: 2
Rooms
- Room types: Art Studio, Bonus Room, Bedroom, Den, Entry/Foyer, Exercise Room, Family Room, Game Room, Great Room, Primary Bathroom, Primary Bedroom, Media Room, Projection Room
Primary bedroom
- Features: Multiple Primary Suites
Bedroom
- Features: All Bedrooms Up
Bathroom
- Features: Bathtub, Dual Sinks, Enclosed Toilet, Humidity Controlled, Quartz Counters, Separate Shower, Tub Shower, Walk-In Shower
Kitchen
- Features: Kitchen Island, Kitchen/Family Room Combo, Pots & Pan Drawers, Quartz Counters, Self-closing Cabinet Doors, Self-closing Drawers
Heating
- Natural Gas
Cooling
- Central Air, Wall/Window Unit(s), Zoned
Appliances
- Included: Dishwasher, ENERGY STAR Qualified Appliances, ENERGY STAR Qualified Water Heater, Free-Standing Range, Freezer, Disposal, Gas Oven, Gas Range, Gas Water Heater, Hot Water Circulator, Ice Maker, Microwave, Refrigerator, Range Hood, Vented Exhaust Fan, Water Heater
- Laundry: Washer Hookup, Electric Dryer Hookup, Gas Dryer Hookup, Inside, Laundry Room, Upper Level
Features
- Balcony, High Ceilings, Recessed Lighting, Tandem, All Bedrooms Up, Multiple Primary Suites, Primary Suite
- Flooring: Carpet, Tile
- Has fireplace: No
- Fireplace features: None
- Common walls with other units/homes: 1 Common Wall
Interior area
- Total interior livable area: 2,786 sqft
Property
Parking
- Total spaces: 2
- Parking features: Door-Single, Garage Faces Front, Garage, Garage Door Opener, Tandem
- Attached garage spaces: 2
Features
- Levels: Three Or More
- Stories: 3
- Entry location: 1
- Pool features: Community, Gas Heat, Heated, Association
- Spa features: None
- Fencing: None
- Has view: Yes
- View description: City Lights, Park/Greenbelt, Landmark
Lot
- Size: 6.99 Acres
Details
- Parcel number: 93301270
- Special conditions: Standard
Construction
Type & style
- Home type: Condo
- Property subtype: Condominium
- Attached to another structure: Yes
Materials
- Roof: Asphalt
Condition
- New construction: No
- Year built: 2024
Utilities & green energy
- Sewer: Public Sewer
- Water: Public
Green energy
- Energy efficient items: Appliances, Water Heater
Community & HOA
Community
- Features: Curbs, Suburban, Sidewalks, Pool
- Subdivision: Brisa Palmilla
HOA
- Has HOA: Yes
- Amenities included: Pool
- HOA fee: $428 monthly
- HOA name: Brisa Palmilla
- HOA phone: 800-232-7517
Location
- Region: Anaheim
Financial & listing details
- Price per square foot: $323/sqft
- Tax assessed value: $936,348
- Date on market: 6/19/2026
- Cumulative days on market: 82 days
- Listing terms: Cash,Cash to New Loan,Conventional
- Exclusions: Washer, Dryer
Estimated market value
$896,300
$851,000 - $941,000
$5,094/mo
Price history
| Date | Event | Price |
|---|---|---|
| 9/5/2026 | Price change | $899,000-2.7%$323/sqft |
Source:  CRMLS #OC26134129 Report a problem CRMLS #OC26134129 Report a problem | ||
| 6/19/2026 | Listed for sale | $924,000+2.7%$332/sqft |
Source: CRMLS #OC26134129 Report a problem | ||
| 6/24/2024 | Sold | $900,000$323/sqft |
Source: Public Record Report a problem | ||
Public tax history
| Year | Property taxes | Tax assessment |
|---|---|---|
| 2026 | -- | $936,348 +2% |
| 2025 | $10,750 +194.5% | $917,989 +209% |
| 2024 | $3,650 | $297,062 |
Find assessor info on the county website
Monthly payment
Est. payment
Payment breakdown
Explore the cost of this home by adjusting the details. Changes won't be saved.Climate risks
Neighborhood: Northwest Anaheim
Similar homes
- $899,0003 bd4 ba1.8k sqft1028 N Anaheim Blvd Unit 4, Anaheim, CA 92801For Sale
 MLS ID #RS26162733, Alexis Baello, C-21 Classic Estates. CRMLS
 - $850,0004 bd4 ba1.8k sqft249 N Magnolia Ave #3, Anaheim, CA 92801For Sale
 MLS ID #PW26140682, Ethan Baik, Premier Realty. CRMLS
 - $875,0003 bd4 ba1.8k sqft155 W La Palma Ave #3, Anaheim, CA 92801For Sale
 MLS ID #PW26147097, Mikail Sujan, T.N.G. Real Estate Consultants. CRMLS
 - $800,0002 bd2 ba1.5k sqft1863 S Union St Unit 56, Anaheim, CA 92805For Sale
 MLS ID #TR26174969, Caroline Ignacio, Modelux Properties. CRMLS
Local buyer's agents are ready to help
