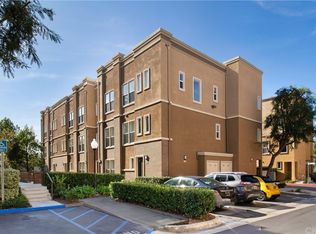

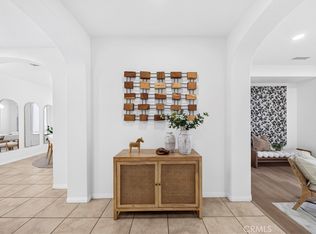
Enjoy a unique lifestyle in the prestigious Amerige Heights Studio Walk community. Built by Olson Company, this ultra-modern urban development offers a dynamic and thoughtfully designed living environment. This desirable end-unit residence, attached on only one side, features a spacious two-story floor plan with three bedrooms and three bathrooms. Designed for both comfort and functionality, the home offers a highly sought-after layout with a main-level primary suite and full bathroom, as well as a second primary suite upstairs. The inviting open-concept floor plan showcases a warm and welcoming living room that flows seamlessly into the beautifully remodeled kitchen, featuring Quartz countertops, white cabinetry, stainless steel appliances, a large center island, and a casual dining area with access to a cozy private balcony. Crown molding throughout, recessed lighting, and an abundance of windows fill the home with natural light, creating a bright and airy atmosphere. The upstairs primary suite features dual sinks, a full bathroom, a standard closet plus a generously sized walk-in closet. An additional upstairs bedroom and bathroom provide flexibility for family members, guests, or a home office. Additional highlights include an indoor laundry area, direct access to the two-car garage, and convenient guest parking nearby. Residents enjoy beautifully maintained grounds and exceptional HOA amenities, including a pool, spa, picnic area, tennis courts, clubhouse, and greenbelt. Located within an award-winning school district and just a short walk to Robert Fisler Elementary/Junior High School, Amerige Heights Shopping Center, and Sunny Hills High School. Conveniently close to the Metrolink Station, grocery markets, banks, transportation, and golf courses, this home offers the perfect blend of comfort, convenience, and modern living.
For sale
Listed by: Reshape Real Estate • Peter Suk • Contact: peter@reshapere.com
$899,900
1105 Armstrong Dr, Fullerton, CA 92833
3beds
1,695sqft
Condominium
Built in 2003
-- sqft lot
$904,200 Zestimate®
$531/sqft
$540/mo HOA
What's special
- 111 days
- 868
- 33
Zillow last checked:
Listing updated:
Listed by:
Peter Suk DRE #02144572 peter@reshapere.com,
Reshape Real Estate,
Linda Suk DRE #01179652 714-458-6768,
Reshape Real Estate
Source: CRMLS,MLS#: PW26129606 Originating MLS: California Regional MLS
Originating MLS: California Regional MLSFacts & features
Interior
Bedrooms & bathrooms
- Bedrooms: 3
- Bathrooms: 3
- Full bathrooms: 2
- 3/4 bathrooms: 1
- Main level bathrooms: 1
- Main level bedrooms: 1
Rooms
- Room types: Bedroom, Entry/Foyer, Kitchen, Living Room, Primary Bathroom, Primary Bedroom, Other
Primary bedroom
- Features: Multiple Primary Suites
Primary bedroom
- Features: Primary Suite
Bedroom
- Features: Bedroom on Main Level
Bathroom
- Features: Bathroom Exhaust Fan, Bathtub, Dual Sinks, Separate Shower, Tub Shower
Other
- Features: Dressing Area
Kitchen
- Features: Kitchen Island, Quartz Counters, Remodeled, Updated Kitchen
Other
- Features: Walk-In Closet(s)
Heating
- Central, Forced Air, Natural Gas
Cooling
- Central Air, Electric
Appliances
- Included: Built-In Range, Dishwasher, Disposal, Gas Range, Gas Water Heater, Microwave, Vented Exhaust Fan, Water To Refrigerator, Water Heater
- Laundry: Washer Hookup, Gas Dryer Hookup, Inside, Laundry Closet, Upper Level
Features
- Breakfast Bar, Balcony, Ceiling Fan(s), Crown Molding, Open Floorplan, Quartz Counters, Recessed Lighting, Storage, Wired for Data, Bedroom on Main Level, Dressing Area, Multiple Primary Suites, Primary Suite, Walk-In Closet(s)
- Flooring: Carpet, Laminate, Vinyl
- Doors: Sliding Doors
- Windows: Blinds, Double Pane Windows, Screens
- Has fireplace: No
- Fireplace features: None
- Common walls with other units/homes: 1 Common Wall,End Unit,No One Below
Interior area
- Total interior livable area: 1,695 sqft
Property
Parking
- Total spaces: 2
- Parking features: Door-Single, Garage, Garage Door Opener, Garage Faces Rear, Side By Side
- Attached garage spaces: 2
Accessibility
- Accessibility features: None
Features
- Levels: Two
- Stories: 2
- Entry location: 1
- Patio & porch: None
- Exterior features: Lighting, Rain Gutters
- Pool features: Community, In Ground, Association
- Has spa: Yes
- Spa features: Association, Community, In Ground
- Fencing: None
- Has view: Yes
- View description: Neighborhood, Trees/Woods
Lot
- Features: Near Park
Details
- Parcel number: 93624409
- Special conditions: Standard,Trust
Construction
Type & style
- Home type: Condo
- Architectural style: Modern
- Property subtype: Condominium
- Attached to another structure: Yes
Materials
- Drywall, Frame, Concrete, Stucco
- Foundation: Concrete Perimeter, Slab
- Roof: Other
Condition
- Updated/Remodeled,Turnkey
- New construction: No
- Year built: 2003
Details
- Builder name: Olson company
Utilities & green energy
- Electric: Standard
- Sewer: Public Sewer
- Water: Public
- Utilities for property: Cable Connected, Electricity Connected, Natural Gas Connected, Phone Connected, Sewer Connected, Underground Utilities, Water Connected
Community & HOA
Community
- Features: Curbs, Storm Drain(s), Street Lights, Suburban, Sidewalks, Park, Pool
- Security: Carbon Monoxide Detector(s), Firewall(s)
- Subdivision: Studio Walk (Stuw)
HOA
- Has HOA: Yes
- Amenities included: Clubhouse, Maintenance Grounds, Insurance, Picnic Area, Playground, Pool, Spa/Hot Tub, Tennis Court(s)
- HOA fee: $210 monthly
- HOA name: Amerige Heights Community
- HOA phone: 949-450-0202
- Second HOA fee: $330 monthly
- Second HOA name: Studio Walk
- Second HOA phone: 949-450-0202
Location
- Region: Fullerton
Financial & listing details
- Price per square foot: $531/sqft
- Tax assessed value: $498,850
- Date on market: 6/18/2026
- Cumulative days on market: 111 days
- Listing terms: Cash,Cash to New Loan
- Road surface type: Paved
Estimated market value
$904,200
$859,000 - $949,000
$4,297/mo
Price history
| Date | Event | Price |
|---|---|---|
| 6/18/2026 | Listed for sale | $899,900+76.8%$531/sqft |
Source:  CRMLS #PW26129606 Report a problem CRMLS #PW26129606 Report a problem | ||
| 9/22/2015 | Listing removed | $509,000$300/sqft |
Source: Prudential California Realty #PW15119796 Report a problem | ||
| 6/5/2015 | Listed for sale | $509,000+2%$300/sqft |
Source: Prudential California Realty #PW15119796 Report a problem | ||
| 11/16/2014 | Listing removed | $2,600$2/sqft |
Source: Coldwell Banker Best Realty #PW14211361 Report a problem | ||
| 10/2/2014 | Listed for rent | $2,600$2/sqft |
Source: Coldwell Banker Best Realty #PW14211361 Report a problem | ||
| 8/29/2014 | Listing removed | $499,000$294/sqft |
Source: Coldwell Banker Best Realty #PW14042270 Report a problem | ||
| 3/1/2014 | Listed for sale | $499,000$294/sqft |
Source: Coldwell Banker Best Realty #PW14042270 Report a problem | ||
| 2/23/2013 | Listing removed | $499,000$294/sqft |
Source: ERA New Star Rlty & Inv. #P844260 Report a problem | ||
| 12/29/2012 | Listed for sale | $499,000+45.1%$294/sqft |
Source: ERA New Star Rlty & Inv. #P844260 Report a problem | ||
| 10/21/2003 | Sold | $344,000$203/sqft |
Source: Public Record Report a problem | ||
Public tax history
| Year | Property taxes | Tax assessment |
|---|---|---|
| 2026 | -- | $498,850 +2% |
| 2025 | $7,284 +3.4% | $489,069 +2% |
| 2024 | $7,042 +2.2% | $479,480 +2% |
| 2023 | $6,890 +0.6% | $470,079 +2% |
| 2022 | $6,848 -3.9% | $460,862 +2% |
| 2021 | $7,127 +0.9% | $451,826 +1% |
| 2020 | $7,062 | $447,194 +2% |
| 2019 | $7,062 +2.2% | $438,426 +2% |
| 2018 | $6,912 +2.8% | $429,830 +2% |
| 2017 | $6,721 | $421,402 +2% |
| 2016 | $6,721 +1.8% | $413,140 +1.5% |
| 2015 | $6,605 +4.8% | $406,935 +2% |
| 2014 | $6,303 | $398,964 +0.5% |
| 2013 | -- | $397,161 +2% |
| 2012 | -- | $389,374 +2% |
| 2011 | -- | $381,740 +0.8% |
| 2010 | -- | $378,887 -0.2% |
| 2009 | -- | $379,789 +2% |
| 2008 | -- | $372,343 +2% |
| 2007 | -- | $365,043 +2% |
| 2006 | -- | $357,886 +2% |
| 2005 | -- | $350,869 +2% |
| 2004 | -- | $343,990 |
Find assessor info on the county website
Monthly payment
Est. payment
Payment breakdown
Explore the cost of this home by adjusting the details. Changes won't be saved.Climate risks
Neighborhood: Amerige Heights
Nearby schools
Schools provided by the listing agent
- Elementary: Robert Fisler
- Middle: Robert Fisler
- High: Sunny Hills
Source: CRMLS. This data may not be complete. We recommend contacting the local school district to confirm school assignments for this home.
Similar homes
- $879,0003 bd3 ba1.6k sqft2260 Clark Dr, Fullerton, CA 92833For Sale
 MLS ID #PW26184645, Young Yang, New Star Realty & Investment. CRMLS
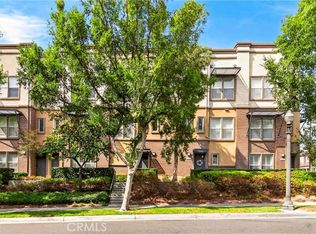
 - $879,0003 bd2 ba1.7k sqft2256 Clark Dr, Fullerton, CA 92833For Sale
 MLS ID #PW26153450, Anna Ko, Ianna REALTY. CRMLS
 - $900,0003 bd3 ba1.9k sqft344 N Santa Maria St, Anaheim, CA 92801For Sale
 MLS ID #PW26160584, Jenice Park, Coldwell Banker Best Realty. CRMLS
 - $859,0003 bd3 ba1.8k sqft8576 Corsica Ln, Buena Park, CA 90620For Sale
 MLS ID #SW26160629, Arlan Lloyd, Premier Agent Network. CRMLS
Local buyer's agents are ready to help
