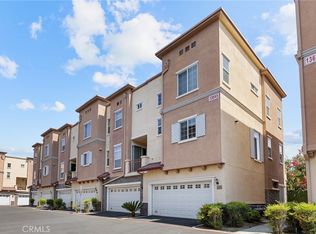
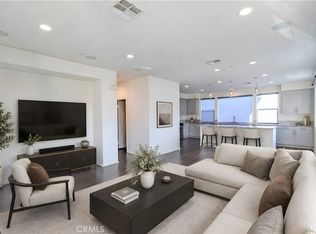
Modern Tri-Level Townhouse boasts open floor plan with upgrades such as plantation shutters, Granite countertops, Beautiful white cabinets, etc. One bedroom with a full bathroom on the first level for your convenience. Master suite features his and her closets, dual sinks and oversized shower. Junior suite with full bathroom next to master suite on the third level for your privacy. Laundry located in the hallway for easy access. Smart garage remote, smart thermostat and ring security camera installed. Seller will leave newer washer, dryer and refrigerator. Vintage Park complex offers green areas with BBQ pits and benches for outdoor cooking. HOA includes security patrol and trash. Easy access to downtown Covina, metro station and other city facilities. This modern home offers comfort and convenience!!
For sale
Listed by: Elevate Real Estate Agency • Cho Cho Hernandez • Contact: 626-215-9440
$639,000
554 N Cabernet Dr, Covina, CA 91723
3beds
1,620sqft
Townhouse
Built in 2011
0.38 Acres Lot
$644,500 Zestimate®
$394/sqft
$300/mo HOA
What's special
- 50 days |
- 522 |
- 35 |
Zillow last checked:
Listing updated:
Listed by:
Cho Cho Hernandez DRE #01437527 626-215-9440,
Elevate Real Estate Agency
Source: CRMLS,MLS#: CV26140662 Originating MLS: California Regional MLS
Originating MLS: California Regional MLSFacts & features
Interior
Bedrooms & bathrooms
- Bedrooms: 3
- Bathrooms: 4
- Full bathrooms: 4
- Main level bathrooms: 1
- Main level bedrooms: 1
Rooms
- Room types: Bedroom, Living Room
Bedroom
- Features: Multi-Level Bedroom
Bedroom
- Features: Bedroom on Main Level
Heating
- Central
Cooling
- Central Air
Appliances
- Included: Dishwasher, Gas Oven, Gas Range
- Laundry: Upper Level
Features
- Granite Counters, Open Floorplan, Bedroom on Main Level
- Has fireplace: No
- Fireplace features: None
- Common walls with other units/homes: 2+ Common Walls
Interior area
- Total interior livable area: 1,620 sqft
Property
Parking
- Total spaces: 2
- Parking features: Garage - Attached
- Attached garage spaces: 2
Features
- Levels: Three Or More
- Stories: 3
- Entry location: Ground Floor
- Pool features: None
- Has view: Yes
- View description: None
Lot
- Size: 0.38 Acres
Details
- Parcel number: 8431014116
- Special conditions: Standard
Construction
Type & style
- Home type: Townhouse
- Property subtype: Townhouse
- Attached to another structure: Yes
Condition
- New construction: No
- Year built: 2011
Utilities & green energy
- Sewer: Public Sewer
- Water: Public
Community & HOA
Community
- Features: Storm Drain(s), Street Lights, Sidewalks
HOA
- Has HOA: Yes
- Amenities included: Barbecue, Picnic Area, Trash
- HOA fee: $300 monthly
- HOA name: Vintage Walk
- HOA phone: 951-371-2727
Location
- Region: Covina
Financial & listing details
- Price per square foot: $394/sqft
- Tax assessed value: $508,541
- Annual tax amount: $7,228
- Date on market: 6/27/2026
- Cumulative days on market: 50 days
- Listing terms: Cash,Cash to New Loan,Conventional,FHA
Estimated market value
$644,500
$612,000 - $677,000
$3,671/mo
Price history
| Date | Event | Price |
|---|---|---|
| 8/11/2026 | Listed for sale | $639,000$394/sqft |
Source:  CRMLS #CV26140662 Report a problem CRMLS #CV26140662 Report a problem | ||
| 8/6/2026 | Contingent | $639,000$394/sqft |
Source: CRMLS #CV26140662 Report a problem | ||
| 6/28/2026 | Listed for sale | $639,000+37.4%$394/sqft |
Source: CRMLS #CV26140662 Report a problem | ||
| 12/6/2019 | Sold | $465,000$287/sqft |
Source:  CRMLS #AR19106885 Report a problem CRMLS #AR19106885 Report a problem | ||
| 11/6/2019 | Pending sale | $465,000$287/sqft |
Source: Re/Max Premier Prop Arcadia #AR19106885 Report a problem | ||
| 9/5/2019 | Price change | $465,000-0.8%$287/sqft |
Source: CEP Partners #AR19106885 Report a problem | ||
| 8/7/2019 | Price change | $468,888-1.3%$289/sqft |
Source: CEP Partners #AR19106885 Report a problem | ||
| 5/9/2019 | Listed for sale | $475,000+53.2%$293/sqft |
Source: CEP Partners #AR19106885 Report a problem | ||
| 3/27/2012 | Sold | $310,000$191/sqft |
Source: Public Record Report a problem | ||
Public tax history
| Year | Property taxes | Tax assessment |
|---|---|---|
| 2025 | $7,228 +5% | $508,541 +2% |
| 2024 | $6,885 +1.7% | $498,571 +2% |
| 2023 | $6,771 +1.7% | $488,796 +2% |
| 2022 | $6,656 +2% | $479,212 +2% |
| 2021 | $6,528 +1.4% | $469,817 +1% |
| 2020 | $6,436 | $465,000 +33.2% |
| 2019 | $6,436 +31.3% | $349,050 +2% |
| 2018 | $4,903 | $342,206 +2% |
| 2017 | $4,903 +2% | $335,498 +2% |
| 2016 | $4,805 +3.7% | $328,920 +1.5% |
| 2015 | $4,635 +4.4% | $323,980 +2% |
| 2014 | $4,440 | $317,634 +577% |
| 2012 | -- | $46,920 |
Find assessor info on the county website
Monthly payment
Est. payment
Payment breakdown
Explore the cost of this home by adjusting the details. Changes won't be saved.Climate risks
Neighborhood: 91723
Nearby schools
GreatSchools rating
- 4/10Workman Avenue Elementary SchoolGrades: K-5Distance: 1.3 mi
- 4/10Traweek Middle SchoolGrades: 6-8Distance: 1 mi
- 7/10Covina High SchoolGrades: 9-12Distance: 0.9 mi
- $577,9002 bd3 ba1.3k sqft217 W Merlot Dr, Covina, CA 91723Off Market
- $617,5002 bd3 ba1.6k sqft556 N Cabernet Dr, Covina, CA 91723Off Market
- $586,0002 bd3 ba1.3k sqft550 N Cabernet Dr, Covina, CA 91723Off Market
- $597,3002 bd3 ba1.6k sqft215 W Merlot Dr, Covina, CA 91723Off Market
- $633,8003 bd3 ba1.6k sqft558 N Cabernet Dr, Covina, CA 91723Off Market
- $492,8002 bd2 ba1.1k sqft219 W Merlot Dr, Covina, CA 91723Off Market
- $629,4003 bd2 ba1.6k sqft209 W Merlot Dr, Covina, CA 91723Off Market
- $637,4003 bd4 ba1.6k sqft552 N Cabernet Dr, Covina, CA 91723Off Market
A local agent can set up tours, give advice and negotiate with sellers.
Similar homes
- $648,8883 bd4 ba1.7k sqft2717 Sunrise Way, Pomona, CA 91767For Sale
 MLS ID #CV26110338, Jaylyn Lopez, RE/MAX TOP PRODUCERS. CRMLS
 - $649,0003 bd4 ba1.7k sqft13645 Foster Ave Unit 6, Baldwin Park, CA 91706For Sale
 MLS ID #WS26172198, Zhishan Yu, Wetrust Realty. CRMLS
 - $749,0003 bd3 ba1.5k sqft3212 Willow Creek Rd, West Covina, CA 91791For Sale
 MLS ID #TR26154434, Jie Yao, ReMax 2000 Realty. CRMLS
 - $698,0004 bd4 ba1.7k sqft809 N Dalton Ave Unit 104, Azusa, CA 91702For Sale
 MLS ID #IG26095981, Rishav Poudyal, BBR Partners, Inc.. CRMLS
 - $649,0003 bd3 ba1.4k sqft329 N Fenimore Ave, Azusa, CA 91702For SaleMLS ID #WS26045992, Vivian Wang, RE/MAX 2000 REALTY. CRMLS
- $660,0002 bd3 ba1.4k sqft806 E Promenade Unit C, Azusa, CA 91702For SaleMLS ID #WS26141865, DEREK MICHAELIS, ReMax Unlimited Real Estate. CRMLS
- $499,0003 bd3 ba1.2k sqft19555 E Cypress St APT P, Covina, CA 91724For SaleMLS ID #TR25280487, Eric Chao, Pinnacle Real Estate Group. CRMLS
- $599,0002 bd3 ba1.3k sqft827 E Promenade #E, Azusa, CA 91702For SaleMLS ID #WS25280247, RAYMOND TSAI, Pinnacle Real Estate Group. CRMLS
- $608,0002 bd3 ba1.2k sqft422 W Route 66 Trailer 28, Glendora, CA 91740For SaleMLS ID #CV26153923, Loida Atienza, L.A. Realty Services. CRMLS
- $499,0002 bd2 ba1.3k sqft4900 N Grand Ave APT 130, Covina, CA 91724For SaleMLS ID #BB26074532, Naira Ambar, Ethos International Real Estate. CRMLS
- $705,0003 bd3 ba1.4k sqft1750 Cayton Loop, West Covina, CA 91790For SaleMLS ID #IV26127298, ED DOMINGUEZ, EDWARD ALLAN REAL ESTATE. CRMLS
- $740,0003 bd4 ba1.7k sqft649 W Foothill Blvd Unit 2, Glendora, CA 91741For SaleMLS ID #PW26040731, Thomas Higgins, Redfin Corporation. CRMLS
- $730,0003 bd4 ba1.7k sqft11905 Nixon Ln, Whittier, CA 90601For SaleMLS ID #OC26164461, Elizabeth Do, Keller Williams Realty. CRMLS
- $720,0002 bd3 ba1.3k sqft877 Orchid Way Unit C, Azusa, CA 91702For SaleMLS ID #WS26099894, Vivian Wang, RE/MAX 2000 REALTY. CRMLS
- $619,0003 bd3 ba1.6k sqft19 Wildflower Pl, Phillips Ranch, CA 91766For SaleMLS ID #WS26105827, RAYMOND TSAI, Pinnacle Real Estate Group. CRMLS
- $659,0003 bd3 ba1.9k sqft9914 Tweedy Ln APT C, Downey, CA 90240For SaleMLS ID #TR26092956, Anna Yang, New Star Realty & Inv.. CRMLS
- $694,5003 bd4 ba1.8k sqft2878 Foxtail Way, Pomona, CA 91767For SaleMLS ID #DW26143316, Anthony Ontiveros, 24 Hour Real Estate. CRMLS
- $750,0003 bd3 ba1.5k sqft809 S Anaheim Blvd Unit 101, Anaheim, CA 92805For SaleMLS ID #PW26137171, Chasin Prather, Chasin RE. CRMLS
- $620,0003 bd3 ba1.2k sqft12205 Foster Rd, Norwalk, CA 90650For SaleMLS ID #PW26171025, Jeff Anderson, eXp Realty of California Inc. CRMLS
- $750,0002 bd3 ba1.6k sqft113 Autumn Oaks Ln, Glendora, CA 91741For SaleMLS ID #CV26125756, Lisa Pimentel, CENTURY 21 CITRUS REALTY INC. CRMLS
Local buyer's agents are ready to help
