SELLER PROVIDING A CREDIT TOWARD BUYER CLOSING COSTS FOR QUALIFIED BUYERS WITH AN ACCEPTABLE OFFER. Back on market! Buyer canceled due to personal reasons. Property is available again. This 3-bedroom, 3-bathroom residence spans 1,552 square feet of thoughtfully arranged space—comfortable, welcoming, and genuinely ready for its next owner to move right in. Recent updates set this home apart. Within the past two years, the kitchen and all bathrooms received a full refresh, complete with clean modern finishes and newer appliances throughout. The demanding work has already been handled, leaving you free to simply enjoy the results from day one. Outside, a pleasant retreat awaits, ideal for entertaining guests, unwinding after a long day, or savoring a quiet morning coffee. The cul-de-sac setting keeps the surroundings calm and free from through traffic. Move-in-ready homes in settings like this rarely linger. Come explore all that awaits, and picture your next chapter unfolding here.
For sale
Listed by: Journey Real Estate • Michael Cowan • Contact: 909-525-6157
Price cut: $15K (8/24)
$650,000
10228 Anacapa Ct, Rancho Cucamonga, CA 91730
3beds
1,552sqft
Single Family Residence
Built in 1986
3,733 Square Feet Lot
$650,400 Zestimate®
$419/sqft
$145/mo HOA
What's special
- 55 days
- 1,647
- 110
Zillow last checked:
Listing updated:
Listed by:
Michael Cowan DRE #01793033 909-525-6157,
Journey Real Estate
Source: CRMLS,MLS#: TR26154442 Originating MLS: California Regional MLS
Originating MLS: California Regional MLSFacts & features
Interior
Bedrooms & bathrooms
- Bedrooms: 3
- Bathrooms: 3
- Full bathrooms: 2
- 1/2 bathrooms: 1
- Main level bathrooms: 1
Rooms
- Room types: Bedroom, Family Room, Kitchen, Primary Bathroom, Primary Bedroom
Bedroom
- Features: All Bedrooms Up
Bathroom
- Features: Granite Counters, Separate Shower
Kitchen
- Features: Granite Counters, Remodeled, Updated Kitchen
Heating
- Central
Cooling
- Central Air
Appliances
- Included: Dishwasher, Gas Cooktop, Disposal, Gas Oven, Microwave, Refrigerator
- Laundry: In Garage
Features
- Granite Counters, Storage, All Bedrooms Up
- Flooring: Carpet, Laminate
- Has fireplace: Yes
- Fireplace features: Family Room
- Common walls with other units/homes: No Common Walls
Interior area
- Total interior livable area: 1,552 sqft
Video & virtual tour
Property
Parking
- Total spaces: 4
- Parking features: Driveway, Garage
- Attached garage spaces: 2
- Uncovered spaces: 2
Features
- Levels: Two
- Stories: 2
- Entry location: Ground level
- Patio & porch: Concrete
- Has private pool: Yes
- Pool features: Fenced, In Ground, Private, Association
- Has spa: Yes
- Spa features: In Ground
- Fencing: Wood
Lot
- Size: 3,733 Square Feet
- Features: Cul-De-Sac, Front Yard
Details
- Parcel number: 0209442170000
- Special conditions: Standard
Construction
Type & style
- Home type: SingleFamily
- Architectural style: Contemporary
- Property subtype: Single Family Residence
Materials
- Stucco
- Foundation: Slab
- Roof: Tile
Condition
- Turnkey
- New construction: No
- Year built: 1986
Utilities & green energy
- Sewer: Public Sewer
- Water: Public
Community & HOA
Community
- Features: Curbs, Street Lights, Sidewalks, Gated
- Security: Carbon Monoxide Detector(s), Gated Community, Key Card Entry, Smoke Detector(s)
HOA
- Has HOA: Yes
- Amenities included: Pool, Spa/Hot Tub
- HOA fee: $145 monthly
- HOA name: Cross Creek
- HOA phone: 800-428-5588
Location
- Region: Rancho Cucamonga
Financial & listing details
- Price per square foot: $419/sqft
- Tax assessed value: $186,714
- Date on market: 7/22/2026
- Cumulative days on market: 55 days
- Listing terms: Cash,Conventional,FHA,Submit
- Inclusions: Refrigerator
- Road surface type: Paved
Estimated market value
$650,400
$618,000 - $683,000
$3,267/mo
Price history
| Date | Event | Price |
|---|---|---|
| 9/11/2026 | Listed for sale | $650,000$419/sqft |
Source:  CRMLS #TR26154442 Report a problem CRMLS #TR26154442 Report a problem | ||
| 9/1/2026 | Pending sale | $650,000$419/sqft |
Source: CRMLS #TR26154442 Report a problem | ||
| 8/24/2026 | Contingent | $650,000$419/sqft |
Source: CRMLS #TR26154442 Report a problem | ||
| 8/24/2026 | Price change | $650,000-2.3%$419/sqft |
Source: CRMLS #TR26154442 Report a problem | ||
| 7/22/2026 | Listed for sale | $665,000+454.2%$428/sqft |
Source: CRMLS #TR26154442 Report a problem | ||
| 7/30/1998 | Sold | $120,000$77/sqft |
Source: Public Record Report a problem | ||
Public tax history
| Year | Property taxes | Tax assessment |
|---|---|---|
| 2026 | -- | $186,714 +2% |
| 2025 | $2,243 +2.9% | $183,053 +2% |
| 2024 | $2,179 +2.6% | $179,463 +2% |
| 2023 | $2,125 +2.1% | $175,944 +2% |
| 2022 | $2,081 +0.8% | $172,494 +2% |
| 2021 | $2,064 +1.6% | $169,112 +1% |
| 2020 | $2,032 -3.1% | $167,378 +2% |
| 2019 | $2,096 | $164,096 +2% |
| 2018 | -- | $160,878 +2% |
| 2017 | $1,988 | $157,723 +2% |
| 2016 | $1,988 +1.1% | $154,631 +1.5% |
| 2015 | $1,967 +0.6% | $152,308 +2% |
| 2014 | $1,955 | $149,325 +0.5% |
| 2013 | -- | $148,650 +2% |
| 2012 | -- | $145,735 +2% |
| 2011 | -- | $142,877 +0.8% |
| 2010 | -- | $141,809 -0.2% |
| 2009 | -- | $142,146 +2% |
| 2008 | -- | $139,359 +7.8% |
| 2007 | -- | $129,243 +2% |
| 2006 | -- | $126,709 +2% |
| 2005 | -- | $124,224 +2% |
| 2004 | -- | $121,788 +1.9% |
| 2003 | -- | $119,556 +2% |
| 2002 | -- | $117,212 +2% |
| 2001 | -- | $114,913 +2% |
| 2000 | -- | $112,659 |
Find assessor info on the county website
Monthly payment
Est. payment
Payment breakdown
Explore the cost of this home by adjusting the details. Changes won't be saved.Climate risks
Neighborhood: Route 66
- $536,8003 bd2 ba1.6k sqft10222 Anacapa Ct, Rancho Cucamonga, CA 91730Off Market
- $458,0002 bd2 ba1.1k sqft10234 Anacapa Ct, Rancho Cucamonga, CA 91730Off Market
- $579,2003 bd2 ba1.6k sqft8666 Creekside Pl, Rancho Cucamonga, CA 91730Off Market
- $460,2002 bd2 ba1.1k sqft10216 Anacapa Ct, Rancho Cucamonga, CA 91730Off Market
Similar homes
- $600,0003 bd3 ba1.3k sqft8396 Sunset Trl #A, Rancho Cucamonga, CA 91730For Sale
 MLS ID #TR26195680, Sheng Wang, Century Commercial RE Services. CRMLS
 - $750,0004 bd3 ba1.7k sqft11142 Countryview Dr, Rancho Cucamonga, CA 91730For Sale
 MLS ID #TR26188739, Yangze Du, Star Max Realty. CRMLS
 - $532,5003 bd3 ba1.2k sqft9827 Ladera Ct, Rancho Cucamonga, CA 91730For Sale
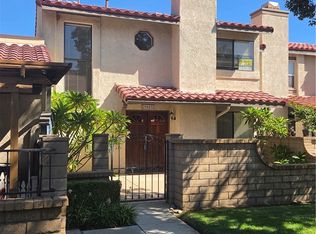 MLS ID #HD26190586, Timothy Benge, Curtis Schneider, Broker. CRMLS
 - $615,9003 bd2 ba1.7k sqft8446 Red Hill Country Club Dr, Rancho Cucamonga, CA 91730For Sale
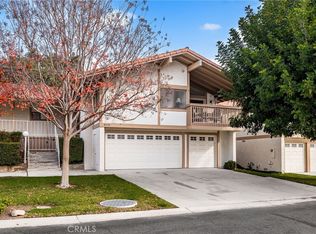 MLS ID #CV26188791, Cindy Rainey, Elevate Real Estate Agency. CRMLS
