Welcome to this beautiful two story home in the desirable Creekside Village HOA, conveniently located near the 60 and 15 freeways. This spacious open floor plan features three bedrooms, two and a half bathrooms, an office or bonus room, and an upstairs loft with vaulted ceilings. The modern kitchen offers granite countertops, white cabinetry, stainless steel appliances, and soft lighting. The dining area features a stone accent wall with a mounted electric fireplace, while the family room offers an additional cozy fireplace. Solar lease and modern finishes throughout. Enjoy resort style community amenities including pool and spa, clubhouse, fitness center, tennis and basketball courts, playgrounds and walking paths. A great opportunity to enjoy comfort, convenience and an active community lifestyle!
For sale
Listed by: NEST REAL ESTATE • BRENDA KEKULA • Contact: 951-241-1906
Price cut: $25K (9/19)
$650,000
3123 Buffalo Rd, Ontario, CA 91761
3beds
1,698sqft
Single Family Residence
Built in 1989
4,140 Square Feet Lot
$650,600 Zestimate®
$383/sqft
$108/mo HOA
What's special
- 32 days
- 1,689
- 103
Likely to sell faster than
Zillow last checked:
Listing updated:
Listed by:
BRENDA KEKULA DRE #02211071 951-241-1906,
NEST REAL ESTATE,
RACHAEL NOL DRE #01963611 951-848-5188,
NEST REAL ESTATE
Source: CRMLS,MLS#: IV26189571 Originating MLS: California Regional MLS
Originating MLS: California Regional MLSFacts & features
Interior
Bedrooms & bathrooms
- Bedrooms: 3
- Bathrooms: 3
- Full bathrooms: 2
- 1/2 bathrooms: 1
- Main level bathrooms: 1
Rooms
- Room types: Bedroom, Kitchen, Loft, Living Room, Office, Other
Bedroom
- Features: All Bedrooms Up
Bathroom
- Features: Quartz Counters, Separate Shower, Tub Shower
Kitchen
- Features: Granite Counters
Other
- Features: Walk-In Closet(s)
Heating
- Central, Solar
Cooling
- Central Air
Appliances
- Included: Dishwasher, Gas Cooktop, Gas Oven, Microwave, Refrigerator, Water Heater
- Laundry: Washer Hookup, Gas Dryer Hookup, In Garage
Features
- Breakfast Bar, Block Walls, Eat-in Kitchen, Granite Counters, Quartz Counters, All Bedrooms Up, Loft, Walk-In Closet(s)
- Flooring: Tile, Wood
- Has fireplace: Yes
- Fireplace features: Living Room, Wood Burning
- Common walls with other units/homes: No Common Walls
Interior area
- Total interior livable area: 1,698 sqft
Property
Parking
- Total spaces: 6
- Parking features: Concrete, Direct Access, Garage
- Attached garage spaces: 2
- Carport spaces: 2
- Covered spaces: 4
- Uncovered spaces: 2
Features
- Levels: Two
- Stories: 2
- Entry location: Front Door
- Patio & porch: Patio
- Pool features: Association
- Has spa: Yes
- Spa features: Association
- Fencing: Wood
- Has view: Yes
- View description: Neighborhood
Lot
- Size: 4,140 Square Feet
- Features: 0-1 Unit/Acre
Details
- Parcel number: 1083131250000
- Zoning: R1
- Special conditions: Standard
Construction
Type & style
- Home type: SingleFamily
- Architectural style: Modern
- Property subtype: Single Family Residence
Materials
- Roof: Shingle
Condition
- Turnkey
- New construction: No
- Year built: 1989
Utilities & green energy
- Electric: Electricity - On Property
- Sewer: Public Sewer
- Water: Public
- Utilities for property: Cable Available, Electricity Available, Natural Gas Available, Phone Available, Sewer Connected, Water Connected
Community & HOA
Community
- Features: Biking, Curbs, Street Lights, Suburban, Sidewalks
- Security: Carbon Monoxide Detector(s), Smoke Detector(s)
HOA
- Has HOA: Yes
- Amenities included: Barbecue, Playground, Pool, Spa/Hot Tub, Tennis Court(s)
- HOA fee: $108 monthly
- HOA name: Creekside West Village
- HOA phone: 909-481-0600
Location
- Region: Ontario
Financial & listing details
- Price per square foot: $383/sqft
- Tax assessed value: $590,858
- Date on market: 8/29/2026
- Cumulative days on market: 32 days
- Listing terms: Submit
Estimated market value
$650,600
$618,000 - $683,000
$3,336/mo
Price history
| Date | Event | Price |
|---|---|---|
| 9/19/2026 | Price change | $650,000-3.7%$383/sqft |
Source:  CRMLS #IV26189571 Report a problem CRMLS #IV26189571 Report a problem | ||
| 8/29/2026 | Listed for sale | $675,000+45.2%$398/sqft |
Source: CRMLS #IV26189571 Report a problem | ||
| 5/5/2020 | Sold | $465,000-1%$274/sqft |
Source:  CRMLS #CV20046575 Report a problem CRMLS #CV20046575 Report a problem | ||
| 4/14/2020 | Pending sale | $469,900$277/sqft |
Source: REALTY MASTERS & ASSOCIATES #CV20046575 Report a problem | ||
| 3/31/2020 | Listed for sale | $469,900$277/sqft |
Source: REALTY MASTERS & ASSOCIATES #CV20046575 Report a problem | ||
| 3/26/2020 | Pending sale | $469,900$277/sqft |
Source: REALTY MASTERS & ASSOCIATES #CV20046575 Report a problem | ||
| 3/12/2020 | Price change | $469,900-4.1%$277/sqft |
Source: REALTY MASTERS & ASSOCIATES #CV20046575 Report a problem | ||
| 3/3/2020 | Listed for sale | $489,900+28.2%$289/sqft |
Source: REALTY MASTERS & ASSOCIATES #CV20046575 Report a problem | ||
| 3/30/2005 | Sold | $382,000$225/sqft |
Source: Public Record Report a problem | ||
Public tax history
| Year | Property taxes | Tax assessment |
|---|---|---|
| 2026 | -- | $590,858 +16.2% |
| 2025 | $5,403 +2.7% | $508,546 +2% |
| 2024 | $5,259 +2.3% | $498,575 +2% |
| 2023 | $5,138 +1.8% | $488,799 +2% |
| 2022 | $5,045 +0.9% | $479,214 +2% |
| 2021 | $5,001 -1.3% | $469,817 -3.5% |
| 2020 | $5,067 +0.6% | $486,882 +2% |
| 2019 | $5,039 +11.1% | $477,336 +10.3% |
| 2018 | $4,536 +9.5% | $432,600 +7.5% |
| 2017 | $4,142 | $402,400 +5% |
| 2016 | $4,142 +4.4% | $383,300 +5% |
| 2015 | $3,968 +4% | $365,000 +8% |
| 2014 | $3,817 | $338,000 +28% |
| 2013 | -- | $264,000 +20.3% |
| 2012 | -- | $219,500 -5% |
| 2011 | -- | $231,000 |
| 2010 | -- | $231,000 |
| 2009 | -- | $231,000 -29.4% |
| 2008 | -- | $327,000 -17.7% |
| 2007 | -- | $397,432 +2% |
| 2006 | -- | $389,640 +85.3% |
| 2005 | -- | $210,273 +2% |
| 2004 | -- | $206,150 +1.9% |
| 2003 | -- | $202,372 +12.4% |
| 2002 | -- | $180,000 +7.8% |
| 2001 | -- | $167,000 +7.2% |
| 2000 | -- | $155,831 |
Find assessor info on the county website
Monthly payment
Est. payment
Payment breakdown
Explore the cost of this home by adjusting the details. Changes won't be saved.Climate risks
Neighborhood: Creekside
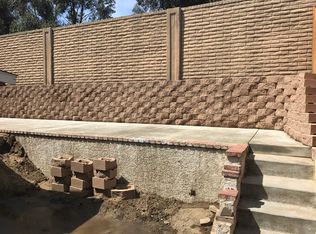
Similar homes
- $650,0003 bd2 ba1.3k sqft616 E 6th St, Ontario, CA 91764For Sale
 MLS ID #CV26127976, Marieth Martin, eHomes. CRMLS
 - $575,0003 bd3 ba1.4k sqft14311 Hillcrest Dr, Fontana, CA 92337For Sale
 MLS ID #TR26173115, Chengcheng Lu, WeTrust Realty. CRMLS
 - $649,0003 bd1 ba930 sqft15470 Ethel St, Chino Hills, CA 91709For Sale
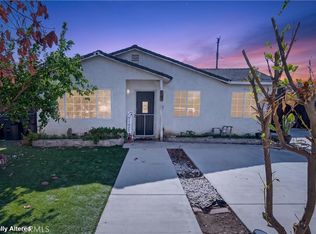 MLS ID #OC26199287, Maria Galindo, Coldwell Banker Platinum Prop. CRMLS
 - $725,0003 bd2 ba1.4k sqft8636 Terrie Ter, Riverside, CA 92509For Sale
 MLS ID #IG26181243, Desiree Gray, Elevate Real Estate Agency. CRMLS
