Welcome to 560 N. Driftwood, a lovingly maintained home that reflects true pride of ownership. Immaculately cared for, this property offers a wonderful combination of comfort, functionality, and valuable upgrades. Enjoy the peace of mind of a new roof, along with a new patio cover and fencing that enhance the outdoor living space. Additional features include a tankless water heater, solar panels, water softener, an upgraded 220-volt electrical panel, recessed lights, window shutters and closet built-ins.
The attached three-car garage is equipped with custom cabinetry and dedicated workstations, providing excellent storage and workspace for hobbies, projects, or everyday organization. The third-car area has been converted into office space, offering potential flexibility for a home office or other uses, subject to buyer verification and applicable permitting requirements.
With its extensive improvements, practical amenities, and meticulous upkeep, this property presents a wonderful opportunity for buyers seeking a home that has been cared for and enhanced over the years. Come discover all that this home has to offer.
For sale
Listed by: Real Brokerage Technologies • Marlo Hoggro-King • Contact: 562-547-4324
$640,000
560 Driftwood Ave, Rialto, CA 92376
4beds
1,909sqft
Single Family Residence
Built in 1981
8,400 Square Feet Lot
$642,400 Zestimate®
$335/sqft
$-- HOA
What's special
- 4 days
- 793
- 73
Likely to sell faster than
Zillow last checked:
Listing updated:
Listed by:
Marlo Hoggro-King DRE #02027479 562-547-4324,
Real Brokerage Technologies
Source: CRMLS,MLS#: PW26221126 Originating MLS: California Regional MLS
Originating MLS: California Regional MLSFacts & features
Interior
Bedrooms & bathrooms
- Bedrooms: 4
- Bathrooms: 3
- Full bathrooms: 2
- 1/2 bathrooms: 1
- Main level bathrooms: 1
- Main level bedrooms: 2
Rooms
- Room types: Attic, Bedroom, Den, Entry/Foyer, Kitchen, Laundry, Living Room, Primary Bedroom, Other, Pantry, Dining Room
Primary bedroom
- Features: Primary Suite
Bedroom
- Features: All Bedrooms Up
Bathroom
- Features: Jetted Tub, Remodeled, Tub Shower
Kitchen
- Features: Solid Surface Counters
Other
- Features: Walk-In Closet(s)
Pantry
- Features: Walk-In Pantry
Heating
- Central, Fireplace(s), Solar
Cooling
- Central Air
Appliances
- Laundry: Washer Hookup, Gas Dryer Hookup, Inside, Laundry Room
Features
- Crown Molding, Separate/Formal Dining Room, Pantry, Pull Down Attic Stairs, Solid Surface Counters, All Bedrooms Up, Attic, Primary Suite, Walk-In Pantry, Walk-In Closet(s)
- Flooring: Laminate
- Has fireplace: Yes
- Fireplace features: Gas Starter, Living Room
- Common walls with other units/homes: No Common Walls
Interior area
- Total interior livable area: 1,909 sqft
Property
Parking
- Total spaces: 3
- Parking features: Door-Multi, Direct Access, Driveway, Garage Faces Front, Garage, Garage Door Opener, Paved, RV Access/Parking
- Attached garage spaces: 3
Features
- Levels: Two
- Stories: 2
- Entry location: First Floor
- Patio & porch: Patio, Porch
- Pool features: None
Lot
- Size: 8,400 Square Feet
- Features: Back Yard, Front Yard, Sprinklers In Rear, Sprinklers In Front, Sprinklers Timer, Sprinkler System
Details
- Parcel number: 0128581250000
- Special conditions: Standard
Construction
Type & style
- Home type: SingleFamily
- Property subtype: Single Family Residence
Condition
- New construction: No
- Year built: 1981
Utilities & green energy
- Sewer: Public Sewer
- Water: Public
Community & HOA
Community
- Features: Curbs
Location
- Region: Rialto
Financial & listing details
- Price per square foot: $335/sqft
- Tax assessed value: $201,348
- Date on market: 10/12/2026
- Cumulative days on market: 4 days
- Listing terms: Cash,Conventional,FHA,VA Loan
- Inclusions: Dishwasher, stove and TV (family room)
Estimated market value
$642,400
$610,000 - $675,000
$3,367/mo
Price history
| Date | Event | Price |
|---|---|---|
| 10/12/2026 | Listed for sale | $640,000+339.9%$335/sqft |
Source:  CRMLS #PW26221126 Report a problem CRMLS #PW26221126 Report a problem | ||
| 7/20/2000 | Sold | $145,500+53.7%$76/sqft |
Source: Public Record Report a problem | ||
| 4/12/2000 | Sold | $94,663-16.6%$50/sqft |
Source: Public Record Report a problem | ||
| 12/23/1997 | Sold | $113,500+3.2%$59/sqft |
Source: Public Record Report a problem | ||
| 8/25/1997 | Sold | $110,000$58/sqft |
Source: Public Record Report a problem | ||
Public tax history
| Year | Property taxes | Tax assessment |
|---|---|---|
| 2026 | -- | $201,348 +2% |
| 2025 | $2,868 +3.9% | $197,400 +2% |
| 2024 | $2,760 -5.2% | $193,529 +2% |
| 2023 | $2,911 +7.9% | $189,734 +2% |
| 2022 | $2,697 -42.5% | $186,014 +2% |
| 2021 | $4,690 -0.1% | $182,367 +1% |
| 2020 | $4,694 +1.2% | $180,497 +2% |
| 2019 | $4,640 -3% | $176,958 +2% |
| 2018 | $4,782 +3.7% | $173,488 +2% |
| 2017 | $4,611 | $170,086 +2% |
| 2016 | $4,611 +113.3% | $166,751 +1.5% |
| 2015 | $2,161 -0.4% | $164,246 +2% |
| 2014 | $2,169 | $161,029 +0.5% |
| 2013 | -- | $160,301 +2% |
| 2012 | -- | $157,158 +2% |
| 2011 | -- | $154,077 +0.8% |
| 2010 | -- | $152,925 -0.2% |
| 2009 | -- | $153,288 +2% |
| 2008 | -- | $150,282 +2% |
| 2007 | -- | $147,336 +2% |
| 2006 | -- | $144,447 +2% |
| 2005 | -- | $141,614 +2% |
| 2004 | -- | $138,837 +1.9% |
| 2003 | -- | $136,292 +2% |
| 2002 | -- | $133,620 +2% |
| 2001 | -- | $131,000 +5.1% |
| 2000 | -- | $124,665 |
Find assessor info on the county website
Monthly payment
Est. payment
Payment breakdown
Explore the cost of this home by adjusting the details. Changes won't be saved.Climate risks
Neighborhood: 92376
Similar homes
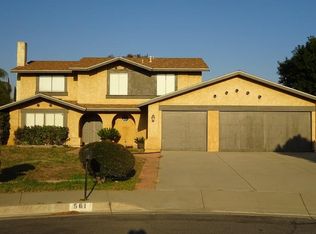
- $598,0003 bd2 ba1.2k sqft355 N Wisteria Ave, Rialto, CA 92376For Sale
 MLS ID #CV26224301, Josey Perez V, TRINITY FIRST REALTY. CRMLS
 - $--3 bd2 ba2k sqft878 N Eucalyptus Ave, Rialto, CA 92376Auction
 ServiceLink Auction
 - $598,0004 bd3 ba2.1k sqft699 S Mandarin Ln, Rialto, CA 92376For Sale
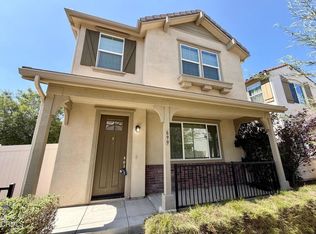 MLS ID #P1-29243, Matthew Bryant, Bryant Companies. CRMLS
 - $579,9004 bd2 ba1.2k sqft212 N Acacia Ave, Rialto, CA 92376For Sale
 MLS ID #IV26221571, CARLOS PADILLA-MARTINEZ, H & R REALTY. CRMLS
