Charming & Move-In Ready! Welcome to this inviting single-story home nestled in an established Rialto neighborhood. Home offers a welcoming atmosphere with an open floor plan, upgraded lighting, Beautiful new flooring, 5 inch baseboards in majority of home, fresh interior paint, updated bathrooms, and new appliances. The cozy fireplace in den with high ceilings add warmth and character to the living space.
Step outside to enjoy a huge covered patio, a spacious backyard, and a 12' x 12' storage shed— Enjoy your own fruit trees, including pomegranate, orange, and guava. RV parking is also a potential bonus, with space to the left of the driveway. The roof is newer, and the A/C was recently checked and is working well. 2-car garage with an automatic roll-up door with new motor
With its desirable single-story layout, large outdoor space and thoughtful updates, this home is ready for its next owner to move in and make it their own. Don't miss this wonderful opportunity to own a welcoming home in an established Rialto neighborhood!
Pending
Listed by: COLDWELL BANKER RESIDENTIAL BR • Roxann Rodriguez • 562-631-9954
$559,000
759 S Arrowhead Ave, Rialto, CA 92376
3beds
1,200sqft
Single Family Residence
Built in 1980
9,009 Square Feet Lot
$565,500 Zestimate®
$466/sqft
$-- HOA
What's special
- 29 days
- 523
- 31
Likely to sell faster than
Zillow last checked:
Listing updated:
Listed by:
Roxann Rodriguez DRE #01297693 562-631-9954,
COLDWELL BANKER RESIDENTIAL BR
Source: CRMLS,MLS#: CV26189404 Originating MLS: California Regional MLS
Facts & features
Interior
Bedrooms & bathrooms
- Bedrooms: 3
- Bathrooms: 2
- Full bathrooms: 2
- Main level bathrooms: 2
- Main level bedrooms: 3
Rooms
- Room types: Bedroom, Family Room, Kitchen, Living Room, Primary Bathroom, Primary Bedroom
Primary bedroom
- Features: Main Level Primary
Bedroom
- Features: All Bedrooms Down
Bedroom
- Features: Bedroom on Main Level
Bathroom
- Features: Full Bath on Main Level, Low Flow Plumbing Fixtures, Remodeled, Separate Shower, Tub Shower, Upgraded
Kitchen
- Features: Remodeled, Tile Counters, Updated Kitchen
Heating
- Central
Cooling
- Central Air, Attic Fan
Appliances
- Included: Dishwasher, ENERGY STAR Qualified Appliances, Disposal, Gas Oven, Microwave, Refrigerator, Water Heater
- Laundry: In Garage
Features
- Ceiling Fan(s), Cathedral Ceiling(s), Open Floorplan, Recessed Lighting, All Bedrooms Down, Bedroom on Main Level, Main Level Primary
- Flooring: Carpet, Vinyl
- Has fireplace: Yes
- Fireplace features: Family Room
- Common walls with other units/homes: No Common Walls
Interior area
- Total interior livable area: 1,200 sqft
Property
Parking
- Total spaces: 2
- Parking features: Concrete, Driveway, Garage Faces Front, Garage, RV Potential
- Attached garage spaces: 2
Accessibility
- Accessibility features: Accessible Doors
Features
- Levels: One
- Stories: 1
- Entry location: 1
- Patio & porch: Concrete, Covered
- Pool features: None
- Spa features: None
- Fencing: Wood
- Has view: Yes
- View description: Neighborhood
Lot
- Size: 9,009 Square Feet
- Features: 0-1 Unit/Acre, Back Yard, Cul-De-Sac, Front Yard, Sprinklers In Rear, Sprinklers In Front, Lawn, Level, Sprinklers Manual, Yard
Details
- Additional structures: Shed(s)
- Parcel number: 0128641400000
- Special conditions: Standard
Construction
Type & style
- Home type: SingleFamily
- Architectural style: Ranch
- Property subtype: Single Family Residence
Materials
- Drywall, Stucco
- Roof: Shingle
Condition
- Updated/Remodeled,Turnkey
- New construction: No
- Year built: 1980
Utilities & green energy
- Electric: Electricity - On Property, Standard
- Sewer: Public Sewer
- Water: Public
- Utilities for property: Electricity Connected, Natural Gas Connected, Sewer Connected
Green energy
- Energy efficient items: Appliances
Community & HOA
Community
- Features: Curbs, Sidewalks
- Security: Carbon Monoxide Detector(s), Smoke Detector(s)
Location
- Region: Rialto
Financial & listing details
- Price per square foot: $466/sqft
- Tax assessed value: $152,840
- Date on market: 10/12/2026
- Cumulative days on market: 29 days
- Listing terms: Cash,Cash to New Loan,Conventional
- Inclusions: Refrigerator, New stove, new Microwave, New Dishwasher, 12 x 12 built shed
- Road surface type: Paved
Estimated market value
$565,500
$537,000 - $594,000
$2,779/mo
Price history
| Date | Event | Price |
|---|---|---|
| 10/25/2026 | Pending sale | $559,000$466/sqft |
Source:  CRMLS #CV26189404 Report a problem | ||
| 10/13/2026 | Listed for sale | $559,000+521.1%$466/sqft |
Source: CRMLS #CV26189404 Report a problem | ||
| 9/9/1996 | Sold | $90,000+5.9%$75/sqft |
Source: Public Record Report a problem | ||
| 4/30/1996 | Sold | $85,000$71/sqft |
Source: Public Record Report a problem | ||
Public tax history
| Year | Property taxes | Tax assessment |
|---|---|---|
| 2026 | -- | $152,840 +2% |
| 2025 | $2,224 +4.1% | $149,843 +2% |
| 2024 | $2,136 -5% | $146,904 +2% |
| 2023 | $2,249 -53% | $144,024 +2% |
| 2022 | $4,781 +131.4% | $141,196 +2% |
| 2021 | $2,066 0% | $138,428 +1% |
| 2020 | $2,066 +2% | $137,008 +2% |
| 2019 | $2,026 +3.7% | $134,321 +2% |
| 2018 | $1,954 +0.7% | $131,688 +2% |
| 2017 | $1,941 | $129,105 +2% |
| 2016 | $1,941 +21.3% | $126,573 +1.5% |
| 2015 | $1,600 -4.7% | $124,672 +2% |
| 2014 | $1,680 | $122,229 +0.5% |
| 2013 | -- | $121,677 +2% |
| 2012 | -- | $119,292 +2% |
| 2011 | -- | $116,953 +0.8% |
| 2010 | -- | $116,078 -0.2% |
| 2009 | -- | $116,354 +2% |
| 2008 | -- | $114,073 +2% |
| 2007 | -- | $111,836 +2% |
| 2006 | -- | $109,643 +2% |
| 2005 | -- | $107,494 +2% |
| 2004 | -- | $105,386 +1.9% |
| 2003 | -- | $103,454 +2% |
| 2002 | -- | $101,426 +2% |
| 2001 | -- | $99,437 +2% |
| 2000 | -- | $97,488 |
Find assessor info on the county website
Monthly payment
Est. payment
Payment breakdown
Explore the cost of this home by adjusting the details. Changes won't be saved.Climate risks
Neighborhood: 92376

Similar homes
- $570,0003 bd2 ba1.2k sqft1237 S Althea Ave, Rialto, CA 92376For Sale
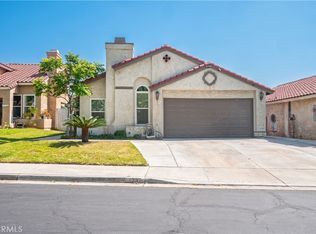 MLS ID #CV26133100, Marianela Tercero, RE/MAX TIME REALTY. CRMLS
- $570,0003 bd2 ba1.2k sqft1357 W Jackson St, Rialto, CA 92376For Sale
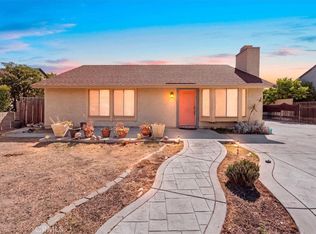 MLS ID #CV26218228, Donald Mowery, EXP REALTY OF CALIFORNIA INC. CRMLS
- $499,9003 bd1 ba1k sqft237 W Van Koevering St, Rialto, CA 92376For Sale
 MLS ID #CV26180852, Thomas Bannally, CENTURY 21 SYNERGIA REALTY. CRMLS
- $515,0003 bd2 ba1.1k sqft18631 Hawthorne Ave, Bloomington, CA 92316For Sale
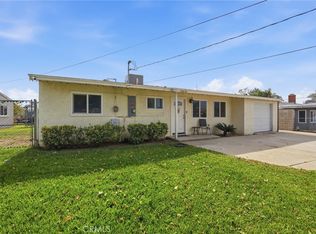 MLS ID #TR26220404, Salvador Salinas, RE/MAX Galaxy. CRMLS
Local buyer's agents are ready to help
