Don't miss seeing this charming single story home situated in a well estsblished neighborhood in Rialto. This is a 1,788 square foot home with 3 bedrooms, 2 baths, a living room, dining room, kitchen, nook area next to the family room and a laundry room on a 8,000 square foot lot. The floor plan is very exciting, and a couple fearures of the home are that it has a two-sided fireplace and the vaulted ceilings enhance the open concept for this home's comfortable atmosphere making it perfect for relaxing and entertaining. There is a 20 X 12 detached structure that the owner has used as his "man cave" as well as a small shed that is approximately 3 X 4 that has been used for gardening tools and for storage forr other miscellaneous small items. This home delivers space, comfort, style and accessibility for every day living and is conveniently located near local schools, shopping centers, parks and major freeways. The home is turnkey and there is NO HOA. BUYERS MUST COME TO SEE IT TO APPRECIATE IT!
For sale
Listed by: HOMEQUEST REAL ESTATE • VIRGINIA LOWE • Contact: 951-505-6988
$668,000
721 N Sandalwood Ave, Rialto, CA 92376
3beds
1,788sqft
Single Family Residence
Built in 1999
8,000 Square Feet Lot
$667,000 Zestimate®
$374/sqft
$-- HOA
What's special
- 12 days
- 355
- 33
Likely to sell faster than
Zillow last checked:
Listing updated:
Listed by:
VIRGINIA LOWE DRE #01171101 951-505-6988,
HOMEQUEST REAL ESTATE
Source: CRMLS,MLS#: IV26203166 Originating MLS: California Regional MLS
Originating MLS: California Regional MLSFacts & features
Interior
Bedrooms & bathrooms
- Bedrooms: 3
- Bathrooms: 2
- Full bathrooms: 2
- Main level bathrooms: 2
- Main level bedrooms: 3
Rooms
- Room types: Bedroom, Family Room, Kitchen, Laundry, Living Room, Other
Bedroom
- Features: All Bedrooms Down
Bathroom
- Features: Bathroom Exhaust Fan, Bathtub, Dual Sinks, Separate Shower, Tub Shower
Other
- Features: Walk-In Closet(s)
Heating
- Central
Cooling
- Central Air, Gas
Appliances
- Included: Dishwasher, Free-Standing Range, Disposal, Gas Range, Gas Water Heater, Range Hood, Water Heater
- Laundry: Electric Dryer Hookup, Gas Dryer Hookup, Inside
Features
- Block Walls, Ceiling Fan(s), Ceramic Counters, Granite Counters, Open Floorplan, Pantry, Recessed Lighting, Storage, Tile Counters, All Bedrooms Down, Walk-In Closet(s)
- Flooring: Carpet, Laminate, Tile
- Windows: Drapes, Insulated Windows
- Has fireplace: Yes
- Fireplace features: Gas, Gas Starter, Multi-Sided, See Through, Wood Burning
- Common walls with other units/homes: 2+ Common Walls
Interior area
- Total interior livable area: 1,788 sqft
Property
Parking
- Total spaces: 3
- Parking features: Concrete, Direct Access, Driveway, Garage, Garage Door Opener, Paved
- Attached garage spaces: 3
Accessibility
- Accessibility features: Parking
Features
- Levels: One
- Stories: 1
- Entry location: 1
- Pool features: None
- Spa features: None
- Has view: Yes
- View description: Neighborhood
Lot
- Size: 8,000 Square Feet
- Features: 0-1 Unit/Acre, Back Yard, Front Yard, Sprinklers In Rear, Sprinklers In Front, Landscaped, Paved, Sprinkler System
Details
- Additional structures: Shed(s)
- Parcel number: 0243361090000
- Special conditions: Standard
Construction
Type & style
- Home type: SingleFamily
- Architectural style: Modern
- Property subtype: Single Family Residence
- Attached to another structure: Yes
Materials
- Drywall, Ducts Professionally Air-Sealed, Glass, Stucco
- Foundation: Slab
Condition
- Turnkey
- New construction: No
- Year built: 1999
Utilities & green energy
- Electric: Electricity - On Property, 220 Volts in Laundry, Standard
- Sewer: Sewer Tap Paid
- Water: Public
- Utilities for property: Cable Available, Electricity Available, Electricity Connected, Natural Gas Available, Natural Gas Connected, Water Available, Water Connected
Community & HOA
Community
- Features: Curbs, Park, Street Lights, Sidewalks
- Security: Carbon Monoxide Detector(s), Smoke Detector(s)
Location
- Region: Rialto
Financial & listing details
- Price per square foot: $374/sqft
- Tax assessed value: $225,062
- Date on market: 10/2/2026
- Cumulative days on market: 12 days
- Listing terms: Cash,Cash to New Loan,Conventional,Cal Vet Loan,FHA,Submit,VA Loan
- Road surface type: Paved
Estimated market value
$667,000
$634,000 - $700,000
$3,105/mo
Price history
| Date | Event | Price |
|---|---|---|
| 10/2/2026 | Listed for sale | $668,000+380.6%$374/sqft |
Source:  CRMLS #IV26203166 Report a problem CRMLS #IV26203166 Report a problem | ||
| 5/24/2000 | Sold | $139,000$78/sqft |
Source: Public Record Report a problem | ||
Public tax history
| Year | Property taxes | Tax assessment |
|---|---|---|
| 2026 | -- | $225,062 +2% |
| 2025 | $2,848 +4.3% | $220,649 +2% |
| 2024 | $2,730 +2.2% | $216,327 +2% |
| 2023 | $2,671 +1.7% | $212,085 +2% |
| 2022 | $2,625 +1.1% | $207,926 +2% |
| 2021 | $2,597 +16.9% | $203,849 +1% |
| 2020 | $2,222 +3.1% | $201,758 +2% |
| 2019 | $2,155 -1.5% | $197,802 +2% |
| 2018 | $2,188 +0.6% | $193,924 +2% |
| 2017 | $2,175 | $190,121 +2% |
| 2016 | $2,175 +1.7% | $186,393 +1.5% |
| 2015 | $2,140 +1.3% | $183,593 +2% |
| 2014 | $2,113 | $179,997 +0.5% |
| 2013 | -- | $179,183 +2% |
| 2012 | -- | $175,669 +2% |
| 2011 | -- | $172,225 +0.8% |
| 2010 | -- | $170,938 -0.2% |
| 2009 | -- | $171,344 +2% |
| 2008 | -- | $167,984 +2% |
| 2007 | -- | $164,690 +2% |
| 2006 | -- | $161,461 +2% |
| 2005 | -- | $158,295 +2% |
| 2004 | -- | $155,191 +1.9% |
| 2003 | -- | $152,347 +2% |
| 2002 | -- | $149,359 +5.4% |
| 2001 | -- | $141,679 +809.1% |
| 2000 | -- | $15,584 |
Find assessor info on the county website
Monthly payment
Est. payment
Payment breakdown
Explore the cost of this home by adjusting the details. Changes won't be saved.Climate risks
Neighborhood: 92376

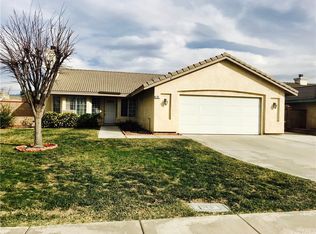
Similar homes
- $640,0004 bd3 ba1.9k sqft560 Driftwood Ave, Rialto, CA 92376For Sale
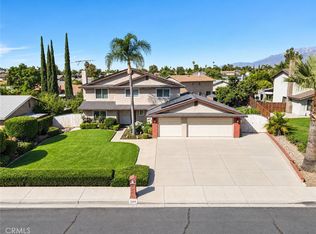 MLS ID #PW26221126, Marlo Hoggro-King, Real Brokerage Technologies. CRMLS
 - $629,9993 bd3 ba1.4k sqft7855 Grace Ave, Fontana, CA 92336For Sale
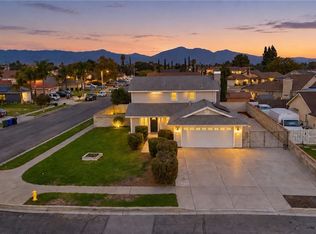 MLS ID #CV26213073, Jaclyn Yapur, GUSHUE REAL ESTATE. CRMLS
 - $644,9954 bd2 ba1.3k sqft1057 W Carter St, Rialto, CA 92376For Sale
 MLS ID #WS26215375, LUIS BARQUERO, C-21 REALTY TEAM. CRMLS
 - $669,9004 bd2 ba1.6k sqft1844 N Arrowhead Ave, Rialto, CA 92376For Sale
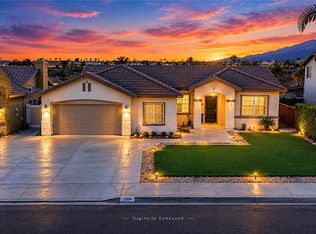 MLS ID #IG26188414, Julio Sandoval, Realty Masters & Associates. CRMLS
