WELCOME HOME! This beautifully updated 4-bedroom, 2-bathroom home offers a wonderful combination of comfort, functionality, and modern style—perfect for everyday living and entertaining.
Step inside to discover beautiful tile flooring, recessed lighting, and elegant crown molding throughout the main living areas. The inviting layout features a spacious family room with a cozy fireplace, a separate dining area, and an open-concept kitchen complete with a convenient breakfast bar—creating the perfect gathering space for family and friends.
The home also offers a versatile bonus room, providing additional space that can be tailored to your needs, whether used as a home office, playroom, hobby area, or entertainment space.
Enjoy year-round comfort with central A/C and heating, added peace of mind with security cameras included, and the significant benefit of a PAID-OFF solar system.
A 2-car garage provides convenient parking and storage. Ideally located near Renaissance Shopping Center, schools, parks, and the 210 Freeway, making shopping, recreation, commuting, and daily conveniences easily accessible.
A fantastic opportunity to own a move-in-ready home with desirable updates, flexible living space, and energy-saving solar already paid off. Don’t miss the opportunity to make this wonderful property your new home!
For sale
Listed by: Realty Masters & Associates • Julio Sandoval • Contact: 951-212-8302
$669,900
1844 N Arrowhead Ave, Rialto, CA 92376
4beds
1,600sqft
Single Family Residence
Built in 2001
7,703 Square Feet Lot
$673,400 Zestimate®
$419/sqft
$-- HOA
What's special
- 5 days
- 410
- 27
Likely to sell faster than
Zillow last checked:
Listing updated:
Listed by:
Julio Sandoval DRE #01261611 951-212-8302,
Realty Masters & Associates
Source: CRMLS,MLS#: IG26188414 Originating MLS: California Regional MLS
Originating MLS: California Regional MLSFacts & features
Interior
Bedrooms & bathrooms
- Bedrooms: 4
- Bathrooms: 2
- Full bathrooms: 2
- Main level bathrooms: 2
- Main level bedrooms: 4
Rooms
- Room types: Bedroom, Great Room, Kitchen, Living Room, Primary Bedroom, Other
Primary bedroom
- Features: Main Level Primary
Primary bedroom
- Features: Primary Suite
Bedroom
- Features: All Bedrooms Down
Kitchen
- Features: Granite Counters, Remodeled, Updated Kitchen
Other
- Features: Walk-In Closet(s)
Heating
- Central
Cooling
- Central Air
Appliances
- Included: Free-Standing Range, Microwave
- Laundry: Inside
Features
- Crown Molding, High Ceilings, Open Floorplan, Recessed Lighting, All Bedrooms Down, Main Level Primary, Primary Suite, Walk-In Closet(s)
- Flooring: Tile
- Has fireplace: Yes
- Fireplace features: See Remarks
- Common walls with other units/homes: 2+ Common Walls
Interior area
- Total interior livable area: 1,600 sqft
Property
Parking
- Total spaces: 2
- Parking features: Driveway, Garage, Off Street
- Attached garage spaces: 2
Features
- Levels: One
- Stories: 1
- Entry location: Front door.
- Patio & porch: Covered
- Pool features: None
- Fencing: Block,Vinyl,Wood
- Has view: Yes
- View description: Mountain(s), Neighborhood
Lot
- Size: 7,703 Square Feet
- Dimensions: 70 x 110
- Features: Street Level
Details
- Parcel number: 0264053250000
- Special conditions: Standard
Construction
Type & style
- Home type: SingleFamily
- Property subtype: Single Family Residence
- Attached to another structure: Yes
Condition
- New construction: No
- Year built: 2001
Utilities & green energy
- Sewer: Public Sewer
- Water: Public
Community & HOA
Community
- Features: Curbs, Street Lights, Sidewalks
- Security: Carbon Monoxide Detector(s), Smoke Detector(s)
Location
- Region: Rialto
Financial & listing details
- Price per square foot: $419/sqft
- Date on market: 9/10/2026
- Cumulative days on market: 5 days
- Listing terms: Cash,Cash to New Loan,Conventional,Government Loan,VA Loan,VA No Loan
- Road surface type: Paved
Estimated market value
$673,400
$640,000 - $707,000
$3,324/mo
Price history
| Date | Event | Price |
|---|---|---|
| 9/10/2026 | Listed for sale | $669,900$419/sqft |
Source:  CRMLS #IG26188414 Report a problem CRMLS #IG26188414 Report a problem | ||
Public tax history
Tax history is unavailable.
Monthly payment
Est. payment
Payment breakdown
Explore the cost of this home by adjusting the details. Changes won't be saved.Climate risks
Neighborhood: 92376
Nearby schools
Schools provided by the listing agent
- Middle: Rialto
- High: Carter
Source: CRMLS. This data may not be complete. We recommend contacting the local school district to confirm school assignments for this home.
Similar homes
- $670,0004 bd2 ba1k sqft17651 Santa Ana Ave, Bloomington, CA 92316For Sale
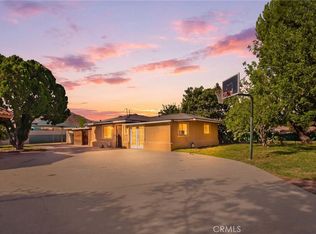 MLS ID #SW26199023, Angelica Palacios, Real Brokerage Technologies. CRMLS
 - $570,0003 bd2 ba1.5k sqft614 N Aspen Ave, Rialto, CA 92376For Sale
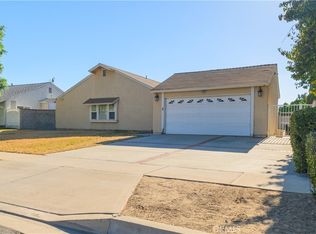 MLS ID #CV26168409, Laura Alba, KW VISION. CRMLS
 - $649,0004 bd2 ba1.5k sqft9087 Rosecrest Dr, Fontana, CA 92335For Sale
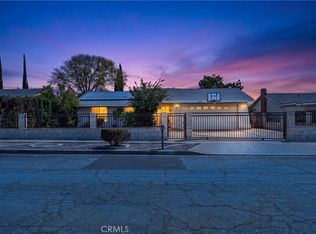 MLS ID #PW26190025, Priscilla Marquez, First Team Real Estate. CRMLS
 - $630,0003 bd3 ba1.7k sqft7014 Alderwood Dr, Fontana, CA 92336For Sale
 MLS ID #IG26198921, Desiree Gray, Elevate Real Estate Agency. CRMLS
Local buyer's agents are ready to help
