**Luxury Live Auction! Bidding to start from $500,000!** Welcome to this beautifully updated, move-in-ready home located in the desirable Las Colinas neighborhood of Rialto. Offering 4 bedrooms and 2 bathrooms, this light-filled residence combines comfortable living with thoughtful updates throughout. Step inside to an inviting interior enhanced by vaulted ceilings, an abundance of natural light, laminate flooring and plantation shutters throughout the main living areas. The beautifully updated kitchen features quartz countertops, ample cabinetry and a cozy center island perfect for casual meals or gathering with family and friends. A gas fireplace adds warmth and ambiance for those cool winter evenings. Just beyond the kitchen, an enclosed sun porch provides even more flexible living space. Filled with natural light, it’s an ideal setting for family gatherings, entertaining, relaxing with your morning coffee or simply enjoying an indoor-outdoor feel year-round. The spacious primary suite offers its own private retreat with vaulted ceilings, a walk-in closet and an en-suite bathroom featuring dual vanities. Three additional bedrooms provide plenty of flexibility for family, guests, a home office or whatever best suits your lifestyle. Outside, the generously sized backyard is a blank canvas awaiting your imagination—create an outdoor entertaining area, garden, play space or your own private retreat. Lovingly cared for and thoughtfully updated, this home offers the opportunity to simply move in, make it your own and begin creating new memories. **Welcome home to Sweet Leaf!**
For sale
Listed by: Harcourts Cornerstone Realty Group • Angela Waters • Contact: 818-357-7477
$500,000
3669 N Sweet Leaf Ave, Rialto, CA 92377
4beds
1,556sqft
Single Family Residence
Built in 1992
6,000 Square Feet Lot
$511,800 Zestimate®
$321/sqft
$-- HOA
What's special
- 24 days
- 14,463
- 1,805
Likely to sell faster than
Zillow last checked:
Listing updated:
Listed by:
Angela Waters DRE #01199777 818-357-7477,
Harcourts Cornerstone Realty Group
Source: CRMLS,MLS#: GD26202492 Originating MLS: California Regional MLS
Originating MLS: California Regional MLSFacts & features
Interior
Bedrooms & bathrooms
- Bedrooms: 4
- Bathrooms: 2
- Full bathrooms: 2
- Main level bathrooms: 4
- Main level bedrooms: 4
Rooms
- Room types: Bonus Room, Bedroom, Kitchen, Laundry, Living Room, Primary Bedroom, Other, Sunroom, Dining Room
Primary bedroom
- Features: Primary Suite
Bedroom
- Features: All Bedrooms Down
Bathroom
- Features: Bathroom Exhaust Fan, Bathtub, Dual Sinks, Full Bath on Main Level, Quartz Counters, Tub Shower, Upgraded
Kitchen
- Features: Kitchen Island, Kitchen/Family Room Combo, Quartz Counters, Remodeled, Updated Kitchen
Other
- Features: Walk-In Closet(s)
Heating
- Central, Fireplace(s)
Cooling
- Central Air
Appliances
- Included: Dishwasher, Gas Range, Gas Water Heater, Microwave, Refrigerator, Dryer, Washer
- Laundry: Washer Hookup, Gas Dryer Hookup, Inside, Laundry Room
Features
- Breakfast Bar, Ceiling Fan(s), Separate/Formal Dining Room, High Ceilings, Quartz Counters, All Bedrooms Down, Primary Suite, Walk-In Closet(s)
- Doors: Mirrored Closet Door(s)
- Windows: Blinds, Plantation Shutters
- Has fireplace: Yes
- Fireplace features: Family Room, Gas
- Common walls with other units/homes: No Common Walls
Interior area
- Total interior livable area: 1,556 sqft
Property
Parking
- Total spaces: 3
- Parking features: Door-Multi, Driveway, Garage Faces Front, Garage, Garage Door Opener
- Attached garage spaces: 3
Accessibility
- Accessibility features: None
Features
- Levels: One
- Stories: 1
- Entry location: Front Door
- Patio & porch: Glass Enclosed, Porch
- Exterior features: Lighting
- Pool features: None
- Spa features: None
- Fencing: Good Condition,Stone
Lot
- Size: 6,000 Square Feet
- Dimensions: 60 x 100
- Features: 0-1 Unit/Acre, Back Yard, Front Yard, Sprinklers In Rear, Sprinklers In Front, Lawn, Landscaped, Sprinkler System
Details
- Parcel number: 0239441710000
- Special conditions: Standard
Construction
Type & style
- Home type: SingleFamily
- Architectural style: Mediterranean
- Property subtype: Single Family Residence
Materials
- Drywall, Stucco, Copper Plumbing
- Foundation: Slab
- Roof: Spanish Tile
Condition
- Updated/Remodeled,Turnkey
- New construction: No
- Year built: 1992
Utilities & green energy
- Electric: Electricity - On Property
- Sewer: Public Sewer
- Water: Public
- Utilities for property: Cable Available, Electricity Connected, Natural Gas Connected, Phone Available, Sewer Connected, Water Connected
Community & HOA
Community
- Features: Curbs, Gutter(s), Street Lights, Suburban, Sidewalks
- Security: Carbon Monoxide Detector(s), Fire Sprinkler System, Smoke Detector(s)
Location
- Region: Rialto
Financial & listing details
- Price per square foot: $321/sqft
- Tax assessed value: $599,385
- Date on market: 9/16/2026
- Cumulative days on market: 24 days
- Listing terms: Cash,Cash to New Loan,Conventional,FHA,VA Loan
- Inclusions: Refrigerator, Washer, Dryer, Stove
- Road surface type: Paved
Estimated market value
$511,800
$486,000 - $537,000
$4,018/mo
Price history
| Date | Event | Price |
|---|---|---|
| 9/16/2026 | Listed for sale | $500,000+16.3%$321/sqft |
Source:  CRMLS #GD26202492 Report a problem CRMLS #GD26202492 Report a problem | ||
| 8/22/2005 | Sold | $430,000+72%$276/sqft |
Source: Public Record Report a problem | ||
| 11/21/2003 | Sold | $250,000+83.2%$161/sqft |
Source: Public Record Report a problem | ||
| 2/14/2000 | Sold | $136,500$88/sqft |
Source: Public Record Report a problem | ||
Public tax history
| Year | Property taxes | Tax assessment |
|---|---|---|
| 2026 | -- | $599,385 +2% |
| 2025 | $7,680 +3.8% | $587,632 +2% |
| 2024 | $7,400 -5.9% | $576,110 +2% |
| 2023 | $7,865 +15.3% | $564,814 +9.5% |
| 2022 | $6,821 +12.9% | $516,000 +15.3% |
| 2021 | $6,040 +10.2% | $447,600 +12.6% |
| 2020 | $5,481 +3.2% | $397,600 +3% |
| 2019 | $5,314 +5.8% | $386,000 +4.7% |
| 2018 | $5,022 +5.5% | $368,600 +7.5% |
| 2017 | $4,761 | $342,900 +5% |
| 2016 | $4,761 +9.7% | $326,600 +5% |
| 2015 | $4,341 +0.5% | $311,000 +11.1% |
| 2014 | $4,321 | $280,000 +31.5% |
| 2013 | -- | $213,000 +5.7% |
| 2012 | -- | $201,500 |
| 2011 | -- | $201,500 |
| 2010 | -- | $201,500 -5.4% |
| 2009 | -- | $213,000 -33.4% |
| 2008 | -- | $320,000 -19% |
| 2007 | -- | $395,000 -8.1% |
| 2006 | -- | $430,000 +61.2% |
| 2005 | -- | $266,703 +6.7% |
| 2004 | -- | $250,000 +72.6% |
| 2003 | -- | $144,855 +2% |
| 2002 | -- | $142,015 +2% |
| 2001 | -- | $139,231 0% |
| 2000 | -- | $139,285 |
Find assessor info on the county website
Monthly payment
Est. payment
Payment breakdown
Explore the cost of this home by adjusting the details. Changes won't be saved.Climate risks
Neighborhood: 92377
Nearby schools
Schools provided by the listing agent
- High: Carter
Source: CRMLS. This data may not be complete. We recommend contacting the local school district to confirm school assignments for this home.
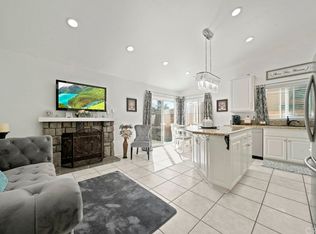
Similar homes
- $499,9993 bd3 ba1.4k sqft16502 Casa Grande Ave #120, Fontana, CA 92336For Sale
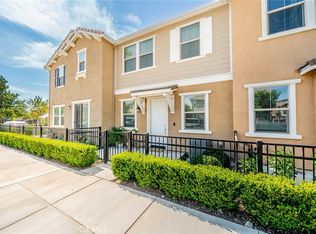 MLS ID #CV26176402, Gabby Meza, REALTY ONE GROUP WEST. CRMLS
 - $512,0003 bd3 ba1.4k sqft1620 Iron Horse Cir, Colton, CA 92324For Sale
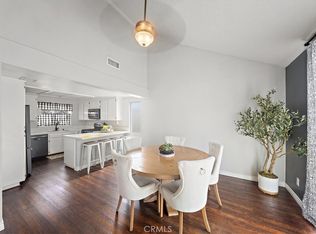 MLS ID #IG26196907, Kristopher Cowen, KELLER WILLIAMS REALTY. CRMLS
 - $639,0003 bd3 ba1.7k sqft367 Cachuma Ct, Rialto, CA 92377For Sale
 MLS ID #PW26140817, Mamadou Cisse, PRESTIGE PRIME REAL ESTATE. CRMLS
 - $570,0003 bd2 ba1.2k sqft1237 S Althea Ave, Rialto, CA 92376For Sale
 MLS ID #CV26133100, Marianela Tercero, RE/MAX TIME REALTY. CRMLS
