WELCOME TO THIS EXCEPTIONAL HOME IN THE COMMUNITY OF SHADY TRAILS! This METICULOUSLY MAINTAINED residence offers a beautifully designed living space featuring OWNED SOLAR SYSTEM, CHARGING STATION, SMART HOME TECHNOLOGY, GORGEOUS AND NEWER APPLIANCES, and numerous energy-efficient features. With an open-concept floor plan that seamlessly blends style, comfort, and functionality. The kitchen opens to a Spacious living room, creating the perfect space for entertaining and everyday living. Enjoy quartz countertops, stainless steel appliances, shaker-style cabinetry, an oversized center island, and TWO generous pantry closets. Expansive windows fill the home with natural light, while the formal dining area features sliding glass doors leading to your private patio where you can relax and enjoy breathtaking mountain views. The spacious primary suite offers a peaceful retreat complete with a large walk-in closet and beautifully upgraded ensuite featuring quartz countertops, shaker-style cabinetry, and abundant storage. The secondary bedroom is generously sized with a large closet, conveniently located near the upgraded hallway bathroom, also displaying quartz countertops. Additional large hallway linen storage closets provide exceptional functionality with a separate with a stackable washer/dryer. This home is loaded with sought-after upgrades, including a Residents enjoy exclusive access to multiple sparkling pools and spas, a state-of-the-art fitness center, elegant clubhouse, tennis and basketball courts, playgrounds, scenic walking trails, beautifully landscaped parks, BBQ and picnic areas, and a vibrant calendar of community events. These exceptional amenities provide an incredible lifestyle and value. Additional highlights include an attached two-car garage, premium builder upgrades and an unbeatable location just minutes from Sierra Lakes Golf Club, Victoria Gardens, shopping, dining, entertainment, Ontario International Airport, and convenient access to major freeways.
For sale
Listed by: THE ASSOCIATES REALTY GROUP • Sara Griffin • Contact: 951-220-4491
Price cut: $4.9K (7/27)
$515,000
15901 Stresa Ln #7, Fontana, CA 92336
2beds
1,311sqft
:
Get pre-qualified$3,941/mo
Condominium
Built in 2023
-- sqft lot
$511,900 Zestimate®
$393/sqft
$485/mo HOA
What's special
- 18 days |
- 317 |
- 12 |
Zillow last checked:
Listing updated:
Listed by:
Sara Griffin DRE #01770296 951-220-4491,
THE ASSOCIATES REALTY GROUP
Source: CRMLS,MLS#: CV26153207 Originating MLS: California Regional MLS
Originating MLS: California Regional MLSFacts & features
Interior
Bedrooms & bathrooms
- Bedrooms: 2
- Bathrooms: 2
- Full bathrooms: 2
- Main level bathrooms: 2
- Main level bedrooms: 2
Rooms
- Room types: Bedroom, Laundry, Living Room, Primary Bathroom, Primary Bedroom, Dining Room
Bedroom
- Features: All Bedrooms Up
Bathroom
- Features: Bathroom Exhaust Fan, Bathtub, Dual Sinks, Quartz Counters
Kitchen
- Features: Kitchen Island, Kitchen/Family Room Combo, Quartz Counters, Utility Sink
Heating
- Central, ENERGY STAR Qualified Equipment, Solar
Cooling
- Central Air, ENERGY STAR Qualified Equipment
Appliances
- Included: Dishwasher, ENERGY STAR Qualified Appliances, Free-Standing Range, Gas Cooktop, Gas Oven, Gas Range, Microwave, Refrigerator, Range Hood, Water Heater, Dryer, Washer
- Laundry: Washer Hookup, Inside, Laundry Room
Features
- Breakfast Bar, Built-in Features, Balcony, Ceiling Fan(s), Separate/Formal Dining Room, Eat-in Kitchen, High Ceilings, Living Room Deck Attached, Open Floorplan, Pantry, Quartz Counters, Recessed Lighting, Storage, Unfurnished, Wired for Data, Wired for Sound, All Bedrooms Up, French Door(s)/Atrium Door(s)
- Flooring: Carpet, Vinyl
- Doors: Atrium Doors, ENERGY STAR Qualified Doors, Insulated Doors, Panel Doors, Sliding Doors
- Has fireplace: No
- Fireplace features: None
- Common walls with other units/homes: 2+ Common Walls
Interior area
- Total interior livable area: 1,311 sqft
Property
Parking
- Total spaces: 2
- Parking features: Assigned, Controlled Entrance, Driveway Level, Door-Single, Electric Vehicle Charging Station(s), Garage, Paved, Private, Garage Faces Rear, Garage Faces Side
- Attached garage spaces: 2
Accessibility
- Accessibility features: Accessible Doors
Features
- Levels: Two
- Stories: 2
- Entry location: 1
- Patio & porch: Concrete, Covered, Deck, Open, Patio, Porch
- Pool features: Community, Fenced, Heated Passively, Heated, In Ground, Tile, Association
- Has spa: Yes
- Spa features: Association, Community, Heated, In Ground, Private
- Fencing: Block,Brick,Excellent Condition,New Condition
- Has view: Yes
- View description: City Lights, Hills, Mountain(s), Neighborhood, Panoramic
Lot
- Size: 593 Square Feet
- Features: Landscaped
Details
- Parcel number: 1107542500000
- Special conditions: Standard
Construction
Type & style
- Home type: Condo
- Property subtype: Condominium
- Attached to another structure: Yes
Materials
- Drywall, Frame, Stucco
- Foundation: Slab
- Roof: Tile
Condition
- Turnkey
- New construction: No
- Year built: 2023
Utilities & green energy
- Electric: Electricity - On Property, 220 Volts in Laundry, Photovoltaics Seller Owned
- Sewer: Public Sewer
- Water: Public
- Utilities for property: Cable Connected, Electricity Connected, Natural Gas Connected, Sewer Connected, Water Connected
Green energy
- Energy efficient items: HVAC, Incentives, Insulation, Water Heater, Appliances
Community & HOA
Community
- Features: Curbs, Gutter(s), Street Lights, Sidewalks, Gated, Pool
- Security: Carbon Monoxide Detector(s), Fire Sprinkler System, Security Gate, Gated Community, 24 Hour Security, Key Card Entry, Smoke Detector(s)
HOA
- Has HOA: Yes
- Amenities included: Clubhouse, Dog Park, Maintenance Grounds, Insurance, Barbecue, Picnic Area, Playground, Pool, Storage, Trail(s)
- HOA fee: $299 monthly
- HOA name: Shady Trails
- HOA phone: 909-999-9999
- Second HOA fee: $186 monthly
- Second HOA name: Birchbend
Location
- Region: Fontana
Financial & listing details
- Price per square foot: $393/sqft
- Tax assessed value: $477,212
- Annual tax amount: $8,231
- Date on market: 7/13/2026
- Cumulative days on market: 19 days
- Listing terms: Cash,Conventional,FHA
Estimated market value
$511,900
$486,000 - $537,000
$2,713/mo
Price history
| Date | Event | Price |
|---|---|---|
| 7/27/2026 | Price change | $515,000-0.9%$393/sqft |
Source:  CRMLS #CV26153207 Report a problem CRMLS #CV26153207 Report a problem | ||
| 7/14/2026 | Listed for sale | $519,900+11.1%$397/sqft |
Source: CRMLS #CV26153207 Report a problem | ||
| 11/21/2023 | Sold | $468,000$357/sqft |
Source: Public Record Report a problem | ||
Public tax history
| Year | Property taxes | Tax assessment |
|---|---|---|
| 2025 | $8,231 +5% | $477,212 +2% |
| 2024 | $7,836 | $467,855 +34351.8% |
| 2023 | -- | $1,358 |
Find assessor info on the county website
Monthly payment
Est. payment
Payment breakdown
Explore the cost of this home by adjusting the details. Changes won't be saved.Climate risks
Neighborhood: Citrus Heights
Nearby schools
GreatSchools rating
- 4/10Sierra Lakes Elementary SchoolGrades: K-5Distance: 0.3 mi
- 8/10Wayne Ruble Middle SchoolGrades: 6-8Distance: 1.5 mi
- 7/10Summit High SchoolGrades: 9-12Distance: 0.5 mi
- $590,0004 bd3 ba1.8k sqft15901 Stresa Ln #6, Fontana, CA 92336Sold

- $520,0003 bd3 ba1.6k sqft15901 Stresa Ln #2, Fontana, CA 92336Sold
- $515,0003 bd2 ba1.5k sqft15901 Stresa Ln #5, Fontana, CA 92336Sold
- $517,5003 bd2 ba1.6k sqft15901 Stresa Ln #4, Fontana, CA 92336Sold
- $527,5003 bd2 ba1.6k sqft15901 Stresa Ln #3, Fontana, CA 92336Sold
- $622,0005 bd3 ba1.9k sqft15901 Stresa Ln #1, Fontana, CA 92336Sold
- $470,0002 bd2 ba1.3k sqft5680 Kate Way #1, Fontana, CA 92336Sold
- $606,5005 bd3 ba1.9k sqft5680 Kate Way #6, Fontana, CA 92336Sold
A local agent can set up tours, give advice and negotiate with sellers.
Similar homes
- $518,9003 bd3 ba1.5k sqft7155 Citrus Ave #372, Fontana, CA 92336For Sale
 MLS ID #DW26163282, Melissa Hernandez, Castlerock Properties. CRMLS
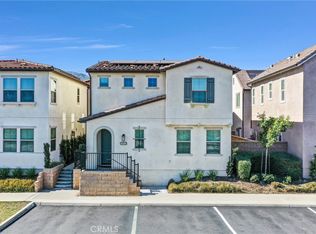
 - $529,0004 bd3 ba1.6k sqft15974 Parkhouse Dr Unit 3, Fontana, CA 92336For Sale
 MLS ID #CV26149218, Kenny Stigler, STIGLER HOMES. CRMLS
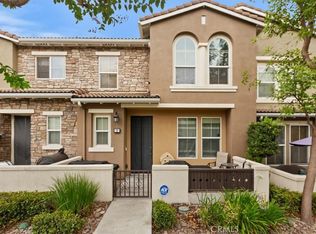
 - $545,0003 bd3 ba1.9k sqft15723 Parkhouse Dr Unit 19, Fontana, CA 92336For Sale
 MLS ID #PW26153353, Corinne Gonzalez, Keller Williams College Park. CRMLS
 - $529,9002 bd3 ba1.5k sqft5664 Kate Way #3, Fontana, CA 92336For Sale
 MLS ID #IG26138541, Michael Espiritu, REDFIN. CRMLS
 - $515,0003 bd2 ba1.4k sqft16064 Jamie Ln Unit 8, Fontana, CA 92336For SaleMLS ID #SW26095109, Kelly Bastman, Bastman Properties, Inc.. CRMLS
- $519,9003 bd3 ba1.6k sqft16540 Wyndham Ln #7, Fontana, CA 92336For SaleMLS ID #CV26137602, Carlos Silva, KELLER WILLIAMS REALTY COLLEGE PARK. CRMLS
- $519,9003 bd3 ba1.3k sqft16571 Wyndham Ln Unit 11, Fontana, CA 92336For SaleMLS ID #PW26141973, Ralph Schiavone, HLS Group, Inc.. CRMLS
- $549,9904 bd3 ba1.6k sqft15982 Parkhouse Dr Unit 2, Fontana, CA 92336For SaleMLS ID #HD26128971, Natalie Jimenez, RE/MAX FREEDOM. CRMLS
- $494,0003 bd3 ba1.9k sqft15723 Parkhouse Dr Unit 6, Fontana, CA 92336For SaleMLS ID #CV25232500, Vidal Corona, VESTA FINANCIAL CAPITAL. CRMLS
- $460,0002 bd3 ba1.3k sqft16571 Wyndham Ln #9, Fontana, CA 92336For SaleMLS ID #CV26156611, Briana Price, The Agency. CRMLS
- $485,0002 bd3 ba1.5k sqft5628 Kate Way #3, Fontana, CA 92336For SaleMLS ID #DW26100090, Jacqueline Soto, eHomes. CRMLS
- $549,9983 bd3 ba1.8k sqft16681 Wyndham Ln #8, Fontana, CA 92336For SaleMLS ID #CV26121458, Lady Lourdes DeGuzman, HOMEQUEST REAL ESTATE. CRMLS
- $529,0003 bd3 ba1.7k sqft14975 S Highland Ave Unit 13, Fontana, CA 92336For SaleMLS ID #PW26128444, Joshua Tolar, Pivot Homes. CRMLS
- $549,0003 bd3 ba1.6k sqft5604 Altamura Way #3, Fontana, CA 92336For SaleMLS ID #CV26138292, Andrew Gamboa, HAUS OF REAL ESTATE. CRMLS
- $552,9903 bd3 ba1.3k sqft15883 Blue Copper Way, Fontana, CA 92336New ConstructionMLS ID #OC26167290, Casey Fry, The New Home Company. CRMLS
- $528,9903 bd2 ba1.5k sqft16588 Bottlebrush Ln #1, Fontana, CA 92336New ConstructionRisewell Homes
- $549,9004 bd3 ba1.5k sqft16064 Jamie Ln Unit 7, Fontana, CA 92336For SaleMLS ID #TR26125016, Maisie Andrade, Omega Real Estate. CRMLS
- $598,8884 bd3 ba1.8k sqft5599 Merano Way, Fontana, CA 92336For SaleMLS ID #CV26114078, Andrissa Noriega, DYNASTY REAL ESTATE. CRMLS
- $659,9004 bd3 ba1.9k sqft5603 Kate Way #1, Fontana, CA 92336For SaleMLS ID #26860711, Vincent Kim DRE # 01464712, Real Broker. CLAW
- $550,0003 bd3 ba1.6k sqft7155 Citrus Ave #355, Fontana, CA 92336For SaleMLS ID #IG26094575, Katarina Daniels, REDFIN. CRMLS
Local buyer's agents are ready to help
