Welcome to 699 Mandarin Lane in the prestigious Adam's Grove gated community of Rialto! The first floor boasts an open floorplan with a spacious living and dining area that features tile flooring and a sliding glass door that opens to the enclosed cement patio that is perfect for casual entertaining. The chef's kitchen offers granite counter-tops, a large kitchen island for casual dining, recessed lighting, tile flooring, and appliances that include a stainless-steel stove, dishwasher, and microwave. The bathroom on the first floor has tile flooring and a pedestal sink and is perfect for accommodating any guests. The spacious bedrooms are all located on the second floor and have new wall-to-wall carpeting throughout. The master bedroom has a large walk-in closet and an en-suite bathroom that offers linoleum flooring, Corian counter-tops with a double sink, a bathtub, separate shower, and an additional walk-in closet. The three additional bedrooms easily accommodate a larger family and have plenty of closet space. The third bathroom has linoleum flooring, Corian counters with double sinks, and a tiled shower over tub. Other features include fresh interior paint throughout, a large pantry, laundry room, central air and heating, tankless water heater, an attached, two-car garage, and a community center that includes a pool, BBQ, and children's playground. The property also offers a convenient location close to parks, schools and transportation.
For sale
Listed by: Bryant Companies • Matthew Bryant • 626-695-7807
$598,000
699 S Mandarin Ln, Rialto, CA 92376
4beds
2,111sqft
Single Family Residence
Built in 2019
2,315 Square Feet Lot
$601,400 Zestimate®
$283/sqft
$220/mo HOA
What's special
- 32 days
- 421
- 18
Zillow last checked:
Listing updated:
Listed by:
Matthew Bryant DRE #01302873 626-695-7807,
Bryant Companies
Source: CRMLS,MLS#: P1-29243 Originating MLS: California Regional MLS (Ventura & Pasadena-Foothills AORs)
Facts & features
Interior
Bedrooms & bathrooms
- Bedrooms: 4
- Bathrooms: 3
- Full bathrooms: 2
- 1/2 bathrooms: 1
Rooms
- Room types: Bedroom, Kitchen, Laundry, Living Room, Primary Bathroom, Primary Bedroom, Other
Primary bedroom
- Features: Primary Suite
Bedroom
- Features: All Bedrooms Up
Bathroom
- Features: Bathtub, Closet, Quartz Counters, Separate Shower, Tub Shower, Walk-In Shower
Kitchen
- Features: Granite Counters, Kitchen Island
Other
- Features: Walk-In Closet(s)
Heating
- Central
Cooling
- Central Air
Appliances
- Included: Dishwasher, Free-Standing Range, Gas Range, Microwave
- Laundry: Washer Hookup, Gas Dryer Hookup, Laundry Room
Features
- Eat-in Kitchen, Granite Counters, Open Floorplan, Pantry, Recessed Lighting, Tile Counters, All Bedrooms Up, Primary Suite, Walk-In Closet(s)
- Flooring: Carpet, Tile
- Windows: Blinds
- Has fireplace: No
- Fireplace features: None
- Common walls with other units/homes: No Common Walls
Interior area
- Total interior livable area: 2,111 sqft
Property
Parking
- Total spaces: 2
- Parking features: Garage
- Attached garage spaces: 2
Features
- Levels: Two
- Stories: 2
- Patio & porch: Concrete, Enclosed
- Has private pool: Yes
- Pool features: Community, Fenced, In Ground, Association
- Spa features: None
- Has view: Yes
- View description: Mountain(s)
Lot
- Size: 2,315 Square Feet
- Features: Sprinklers None
Details
- Parcel number: 0128462510000
- Special conditions: Trust
Construction
Type & style
- Home type: SingleFamily
- Property subtype: Single Family Residence
Condition
- Turnkey
- Year built: 2019
Utilities & green energy
- Sewer: Public Sewer
- Water: Public
- Utilities for property: Electricity Connected, Natural Gas Connected, Sewer Connected, Water Connected
Community & HOA
Community
- Features: Curbs, Suburban, Gated, Pool
- Security: Gated Community
HOA
- Has HOA: Yes
- Amenities included: Barbecue, Picnic Area, Playground, Pool
- HOA fee: $220 monthly
- HOA name: Adams Grove HOA
- HOA phone: 714-285-2626
- Second HOA phone: 951-371-2727
Location
- Region: Rialto
Financial & listing details
- Price per square foot: $283/sqft
- Tax assessed value: $467,392
- Date on market: 10/15/2026
- Cumulative days on market: 32 days
- Listing terms: Cash,Cash to New Loan
- Road surface type: Paved
Estimated market value
$601,400
$571,000 - $631,000
$3,525/mo
Price history
| Date | Event | Price |
|---|---|---|
| 10/15/2026 | Listed for sale | $598,000+42.7%$283/sqft |
Source:  CRMLS #P1-29243 Report a problem | ||
| 8/22/2019 | Sold | $419,000$198/sqft |
Source: Public Record Report a problem | ||
Public tax history
| Year | Property taxes | Tax assessment |
|---|---|---|
| 2026 | -- | $467,392 +2% |
| 2025 | $6,905 +3.6% | $458,228 +2% |
| 2024 | $6,668 -5.1% | $449,243 +2% |
| 2023 | $7,023 +7.2% | $440,434 +2% |
| 2022 | $6,549 +0.7% | $431,798 +2% |
| 2021 | $6,506 -0.3% | $423,331 +1% |
| 2020 | $6,525 +542.5% | $418,990 +1473.1% |
| 2019 | $1,015 +44.6% | $26,634 +2% |
| 2018 | $702 +0.4% | $26,112 +2% |
| 2017 | $700 | $25,600 |
Find assessor info on the county website
Monthly payment
Est. payment
Payment breakdown
Explore the cost of this home by adjusting the details. Changes won't be saved.Climate risks
Neighborhood: 92376


Similar homes
- $600,0004 bd2 ba1.8k sqft1485 N Fillmore Ave, Rialto, CA 92376For Sale
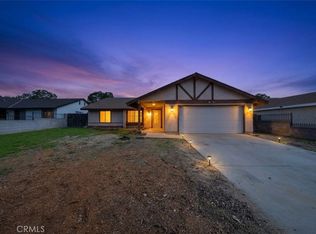 MLS ID #CV26236885, Mercy Ejiaga, HOMESMART, EVERGREEN REALTY. CRMLS
- $650,0004 bd3 ba2.4k sqft479 W Carter St, Rialto, CA 92376For Sale
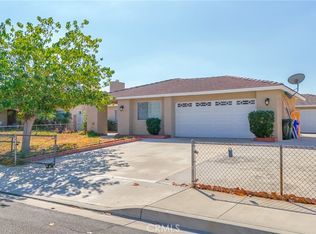 MLS ID #CV26207789, Alfa Lopez, EXP REALTY OF CALIFORNIA INC. CRMLS
- $599,0004 bd2 ba1.4k sqft256 N Driftwood Ave, Rialto, CA 92376For Sale
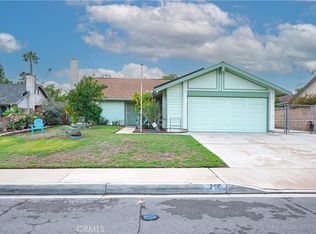 MLS ID #CV26232658, Kevin Estrada, The Kasa Agency Inc.. CRMLS
- $565,0004 bd3 ba2.1k sqft719 S Pine Ave, Rialto, CA 92376For Sale
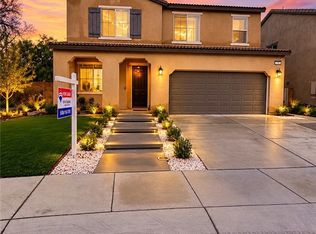 MLS ID #CV26225597, Lenie Siahaan, RE/MAX CHAMPIONS. CRMLS
