Welcome to this single-story home, where modern design meets everyday comfort. With 1,927 square feet of bright, open-concept living space on a 4,250 square foot lot, this 4 bedrooms, 2 baths gem is move-in ready and energy savvy. The primary suite featuring an ensuite bath and a spacious walk-in closet. Hardwood floors flow seamlessly through the kitchen, dinning, and living areas creating a warm and airy atmosphere perfect for both relaxing and entertaining. Outside, durable concrete surrounds the exterior with low maintenance. And just beyond your doorstep, enjoy a community park with barbecue areas ideal for weekend gatherings. Fully owned solar system and very low HOA.
For sale
Listed by: Wetrust Realty • Sally Lee • Contact: 626-782-2289
$828,888
3400 E Foxglove Way, Ontario, CA 91761
4beds
1,926sqft
:
Get pre-qualified$5,518/mo
Single Family Residence
Built in 2021
4,250 Square Feet Lot
$827,000 Zestimate®
$430/sqft
$97/mo HOA
What's special
Modern designSpacious walk-in closetBright open-concept living space
- 69 days |
- 312 |
- 6 |
Zillow last checked:
Listing updated:
Listed by:
Sally Lee DRE #01969929 626-782-2289,
Wetrust Realty
Source: CRMLS,MLS#: AR26116305 Originating MLS: California Regional MLS
Originating MLS: California Regional MLSFacts & features
Interior
Bedrooms & bathrooms
- Bedrooms: 4
- Bathrooms: 2
- Full bathrooms: 2
- Main level bathrooms: 2
- Main level bedrooms: 4
Rooms
- Room types: Bedroom
Bedroom
- Features: All Bedrooms Down
Bathroom
- Features: Bathtub
Kitchen
- Features: Kitchen Island
Heating
- Central
Cooling
- Central Air
Appliances
- Included: Built-In Range, Dishwasher
- Laundry: Laundry Room
Features
- Open Floorplan, All Bedrooms Down
- Has fireplace: No
- Fireplace features: None
- Common walls with other units/homes: No Common Walls
Interior area
- Total interior livable area: 1,926 sqft
Property
Parking
- Total spaces: 2
- Parking features: Garage Faces Front
- Attached garage spaces: 2
Features
- Levels: One
- Stories: 1
- Entry location: front
- Patio & porch: None
- Pool features: None
- Spa features: None
- Has view: Yes
- View description: None
Lot
- Size: 4,250 Square Feet
- Features: Near Park
Details
- Parcel number: 0218272400000
- Special conditions: Standard
Construction
Type & style
- Home type: SingleFamily
- Property subtype: Single Family Residence
Condition
- New construction: No
- Year built: 2021
Utilities & green energy
- Sewer: Public Sewer
- Water: Public
- Utilities for property: See Remarks
Community & HOA
Community
- Features: Street Lights, Sidewalks, Park
HOA
- Has HOA: Yes
- Amenities included: Jogging Path, Barbecue, Picnic Area
- HOA fee: $97 monthly
- HOA name: Keystone Pacific Management
- HOA phone: 949-833-2600
Location
- Region: Ontario
Financial & listing details
- Price per square foot: $430/sqft
- Tax assessed value: $887,982
- Annual tax amount: $13,764
- Date on market: 5/29/2026
- Cumulative days on market: 69 days
- Listing terms: Cash to New Loan
Estimated market value
$827,000
$786,000 - $868,000
$3,545/mo
Price history
| Date | Event | Price |
|---|---|---|
| 5/29/2026 | Listed for sale | $828,888-2.9%$430/sqft |
Source:  CRMLS #AR26116305 Report a problem CRMLS #AR26116305 Report a problem | ||
| 9/16/2022 | Sold | $853,500$443/sqft |
Source: Public Record Report a problem | ||
Public tax history
| Year | Property taxes | Tax assessment |
|---|---|---|
| 2025 | $13,764 +2.1% | $887,982 +2% |
| 2024 | $13,476 +3.6% | $870,571 +2% |
| 2023 | $13,005 +29.4% | $853,500 +49.8% |
| 2022 | $10,046 | $569,650 |
Find assessor info on the county website
Monthly payment
Est. payment
Payment breakdown
Explore the cost of this home by adjusting the details. Changes won't be saved.Climate risks
Neighborhood: West Haven
Nearby schools
GreatSchools rating
- 7/10Ranch View Elementary SchoolGrades: K-6Distance: 0.6 mi
- 6/10Grace Yokley Middle SchoolGrades: 7-8Distance: 0.7 mi
- 5/10Colony High SchoolGrades: 9-12Distance: 0.6 mi
- $740,7003 bd2 ba2k sqft3360 E Foxglove Way, Ontario, CA 91761Off Market
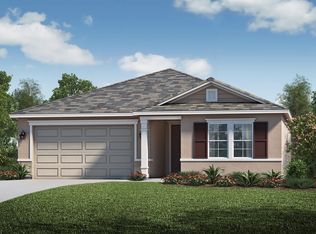
- $780,0003 bd2 ba1.7k sqft3410 E Foxglove Way, Ontario, CA 91761Sold
- $768,6004 bd3 ba2.2k sqft3390 E Foxglove Way, Ontario, CA 91761Off Market
- $760,4003 bd2 ba1.9k sqft3420 E Foxglove Way, Ontario, CA 91761Off Market
- $742,6003 bd2 ba1.9k sqft3380 E Foxglove Way, Ontario, CA 91761Off Market
- $850,0005 bd3 ba2.5k sqft3430 E Foxglove Way, Ontario, CA 91761Sold
- $726,8003 bd2 ba1.7k sqft3370 E Foxglove Way, Ontario, CA 91761Off Market
- $775,1003 bd2 ba1.9k sqft3351 E Orange Blossom Way, Ontario, CA 91761Off Market
A local agent can set up tours, give advice and negotiate with sellers.
Similar homes
- $799,7773 bd3 ba1.9k sqft3151 Clover Ln, Ontario, CA 91761For Sale
 MLS ID #IV26137477, CRYSTAL HOGGARD, EXP REALTY OF CALIFORNIA INC. CRMLS
 - $865,0004 bd3 ba2.3k sqft1426 E Tam O Shanter St, Ontario, CA 91761For Sale
 MLS ID #TR26006138, Michael Cruz, Century 21 Masters. CRMLS
 - $725,0002 bd2 ba1.5k sqft4531 S Luna Privado, Ontario, CA 91761For Sale
 MLS ID #CV26140479, Gabriel Sanchez, INFINITY REALTY SALES CO. CRMLS
 - $735,0005 bd3 ba1.5k sqft1724 S Monterey Ave, Ontario, CA 91761For Sale
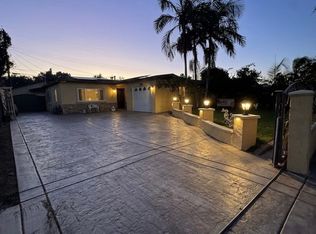 MLS ID #TR26158767, Melina Mejia, Coldwell Banker Envision. CRMLS
 - $840,0004 bd2 ba1.8k sqft1119 N Virginia Ave, Ontario, CA 91764For SaleMLS ID #DW26067729, Ana Landgrave, Excellence RE Real Estate, Inc.. CRMLS
- $795,0003 bd2 ba2.1k sqft6594 Zion Way, Jurupa Valley, CA 92509For SaleMLS ID #IG26169572, Jorge Rodriguez Vazquez, Homequest Real Estate. CRMLS
- $810,0004 bd2 ba1.8k sqft6756 Jasmine Ct, Chino, CA 91710For SaleMLS ID #HD26141307, Ronaldo Celle, Real Brokerage Technologies. CRMLS
- $800,0094 bd3 ba2.1k sqft16035 Osprey Ave, Chino, CA 91708For SaleMLS ID #IG26150298, Brian Boyd, Boyd Real Estate. CRMLS
- $625,0003 bd3 ba1.6k sqft513 E Fairfield Ct, Ontario, CA 91761For SaleMLS ID #CV26148202, Esmeralda Nunez, Acevedo Real Estate Professionals. CRMLS
- $850,0004 bd3 ba1.7k sqft13035 Arlington Ln, Chino, CA 91710For SaleMLS ID #CV26150455, Isaac Valdovinos, COLDWELL BANKER LEADERS. CRMLS
- $655,0004 bd3 ba1.8k sqft3249 E Butterfly Ln, Ontario, CA 91762For SaleMLS ID #IV26028392, NOLFIE MOGI, NOLFIE MOGI REALTOR. CRMLS
- $799,0004 bd3 ba2k sqft9755 Caldaro St, Rancho Cucamonga, CA 91737For SaleMLS ID #CV26165720, Bin Gong, PINNACLE REAL ESTATE GROUP. CRMLS
- $839,0004 bd3 ba2.4k sqft10977 Coalinga Ave, Montclair, CA 91763For SaleMLS ID #TR26145787, Bei Chen, IRN Realty. CRMLS
- $860,0004 bd3 ba2.2k sqft1353 Hermosa Dr, Corona, CA 92879For SaleMLS ID #RS26149260, Cynthia Correa, Coldwell Banker Realty. CRMLS
- $749,9004 bd2 ba1.6k sqft5982 Harrison St, Chino, CA 91710For SaleMLS ID #NP26018529, Kile Shebesta, Four Sail Realty. CRMLS
- $949,9004 bd2 ba1.5k sqft4751 Howard St, Montclair, CA 91763For SaleMLS ID #IV26141943, MARCELO DE CASAS, ALL NATIONS REALTY & INVS. CRMLS
- $859,0005 bd3 ba2.7k sqft7787 Jayhawk Dr, Riverside, CA 92509For SaleMLS ID #IG26145530, Frank Morales, Casitas Real Estate. CRMLS
- $769,9904 bd3 ba2.3k sqft9439 Jurupa Ave, Riverside, CA 92503For SaleMLS ID #PW26118507, Ramiro Guzman, Century Dream Homes & Estates. CRMLS
- $859,9994 bd3 ba2.2k sqft2391 Mangular Ave, Corona, CA 92882For SaleMLS ID #CV26149339, Sayra Vega, SAFE INVESTMENT REALTY GROUP. CRMLS
- $755,0003 bd2 ba1.5k sqft12218 Magnolia Ave, Chino, CA 91710For SaleMLS ID #CV26129872, Angel Villacis, COLDWELL BANKER LEADERS. CRMLS
Local buyer's agents are ready to help
