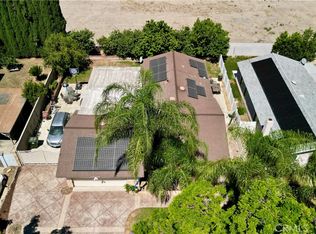
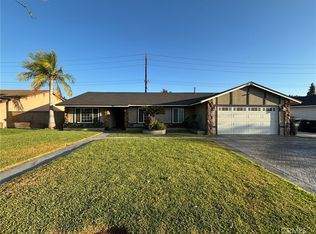
Welcome to this beautifully maintained 3-bedroom, 2-bathroom main residence that has modern finishes, and an exceptional detached accessory dwelling unit (ADU). The main home offers spacious living areas, an upgraded kitchen, 3 bedrooms PLUS a BONUS ROOM and a private backyard. BONUS Room has a private entrance and bathroom!! This bonus room is perfect to house extended family or to rent out of extra passive income!! Step outside to find a fully permitted, beautifully finished 1-bedroom, 1-bathroom ADU complete with its own private entrance, a full kitchen, a comfortable living space, and a private bathroom. This ADU is a newly built ADU, built in 2021. This is an incredible opportunity with a custom-built, detached ADU that is ideal for generating passive income or housing extended family. This property is located in the highly desirable and up and coming City of Ontario; located near schools, parks, and local dining, this rare dual-living property is perfect for buyers seeking flexibility and investment value. Must tour to appreciate the value of this property! Book your tour today!
For sale
Listed by: Coldwell Banker Envision • Melina Mejia • Contact: 909-952-1353
Price cut: $15K (8/6)
$735,000
1724 S Monterey Ave, Ontario, CA 91761
5beds
1,548sqft
:
Get pre-qualified$4,861/mo
Single Family Residence
Built in 1952
6,042 Square Feet Lot
$749,500 Zestimate®
$475/sqft
$-- HOA
What's special
- 15 days |
- 1,097 |
- 73 |
Likely to sell faster than
Zillow last checked:
Listing updated:
Listed by:
Melina Mejia DRE #01911525 909-952-1353,
Coldwell Banker Envision
Source: CRMLS,MLS#: TR26158767 Originating MLS: California Regional MLS
Originating MLS: California Regional MLSFacts & features
Interior
Bedrooms & bathrooms
- Bedrooms: 5
- Bathrooms: 3
- Full bathrooms: 3
- Main level bathrooms: 2
- Main level bedrooms: 4
Rooms
- Room types: Bonus Room, Bedroom, Guest Quarters, Kitchen, Living Room, Primary Bathroom, Primary Bedroom
Primary bedroom
- Features: Main Level Primary
Bedroom
- Features: All Bedrooms Down
Bedroom
- Features: Bedroom on Main Level
Kitchen
- Features: Quartz Counters, Remodeled, Updated Kitchen
Heating
- Ductless
Cooling
- Ductless, Dual
Appliances
- Included: Gas Cooktop, Gas Oven
- Laundry: Electric Dryer Hookup, Gas Dryer Hookup
Features
- Recessed Lighting, All Bedrooms Down, Bedroom on Main Level, Main Level Primary
- Flooring: Tile
- Has fireplace: Yes
- Fireplace features: Electric, See Remarks
- Common walls with other units/homes: No Common Walls
Interior area
- Total interior livable area: 1,548 sqft
Property
Parking
- Total spaces: 2
- Parking features: Driveway, Paved
- Attached garage spaces: 2
Features
- Levels: One
- Stories: 1
- Entry location: Ground level
- Pool features: None
- Spa features: None
- Has view: Yes
- View description: Mountain(s)
Lot
- Size: 6,042 Square Feet
- Features: 2-5 Units/Acre
Details
- Parcel number: 1050242390000
- Special conditions: Standard
Construction
Type & style
- Home type: SingleFamily
- Property subtype: Single Family Residence
Condition
- New construction: No
- Year built: 1952
Utilities & green energy
- Sewer: None
- Water: Public
- Utilities for property: Sewer Not Available
Community & HOA
Community
- Features: Street Lights, Sidewalks
Location
- Region: Ontario
Financial & listing details
- Price per square foot: $475/sqft
- Date on market: 7/24/2026
- Cumulative days on market: 16 days
- Listing terms: Cash,Conventional,1031 Exchange,FHA,Submit
- Exclusions: Yellow and Burgundy Plumeria, King Kong Palm Tree
Estimated market value
$749,500
$712,000 - $787,000
$3,687/mo
Price history
| Date | Event | Price |
|---|---|---|
| 8/6/2026 | Price change | $735,000-2%$475/sqft |
Source:  CRMLS #TR26158767 Report a problem CRMLS #TR26158767 Report a problem | ||
| 7/24/2026 | Listed for sale | $750,000$484/sqft |
Source: CRMLS #TR26158767 Report a problem | ||
Public tax history
Tax history is unavailable.
Monthly payment
Est. payment
Payment breakdown
Explore the cost of this home by adjusting the details. Changes won't be saved.Climate risks
Neighborhood: 91761
Nearby schools
GreatSchools rating
- 6/10Sultana Elementary SchoolGrades: K-6Distance: 0.1 mi
- 8/10De Anza Middle SchoolGrades: 7-8Distance: 0.4 mi
- 5/10Ontario High SchoolGrades: 9-12Distance: 1.3 mi
- $515,2002 bd1 ba936 sqft1724 S Monterey Ave UNIT A, Ontario, CA 91761Off Market
- $521,3002 bd1 ba936 sqft1730 S Monterey Ave, Ontario, CA 91761Off Market
- $517,0002 bd1 ba936 sqft1718 S Monterey Ave, Ontario, CA 91761Off Market
- $481,9002 bd1 ba936 sqft1736 S Monterey Ave, Ontario, CA 91761Off Market
- $548,2002 bd1 ba936 sqft1712 S Monterey Ave, Ontario, CA 91761Off Market
- $572,2003 bd1 ba936 sqft1723 S Pleasant Ave, Ontario, CA 91761Off Market
- $541,7003 bd1 ba1.4k sqft1729 S Pleasant Ave, Ontario, CA 91761Off Market
- $507,9002 bd1 ba936 sqft1717 S Pleasant Ave, Ontario, CA 91761Off Market
A local agent can set up tours, give advice and negotiate with sellers.
Similar homes
- $675,0004 bd2 ba1.4k sqft2152 S Cherry Ave, Ontario, CA 91761For Sale
 MLS ID #CV26149997, Uriel Vasquez Rangel, REALTY MASTERS & ASSOCIATES. CRMLS
 - $698,0004 bd3 ba1.5k sqft122 E Park St, Ontario, CA 91761For Sale
 MLS ID #WS26079029, XIUJING DAI, Real Brokerage Technologies. CRMLS
 - $799,9994 bd2 ba1.5k sqft1132 E Cherry Hill St, Ontario, CA 91761For Sale
 MLS ID #MB26137638, LAURA BOOKER, EXCELLENCE RE REAL ESTATE. CRMLS
 - $830,0004 bd2 ba2.1k sqft1144 E Cottonwood Ct, Ontario, CA 91761For Sale
 MLS ID #TR26138359, Katie Espinoza, KW Vision. CRMLS
 - $599,9003 bd3 ba1.6k sqft513 E Fairfield Ct, Ontario, CA 91761For SaleMLS ID #CV26148202, Esmeralda Nunez, Acevedo Real Estate Professionals. CRMLS
- $688,5004 bd2 ba1.2k sqft1346 E El Morado Ct, Ontario, CA 91764For SaleMLS ID #IV26133155, RICHARD ORTIZ, Roca & Associates Inc.. CRMLS
- $749,9004 bd2 ba1.6k sqft5982 Harrison St, Chino, CA 91710For SaleMLS ID #NP26018529, Kile Shebesta, Four Sail Realty. CRMLS
- $710,0003 bd2 ba1k sqft1240 E Highland Ct, Ontario, CA 91764For SaleMLS ID #HD26133693, Jeffrey Nyal, Coldwell Banker Home Source. CRMLS
- $689,0003 bd2 ba1.3k sqft921 Hollowell St, Ontario, CA 91762For SaleMLS ID #WS26116480, SOFIA PINEDO, MASTERS REALTY. CRMLS
- $755,0003 bd2 ba1.5k sqft12218 Magnolia Ave, Chino, CA 91710For SaleMLS ID #CV26129872, Angel Villacis, COLDWELL BANKER LEADERS. CRMLS
- $769,0004 bd3 ba1.6k sqft13185 14th St, Chino, CA 91710For SaleMLS ID #PW26004783, David Cuthrell, San Antonio Realty. CRMLS
- $799,9005 bd2 ba1.6k sqft279 N 11th Ave, Upland, CA 91786For SaleMLS ID #WS26122459, HONGHUA SHANG, GREAT WALL REALTY, INC.. CRMLS
- $828,8884 bd2 ba1.9k sqft3400 E Foxglove Way, Ontario, CA 91761For SaleMLS ID #AR26116305, Sally Lee, Wetrust Realty. CRMLS
- $699,0003 bd2 ba1.2k sqft1386 W E St #F, Ontario, CA 91762For SaleMLS ID #CV26122796, Aurora Eguino, CENTURY 21 REALTY MASTERS. CRMLS
- $840,0004 bd2 ba1.8k sqft1119 N Virginia Ave, Ontario, CA 91764For SaleMLS ID #DW26067729, Ana Landgrave, Excellence RE Real Estate, Inc.. CRMLS
- $649,0003 bd2 ba1.6k sqft11283 Greenwood Way, Ontario, CA 91762For SaleMLS ID #CV26124118, Tanya Escoto, AMERIPRIDE PROPERTIES. CRMLS
- $699,9006 bd4 ba1.3k sqft13085 5th St, Chino, CA 91710For SaleMLS ID #AR26056448, Kuei Ju Hsieh, Wetrust Realty. CRMLS
- $949,9004 bd2 ba1.5k sqft4751 Howard St, Montclair, CA 91763For SaleMLS ID #IV26141943, MARCELO DE CASAS, ALL NATIONS REALTY & INVS. CRMLS
- $850,0004 bd3 ba1.7k sqft13035 Arlington Ln, Chino, CA 91710For SaleMLS ID #CV26150455, Isaac Valdovinos, COLDWELL BANKER LEADERS. CRMLS
- $725,0004 bd3 ba1.7k sqft3842 Hillside Ave, Norco, CA 92860For SaleMLS ID #IG26136946, Frank Morales, Casitas Real Estate. CRMLS
Local buyer's agents are ready to help
