Welcome to this beautifully maintained two-story home nestled in a desirable Chino neighborhood. This spacious residence offers 4 bedrooms and 3 full baths, including a convenient downstairs bedroom and bath ideal for guests or multi-generational living. The home features cathedral ceilings that create an open, airy ambiance and fill the living spaces with natural light.
The upgraded kitchen includes premium appliances and flows seamlessly into the family room, making it perfect for everyday living and entertaining.
The backyard has a covered patio, the pool, and the jacuzzi are the final touch that will make this home an entertainer's dream.
For sale
Listed by: COLDWELL BANKER LEADERS • Isaac Valdovinos • Contact: isaacrealtor8@gmail.com
$850,000
13035 Arlington Ln, Chino, CA 91710
4beds
1,771sqft
Single Family Residence
Built in 1986
6,800 Square Feet Lot
$847,600 Zestimate®
$480/sqft
$-- HOA
What's special
- 220 days
- 1,226
- 44
Zillow last checked:
Listing updated:
Listed by:
Isaac Valdovinos DRE #02129327 isaacrealtor8@gmail.com,
COLDWELL BANKER LEADERS
Source: CRMLS,MLS#: CV26150455 Originating MLS: California Regional MLS
Originating MLS: California Regional MLSFacts & features
Interior
Bedrooms & bathrooms
- Bedrooms: 4
- Bathrooms: 3
- Full bathrooms: 3
- Main level bathrooms: 1
- Main level bedrooms: 1
Rooms
- Room types: Bedroom, Family Room, Kitchen, Laundry, Living Room, Primary Bathroom, Other, Dining Room
Bedroom
- Features: Bedroom on Main Level
Bathroom
- Features: Bathroom Exhaust Fan, Bathtub, Full Bath on Main Level, Quartz Counters, Tub Shower
Family room
- Features: Separate Family Room
Other
- Features: Walk-In Closet(s)
Heating
- Central, Fireplace(s), Natural Gas
Cooling
- Central Air, Gas
Appliances
- Included: 6 Burner Stove, Gas Oven, Gas Range, Gas Water Heater, Ice Maker, Microwave, Refrigerator, Water Heater
- Laundry: Washer Hookup, Electric Dryer Hookup, Gas Dryer Hookup, Inside, Laundry Closet
Features
- Breakfast Bar, Ceiling Fan(s), Crown Molding, Cathedral Ceiling(s), Separate/Formal Dining Room, Eat-in Kitchen, Granite Counters, In-Law Floorplan, Bedroom on Main Level, Walk-In Closet(s)
- Flooring: Laminate
- Doors: Panel Doors
- Windows: Drapes
- Has fireplace: Yes
- Fireplace features: Family Room, Gas, Wood Burning
- Common walls with other units/homes: No Common Walls
Interior area
- Total interior livable area: 1,771 sqft
Property
Parking
- Total spaces: 2
- Parking features: Concrete, Direct Access, Driveway, Garage Faces Front, Garage, Private
- Attached garage spaces: 2
Accessibility
- Accessibility features: Safe Emergency Egress from Home, Parking, Accessible Doors
Features
- Levels: Two
- Stories: 2
- Entry location: front of the house
- Has private pool: Yes
- Pool features: Electric Heat, Heated, In Ground, Pebble, Private
- Fencing: Average Condition,Wood
Lot
- Size: 6,800 Square Feet
- Features: Back Yard, Front Yard, Sprinklers In Rear, Sprinklers In Front, Lawn
Details
- Parcel number: 1052031540000
- Special conditions: Standard
Construction
Type & style
- Home type: SingleFamily
- Property subtype: Single Family Residence
Materials
- Foundation: Slab
Condition
- Repairs Cosmetic
- New construction: No
- Year built: 1986
Utilities & green energy
- Electric: 220 Volts Other, 220 Volts in Garage, 220 Volts in Kitchen, 220 Volts in Laundry, 220 Volts For Spa, See Remarks, Standard, 220 Volts
- Sewer: Public Sewer
- Water: Public
- Utilities for property: Electricity Available, Natural Gas Available, Sewer Available, Sewer Connected, Water Available
Green energy
- Energy generation: Solar
Community & HOA
Community
- Features: Curbs, Storm Drain(s), Street Lights, Sidewalks
- Security: Carbon Monoxide Detector(s), Fire Detection System, Smoke Detector(s)
Location
- Region: Chino
Financial & listing details
- Price per square foot: $480/sqft
- Tax assessed value: $822,437
- Date on market: 7/9/2026
- Cumulative days on market: 221 days
- Listing terms: Cash,Cash to Existing Loan,Cash to New Loan,Conventional,Contract,Cal Vet Loan,FHA,Fannie Mae,Freddie Mac
- Road surface type: Paved
Foreclosure details
Estimated market value
$847,600
$805,000 - $890,000
$4,102/mo
Price history
| Date | Event | Price |
|---|---|---|
| 7/10/2026 | Listed for sale | $850,000+9.7%$480/sqft |
Source:  CRMLS #CV26150455 Report a problem CRMLS #CV26150455 Report a problem | ||
| 12/16/2022 | Sold | $775,000+1.3%$438/sqft |
Source: Public Record Report a problem | ||
| 12/8/2022 | Pending sale | $765,000$432/sqft |
Source: CRMLS #V1-15252 Report a problem | ||
| 11/30/2022 | Contingent | $765,000$432/sqft |
Source: CRMLS #V1-15252 Report a problem | ||
| 11/17/2022 | Price change | $765,000-1.3%$432/sqft |
Source: CRMLS #V1-15252 Report a problem | ||
| 11/1/2022 | Price change | $775,000-3.1%$438/sqft |
Source: CRMLS #V1-15252 Report a problem | ||
| 10/17/2022 | Listed for sale | $800,000+10.3%$452/sqft |
Source: CRMLS #V1-15252 Report a problem | ||
| 7/13/2021 | Listing removed | -- |
Source:  RE/MAX International Report a problem RE/MAX International Report a problem | ||
| 6/3/2021 | Pending sale | $725,000$409/sqft |
Source: RE/MAX International #OC21113805 Report a problem | ||
| 5/27/2021 | Listed for sale | $725,000+59.3%$409/sqft |
Source: RE/MAX International #OC21113805 Report a problem | ||
| 7/25/2014 | Sold | $455,000$257/sqft |
Source: Public Record Report a problem | ||
Public tax history
| Year | Property taxes | Tax assessment |
|---|---|---|
| 2026 | -- | $822,437 +2% |
| 2025 | $9,009 +2.7% | $806,311 +2% |
| 2024 | $8,770 +2.8% | $790,500 +2% |
| 2023 | $8,528 +49.8% | $775,000 +50.4% |
| 2022 | $5,693 +2% | $515,304 +2% |
| 2021 | $5,580 +1.3% | $505,200 +1% |
| 2020 | $5,506 +1.8% | $500,019 +2% |
| 2019 | $5,407 +2.3% | $490,214 +2% |
| 2018 | $5,286 +1.9% | $480,602 +2% |
| 2017 | $5,189 | $471,178 +2% |
| 2016 | $5,189 +7% | $461,939 +1.5% |
| 2015 | $4,848 +0.5% | $455,000 +92.3% |
| 2014 | $4,822 | $236,599 +0.5% |
| 2013 | -- | $235,529 +2% |
| 2012 | -- | $230,911 +2% |
| 2011 | -- | $226,384 +0.8% |
| 2010 | -- | $224,692 -0.2% |
| 2009 | -- | $225,226 +2% |
| 2008 | -- | $220,810 +2% |
| 2007 | -- | $216,481 +2% |
| 2006 | -- | $212,236 +2% |
| 2005 | -- | $208,074 +2% |
| 2004 | -- | $203,994 +1.9% |
| 2003 | -- | $200,255 +2% |
| 2002 | -- | $196,329 +2% |
| 2001 | -- | $192,479 +2% |
| 2000 | -- | $188,705 |
Find assessor info on the county website
Monthly payment
Est. payment
Payment breakdown
Explore the cost of this home by adjusting the details. Changes won't be saved.Climate risks
Neighborhood: 91710
Nearby schools
Schools provided by the listing agent
- High: Chino
Source: CRMLS. This data may not be complete. We recommend contacting the local school district to confirm school assignments for this home.

Similar homes
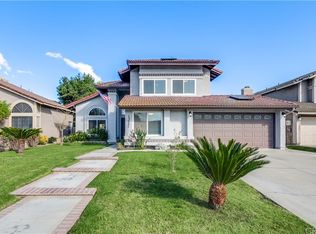
- $789,0004 bd2 ba1.8k sqft6756 Jasmine Ct, Chino, CA 91710For Sale
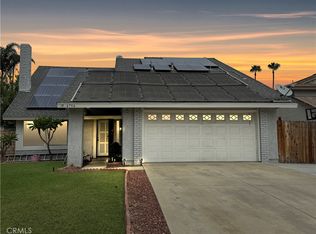 MLS ID #HD26141307, Ronaldo Celle, Real Brokerage Technologies. CRMLS
 - $999,0004 bd3 ba2.6k sqft6619 Pinon Ct, Chino, CA 91710For Sale
 MLS ID #MB26179903, CYNTHIA RODRIGUEZ, CITY LIGHTS REALTY. CRMLS
 - $740,0004 bd2 ba1.6k sqft5982 Harrison St, Chino, CA 91710For Sale
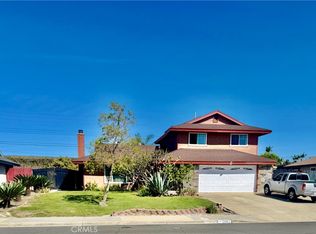 MLS ID #NP26018529, Kile Shebesta, Four Sail Realty. CRMLS
 - $899,9003 bd2 ba2.4k sqft12644 Monte Vis, Chino, CA 91710For Sale
 MLS ID #TR26169289, Max Barillas, Coldwell Banker Top Team. CRMLS
Local buyer's agents are ready to help
