This beautiful Horse Property was built in 1986. The Lot size is over 20,000 sq ft. There are 4 bedrooms and 2.5 bathrooms. This Gem also features a spacious in-ground swimming pool for those hot summer days. PAID OFF Solar Panels… There is plenty of space for parking due to the home having 2 separate driveways and 3 car garages. The owner replaced the Central air unit approximately 4 years ago. This home features 2 Fireplaces…1 Gas and one wood-burning. The Main water line was replaced approximately 5 years ago with copper Plumbing. This huge one story home is perfect for 2 families. There’s plenty of space to add on. It’s a must see!
For sale
Listed by: EXCELLENCE RE REAL ESTATE • NANCY G. OSUNA • Contact: 323-697-5589
$898,000
8374 Donna Way, Riverside, CA 92509
4beds
2,478sqft
Single Family Residence
Built in 1986
0.46 Acres Lot
$893,600 Zestimate®
$362/sqft
$-- HOA
What's special
- 70 days
- 822
- 27
Likely to sell faster than
Zillow last checked:
Listing updated:
Listed by:
NANCY G. OSUNA DRE #01321375 323-697-5589,
EXCELLENCE RE REAL ESTATE
Source: CRMLS,MLS#: MB26146649 Originating MLS: California Regional MLS
Originating MLS: California Regional MLSFacts & features
Interior
Bedrooms & bathrooms
- Bedrooms: 4
- Bathrooms: 3
- Full bathrooms: 3
- Main level bathrooms: 3
- Main level bedrooms: 4
Rooms
- Room types: Bedroom, Other
Bedroom
- Features: All Bedrooms Down
Bedroom
- Features: Bedroom on Main Level
Kitchen
- Features: Tile Counters
Other
- Features: Walk-In Closet(s)
Heating
- Central
Cooling
- Central Air
Appliances
- Laundry: In Garage
Features
- In-Law Floorplan, All Bedrooms Down, Bedroom on Main Level, Walk-In Closet(s)
- Flooring: Carpet, Laminate, Stone, Tile
- Has fireplace: Yes
- Fireplace features: Living Room
- Common walls with other units/homes: 2+ Common Walls
Interior area
- Total interior livable area: 2,478 sqft
Property
Parking
- Total spaces: 3
- Parking features: Driveway, Garage
- Attached garage spaces: 3
Accessibility
- Accessibility features: Accessible Doors
Features
- Levels: One
- Stories: 1
- Entry location: FRONT DOOR
- Has private pool: Yes
- Pool features: In Ground, Private
- Fencing: Block,Partial
Lot
- Size: 0.46 Acres
- Features: 0-1 Unit/Acre
Details
- Parcel number: 171251002
- Special conditions: Standard
Construction
Type & style
- Home type: SingleFamily
- Property subtype: Single Family Residence
- Attached to another structure: Yes
Materials
- Drywall, Stucco
- Foundation: Slab
- Roof: Composition,Shingle
Condition
- Additions/Alterations
- New construction: No
- Year built: 1986
Utilities & green energy
- Electric: Standard
- Sewer: Other, Unknown
- Water: Private
Community & HOA
Community
- Features: Sidewalks
Location
- Region: Riverside
Financial & listing details
- Price per square foot: $362/sqft
- Tax assessed value: $305,531
- Date on market: 7/6/2026
- Cumulative days on market: 70 days
- Listing terms: Cash to New Loan,Conventional
Estimated market value
$893,600
$849,000 - $938,000
$4,550/mo
Price history
| Date | Event | Price |
|---|---|---|
| 7/6/2026 | Listed for sale | $898,000$362/sqft |
Source:  CRMLS #MB26146649 Report a problem CRMLS #MB26146649 Report a problem | ||
Public tax history
| Year | Property taxes | Tax assessment |
|---|---|---|
| 2026 | -- | $305,531 +2% |
| 2025 | $3,356 +5.2% | $299,541 +2% |
| 2024 | $3,190 +0.5% | $293,669 +2% |
| 2023 | $3,175 +1.3% | $287,912 +2% |
| 2022 | $3,135 +0.7% | $282,267 +2% |
| 2021 | $3,111 +0.9% | $276,733 +1% |
| 2020 | $3,084 +2% | $273,896 +2% |
| 2019 | $3,023 +3.3% | $268,527 +2% |
| 2018 | $2,926 +1.1% | $263,263 +2% |
| 2017 | $2,896 | $258,102 +2% |
| 2016 | $2,896 +2.8% | $253,042 +1.5% |
| 2015 | $2,817 +7.2% | $249,243 +2% |
| 2014 | $2,628 | $244,363 +0.5% |
| 2013 | -- | $243,260 +2% |
| 2012 | -- | $238,491 +2% |
| 2011 | -- | $233,816 +0.8% |
| 2010 | -- | $232,071 -0.2% |
| 2009 | -- | $232,625 +2% |
| 2008 | -- | $228,065 +2% |
| 2007 | -- | $223,594 +2% |
| 2006 | -- | $219,211 +2% |
| 2005 | -- | $214,914 +4.9% |
| 2003 | -- | $204,878 +2% |
| 2002 | -- | $200,861 +2% |
| 2001 | $2,009 +14.4% | $196,923 +13.8% |
| 2000 | $1,756 | $173,062 |
Find assessor info on the county website
Monthly payment
Est. payment
Payment breakdown
Explore the cost of this home by adjusting the details. Changes won't be saved.Climate risks
Neighborhood: Glen Avon
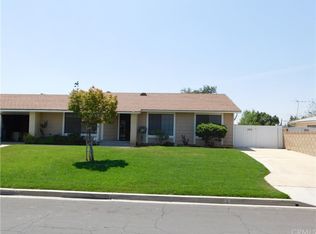
Similar homes
- $875,0004 bd3 ba2.3k sqft11448 Mojave Dr, Jurupa Valley, CA 91752For Sale
 MLS ID #HD26151486, Leticia Jaime, KW Mojave. CRMLS
 - $640,0004 bd2 ba1.5k sqft6491 30th St, Riverside, CA 92509For Sale
 MLS ID #TR26181857, Virginia De La Mora, Century 21 Masters. CRMLS
 - $635,0003 bd2 ba1.5k sqft6026 Winncliff Dr, Riverside, CA 92509For Sale
 MLS ID #OC26149501, Krista Kee, Home Partners Realty & Loans, Inc.. CRMLS
 - $969,0004 bd4 ba2.7k sqft16269 Sun Summit Dr, Riverside, CA 92503For Sale
 MLS ID #TR26174499, Todd Chiriano, American Federal Properties. CRMLS
Local buyer's agents are ready to help
