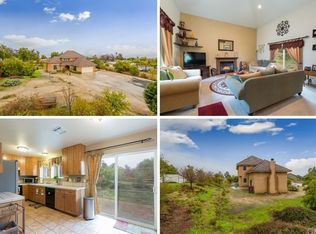
Come and take a look at this Large home in over an Acre of Land ** Plenty of Room for possible 2nd Unit or ADU and perhaps a Junior ADU. ** Not only does it come with a big lot, and a Swimming Pool, but it also has a spectacular view !!! But there is much more... What a great location with over an acre of land and the home boasts about 3,437 sq.ft. of living space. Low Tax and no HOA. Horses and Farm Animals allowed. Double door main entry as you walk into the welcoming foyer. Living room with 20 foot high ceilings and oversized window that allows plenty of natural lighting. This home has 4 Bedroom with the possibility of converting to 7 rooms or more. One bedroom and full bathroom are located downstairs. There is a huge bonus room/game room big enough to convert to 2 additional bedrooms. The primary bedroom is also very spacious and has a retreat area. Primary bathroom with jetted jacuzzi tub to relax. There is a mixture of tile floors and carpet throughout the home. Elegant circular staircase with wooden railing. Two Fireplaces, one in the Living Room and the other in the Family Room. Very spacious kitchen with lots of cabinets and plenty of counter space. Formal dining room. Big laundry room downstairs with storage cabinets. 3 Car Garage side by side with automatic openers. Over 1 Acre of land with dozens of mature and producing fruit and citrus trees; Oranges, Tangerines, Lemons, Figs, and more. Plenty of room for RV's, boats trucks, trailers and any other toys you may have. There is a large permitted carport for up to 8 cars; currently being used as a shop & storage area. Beautiful views of the valley, Lake Perris Dam, Big Bear and more. Very desirable location in a rural setting, yet close to schools, shopping centers, medical center, train station and very, yes very quick access to the freeway. This is a great home if you're looking to upgrade and have tranquility all around you. You won't be disappointed. New Riverside University Health System offices to open in a few months nearby. Come and take a look and make it yours.
For sale
Listed by: ALTICORE REALTY • EDUARDO FRANCO • Contact: 951-660-7645
$915,000
23729 Citrus Ave, Perris, CA 92570
4beds
3,437sqft
Single Family Residence
Built in 1987
1.1 Acres Lot
$908,400 Zestimate®
$266/sqft
$-- HOA
What's special
- 297 days
- 648
- 25
Zillow last checked:
Listing updated:
Listed by:
EDUARDO FRANCO DRE #01342548 951-660-7645,
ALTICORE REALTY
Source: CRMLS,MLS#: IV26058596 Originating MLS: California Regional MLS
Originating MLS: California Regional MLSFacts & features
Interior
Bedrooms & bathrooms
- Bedrooms: 4
- Bathrooms: 3
- Full bathrooms: 3
- Main level bathrooms: 1
- Main level bedrooms: 1
Rooms
- Room types: Bonus Room, Bedroom, Entry/Foyer, Exercise Room, Family Room, Foyer, Game Room, Kitchen, Laundry, Living Room, Primary Bathroom, Primary Bedroom, Office, Retreat, Workshop
Bedroom
- Features: Bedroom on Main Level
Bathroom
- Features: Bathroom Exhaust Fan, Bathtub, Jetted Tub, Separate Shower
Kitchen
- Features: Granite Counters
Heating
- Central, Forced Air, Fireplace(s)
Cooling
- Central Air, Dual
Appliances
- Included: Electric Cooktop
- Laundry: Inside, Laundry Room
Features
- Ceiling Fan(s), Cathedral Ceiling(s), Granite Counters, Recessed Lighting, Bedroom on Main Level, Entrance Foyer, Workshop
- Flooring: Carpet, Tile
- Doors: Double Door Entry, Sliding Doors
- Windows: Double Pane Windows
- Has fireplace: Yes
- Fireplace features: Family Room, Gas, Living Room
- Common walls with other units/homes: No Common Walls
Interior area
- Total interior livable area: 3,437 sqft
Property
Parking
- Total spaces: 13
- Parking features: Concrete, Door-Multi, Direct Access, Driveway, Garage Faces Front, Garage, Side By Side
- Attached garage spaces: 3
- Uncovered spaces: 10
Features
- Levels: Two
- Stories: 2
- Entry location: 0
- Patio & porch: Concrete, Front Porch
- Has private pool: Yes
- Pool features: In Ground, Private
- Has spa: Yes
- Spa features: Bath
- Fencing: Chain Link,Wrought Iron
- Has view: Yes
- View description: City Lights, Hills, Mountain(s), Rocks
Lot
- Size: 1.1 Acres
- Features: Back Yard, Front Yard, Garden, Lot Over 40000 Sqft, Landscaped, Rectangular Lot, Yard
Details
- Additional structures: Outbuilding, Storage, Workshop
- Parcel number: 322263012
- Special conditions: Standard
Construction
Type & style
- Home type: SingleFamily
- Architectural style: Traditional
- Property subtype: Single Family Residence
Materials
- Drywall, Frame, Stucco, Copper Plumbing
- Foundation: Slab
- Roof: Tile
Condition
- Turnkey
- New construction: No
- Year built: 1987
Utilities & green energy
- Electric: Standard
- Sewer: Septic Tank
- Water: Public
- Utilities for property: Electricity Connected, Natural Gas Connected, Water Connected
Community & HOA
Community
- Features: Biking, Rural
Location
- Region: Perris
Financial & listing details
- Price per square foot: $266/sqft
- Tax assessed value: $468,456
- Date on market: 3/17/2026
- Cumulative days on market: 298 days
- Listing terms: Cash,Conventional,Submit
Estimated market value
$908,400
$863,000 - $954,000
$3,873/mo
Price history
| Date | Event | Price |
|---|---|---|
| 6/4/2026 | Price change | $915,000-1.1%$266/sqft |
Source:  CRMLS #IV26058596 Report a problem CRMLS #IV26058596 Report a problem | ||
| 3/18/2026 | Listed for sale | $925,000-2.1%$269/sqft |
Source: CRMLS #IV26058596 Report a problem | ||
| 7/4/2025 | Listing removed | $945,000$275/sqft |
Source:  SDMLS #IG24222537 Report a problem SDMLS #IG24222537 Report a problem | ||
| 6/23/2025 | Listed for sale | $945,000+2600%$275/sqft |
Source: SDMLS #IG24222537 Report a problem | ||
| 2/24/2000 | Sold | $35,000-84.9%$10/sqft |
Source: Agent Provided Report a problem | ||
| 12/1/1988 | Sold | $232,000$68/sqft |
Source: Agent Provided Report a problem | ||
Public tax history
| Year | Property taxes | Tax assessment |
|---|---|---|
| 2026 | -- | $468,456 +2% |
| 2025 | $5,110 +2.5% | $459,271 +2% |
| 2024 | $4,985 +1% | $450,266 +2% |
| 2023 | $4,934 +2% | $441,438 +2% |
| 2022 | $4,836 +2% | $432,784 +2% |
| 2021 | $4,740 +1% | $424,299 +1% |
| 2020 | $4,691 +6.5% | $419,949 +2% |
| 2019 | $4,403 +1.5% | $411,716 +2% |
| 2018 | $4,339 +2.5% | $403,645 +2% |
| 2017 | $4,235 | $395,731 +2% |
| 2016 | $4,235 +2.8% | $387,973 +1.5% |
| 2015 | $4,121 +1.3% | $382,147 +2% |
| 2014 | $4,069 | $374,663 +0.5% |
| 2013 | -- | $372,972 +2% |
| 2012 | -- | $365,660 +2% |
| 2011 | -- | $358,491 +0.8% |
| 2010 | -- | $355,814 -0.2% |
| 2009 | -- | $356,660 +2% |
| 2008 | -- | $349,668 +2% |
| 2007 | -- | $342,813 +2% |
| 2006 | -- | $336,092 +2% |
| 2005 | -- | $329,503 +3.9% |
| 2003 | -- | $317,125 +2% |
| 2002 | -- | $310,908 +2% |
| 2001 | $3,025 +1.6% | $304,813 +2% |
| 2000 | $2,977 | $298,838 |
Find assessor info on the county website
Monthly payment
Est. payment
Payment breakdown
Explore the cost of this home by adjusting the details. Changes won't be saved.Climate risks
Neighborhood: 92570
Similar homes
- $950,0004 bd2 ba2.1k sqft21798 Ridgedale Dr, Perris, CA 92570For Sale
 MLS ID #OC26194140, Michael Douglas, Coldwell Banker Realty. CRMLS
 - $659,9004 bd3 ba3.3k sqft562 Quigley Ln, Perris, CA 92570For Sale
 MLS ID #IG26056419, David Wolf, Wolf Real Estate & Loans. CRMLS
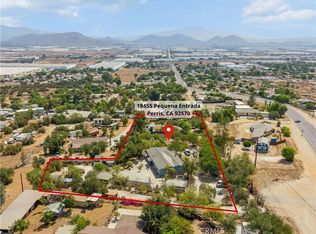
 - $779,9003 bd2 ba2k sqft18455 Pequena Entrada, Perris, CA 92570For Sale
 MLS ID #SW26186366, Mayra Bravo, LPT Realty, Inc. CRMLS
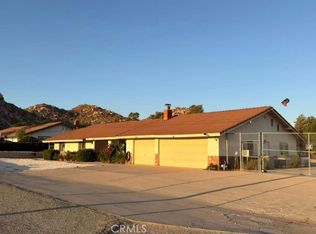
 - $910,0004 bd2 ba2k sqft27390 Alessandro Blvd, Moreno Valley, CA 92555For Sale
 MLS ID #IV26189105, SHAWKAT ALAM, CASTLE REALTORS, PC. CRMLS
