Fantastic opportunity = beautiful home and 4 bed 2 bath ADU + 4 car garage w office attached w 3/4 bath + 1200 ft Workshop on flat, usable 2.07 acre lot! House #1 is a 2 bed + office, 2 ba, 1760 sq ft remodeled home. Hardwood floors throughout, gourmet Kit w quartz counters shaker cabinets and huge center island. Spacious living/dining room, beautiful fireplace and enormous primary suite. There's an abundance of storage, inside laundry room, cathedral ceiling, recessed lighting and beautiful hill/mountain views. Home #2 is a 4 bed 2 bath. 1747 ft mobile home. Built in Dec 2017, wood floors, recessed lighting walk-in Pantry, walk in closets, laundry room, large primary suite with retreat, primary bath w separate bath and shower and dual sinks. 2 Homes total approx 3500 sq ft of living space. X large 4 car garage with attached office approx 400 sq ft with 3/4 bath, additional sink, heat/ac, sep water heater, possible future studio if kitchenet were added. Workshop, built 2016, is approx. 40 x 30 w 1/2 bath, swamp cooler, 3 roll up doors, lots of lighting. There are 2 electric meters, 2 propane tanks (leased) and 2 septic tanks. There is a 16,000 gal water tank on the property, well and well pump house. Entire property is fenced. So many possibilities for those looking for the peace and quiet, horse property, farming, multigenerational living or possible income potential. Just 1 mile from Redlands Blvd and San Timoteo Canyon Rd.
Pending
Listed by: Balboa Real Estate Inc. • Barbara Gustavsen • 714-875-9763
$789,000
30240 San Timoteo Canyon Rd, Redlands, CA 92373
6beds
3,500sqft
Single Family Residence
Built in 1982
2.07 Acres Lot
$783,700 Zestimate®
$225/sqft
$-- HOA
What's special
Entire property is fencedBeautiful fireplaceHuge center islandEnormous primary suiteHardwood floors throughoutCathedral ceilingRecessed lighting
- 22 days
- 1,037
- 77
Likely to sell faster than
Zillow last checked:
Listing updated:
Listed by:
Barbara Gustavsen DRE #01265283 714-875-9763,
Balboa Real Estate Inc.
Source: CRMLS,MLS#: PW26211887 Originating MLS: California Regional MLS
Facts & features
Interior
Bedrooms & bathrooms
- Bedrooms: 6
- Bathrooms: 6
- Full bathrooms: 5
- 1/2 bathrooms: 1
- Main level bathrooms: 6
- Main level bedrooms: 6
Rooms
- Room types: Bedroom, Great Room, Kitchen, Primary Bedroom, Office, Other, Pantry, Dining Room
Primary bedroom
- Features: Main Level Primary
Primary bedroom
- Features: Primary Suite
Bedroom
- Features: All Bedrooms Down
Bedroom
- Features: Bedroom on Main Level
Bathroom
- Features: Remodeled, Separate Shower, Tub Shower
Kitchen
- Features: Kitchen Island, Remodeled, Updated Kitchen, Walk-In Pantry
Other
- Features: Walk-In Closet(s)
Pantry
- Features: Walk-In Pantry
Heating
- Central
Cooling
- Central Air
Appliances
- Included: 6 Burner Stove, Double Oven, Dishwasher, Disposal, Propane Range, Propane Water Heater, Water Heater
- Laundry: Inside, Laundry Room
Features
- Ceiling Fan(s), Cathedral Ceiling(s), Separate/Formal Dining Room, Open Floorplan, Pantry, Quartz Counters, Recessed Lighting, Storage, All Bedrooms Down, Bedroom on Main Level, Main Level Primary, Primary Suite, Walk-In Pantry, Walk-In Closet(s)
- Flooring: Wood
- Windows: Double Pane Windows
- Has fireplace: Yes
- Fireplace features: Living Room
- Common walls with other units/homes: No Common Walls
Interior area
- Total interior livable area: 3,500 sqft
Property
Parking
- Total spaces: 4
- Parking features: Boat, RV Garage, Workshop in Garage
- Garage spaces: 4
Features
- Levels: One
- Stories: 1
- Entry location: 1
- Patio & porch: Concrete, Deck, Front Porch
- Pool features: None
- Spa features: None
- Fencing: Chain Link
- Has view: Yes
- View description: Hills
Lot
- Size: 2.07 Acres
- Features: Agricultural, Horse Property, Lot Over 40000 Sqft, Level
Details
- Additional structures: Second Garage, Guest House Detached, Outbuilding, Workshop
- Parcel number: 413030022
- Special conditions: Trust
- Horses can be raised: Yes
Construction
Type & style
- Home type: SingleFamily
- Architectural style: Ranch
- Property subtype: Single Family Residence
Materials
- Stucco
- Roof: Composition
Condition
- Updated/Remodeled,Turnkey
- New construction: No
- Year built: 1982
Utilities & green energy
- Sewer: Septic Type Unknown
- Water: Well
- Utilities for property: Electricity Connected, Propane, See Remarks
Community & HOA
Community
- Features: Rural
- Security: Carbon Monoxide Detector(s), Smoke Detector(s)
Location
- Region: Redlands
Financial & listing details
- Price per square foot: $225/sqft
- Tax assessed value: $311,372
- Date on market: 10/1/2026
- Cumulative days on market: 23 days
- Listing terms: Cash,Cash to New Loan,Submit
- Exclusions: the 3 containers on property
- Road surface type: Gravel, Not Maintained
Estimated market value
$783,700
$745,000 - $823,000
$4,430/mo
Price history
| Date | Event | Price |
|---|---|---|
| 10/15/2026 | Pending sale | $789,000$225/sqft |
Source:  CRMLS #PW26211887 Report a problem | ||
| 10/14/2026 | Listing removed | $789,000$225/sqft |
Source: CRMLS #PW26211887 Report a problem | ||
| 10/1/2026 | Listed for sale | $789,000$225/sqft |
Source: CRMLS #PW26211887 Report a problem | ||
Public tax history
| Year | Property taxes | Tax assessment |
|---|---|---|
| 2026 | -- | $311,372 +2% |
| 2025 | $3,930 +1.9% | $305,268 +2% |
| 2024 | $3,856 -0.3% | $299,283 +2% |
| 2023 | $3,869 +2% | $293,416 +2% |
| 2022 | $3,793 +2% | $287,664 +2% |
| 2021 | $3,719 +1.1% | $282,024 +1% |
| 2020 | $3,680 +1.6% | $279,133 +2% |
| 2019 | $3,621 +120% | $273,661 +120.8% |
| 2018 | $1,646 +1.7% | $123,916 +2% |
| 2017 | $1,618 | $121,488 -66.7% |
| 2016 | $1,618 -1.4% | $365,000 +211.1% |
| 2015 | $1,641 -0.1% | $117,319 +2% |
| 2014 | $1,642 | $115,024 +0.5% |
| 2013 | -- | $114,506 +2% |
| 2012 | -- | $112,262 +2% |
| 2011 | -- | $110,062 +0.7% |
| 2010 | -- | $109,243 -0.2% |
| 2009 | -- | $109,504 +2% |
| 2008 | -- | $107,358 +2% |
| 2007 | -- | $105,254 +2% |
| 2006 | -- | $103,192 +2% |
| 2005 | -- | $101,170 |
Find assessor info on the county website
Monthly payment
Est. payment
Payment breakdown
Explore the cost of this home by adjusting the details. Changes won't be saved.Climate risks
Neighborhood: 92373
- $1,456,3003 bd2 ba2.4k sqft30250 San Timoteo Canyon Rd, Redlands, CA 92373Off Market
- $1,025,2003 bd2 ba1.9k sqft30850 Armatage Ln, Redlands, CA 92373Off Market

- $2,200,0004 bd3 ba1.4k sqft30260 San Timoteo Canyon Rd, Redlands, CA 92373For Sale

- $--2 bd1 ba1.2k sqft30260 San Timoteo Canyon Rd #2, Redlands, CA 92373Off Market

Similar homes
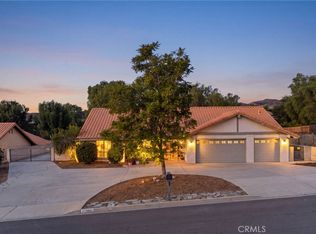
- $799,0003 bd3 ba2.1k sqft1510 Pamela Cres, Redlands, CA 92373For Sale
 MLS ID #HD26136848, Kyle Zimbro, Coldwell Banker Home Source. CRMLS
- $829,9004 bd3 ba2.6k sqft11385 Knoll Vista St, Moreno Valley, CA 92555For Sale
 MLS ID #IG26225945, Tom Tennant, Elevate Real Estate Agency. CRMLS
- $975,0005 bd2 ba2.7k sqft516 Marilyn Ln, Redlands, CA 92373For Sale
 MLS ID #IG26202491, Victoria Souza, Berkshire Hathaway Homeservices California Realty. CRMLS
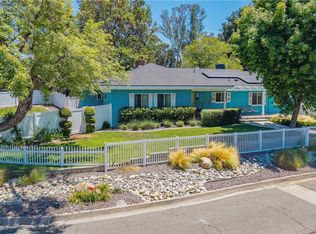
- $809,9993 bd2 ba2.1k sqft505 Marilyn Ln, Redlands, CA 92373For Sale
 MLS ID #IG26137545, Michael Lonsdale, Real Broker. CRMLS
Local buyer's agents are ready to help
