Welcome to 38010 High Ridge Drive in Beaumont! This spacious 5-bedroom, 3.5-bath home offers a versatile floor plan designed for comfortable everyday living and entertaining. The main level features a bedroom and full bathroom, ideal for guests, extended family, or multigenerational living. Enjoy a spacious family room that opens to the kitchen and breakfast nook, along with separate formal living and dining areas that provide plenty of room to gather. Upstairs, the expansive primary suite offers a private retreat complete with a generous walk-in closet and spacious primary bathroom. An additional oversized room adjoining the primary suite provides the perfect opportunity for a home office, fitness room, or private sitting area. Three additional bedrooms and an upstairs laundry room add convenience and flexibility. Additional highlights include a large 3-car tandem garage, solar, and NO HOA! With its generous living spaces, functional layout, and room for everyone, this home is ready for its next chapter. Don't miss the opportunity to make it yours!
For sale
Listed by: KELLER WILLIAMS EMPIRE ESTATES • Laurel Starks • support@starksrealtygroup.com
Price increase: $24K (10/31)
$599,000
38010 High Ridge Dr, Beaumont, CA 92223
5beds
3,752sqft
Single Family Residence
Built in 2009
8,712 Square Feet Lot
$598,600 Zestimate®
$160/sqft
$-- HOA
What's special
- 15 days
- 752
- 62
Likely to sell faster than
Zillow last checked:
Listing updated:
Listed by:
Laurel Starks DRE #01719958 support@starksrealtygroup.com,
KELLER WILLIAMS EMPIRE ESTATES
Source: CRMLS,MLS#: CV26232384 Originating MLS: California Regional MLS
Facts & features
Interior
Bedrooms & bathrooms
- Bedrooms: 5
- Bathrooms: 4
- Full bathrooms: 3
- 1/2 bathrooms: 1
- Main level bathrooms: 2
- Main level bedrooms: 1
Rooms
- Room types: Bonus Room, Bedroom, Family Room, Kitchen, Laundry, Living Room, Primary Bathroom, Primary Bedroom, Office, Other, Pantry, Retreat, Dining Room
Primary bedroom
- Features: Primary Suite
Bedroom
- Features: Bedroom on Main Level
Bathroom
- Features: Bathtub, Dual Sinks, Enclosed Toilet, Full Bath on Main Level, Soaking Tub, Separate Shower, Tub Shower
Kitchen
- Features: Granite Counters, Kitchen Island, Kitchen/Family Room Combo, Walk-In Pantry
Pantry
- Features: Walk-In Pantry
Heating
- Central
Cooling
- Central Air
Appliances
- Included: Dishwasher, Free-Standing Range, Gas Range, Microwave
- Laundry: Laundry Room, Upper Level
Features
- Separate/Formal Dining Room, Eat-in Kitchen, Granite Counters, Pantry, Recessed Lighting, Bedroom on Main Level, Primary Suite, Walk-In Pantry, Walk-In Closet(s)
- Flooring: Carpet, Tile
- Has fireplace: Yes
- Fireplace features: Family Room
- Common walls with other units/homes: No Common Walls
Interior area
- Total interior livable area: 3,752 sqft
Video & virtual tour
Property
Parking
- Total spaces: 3
- Parking features: Driveway, Garage Faces Front, Garage
- Attached garage spaces: 3
Features
- Levels: Two
- Stories: 2
- Entry location: Front door
- Patio & porch: Concrete
- Pool features: None
- Spa features: None
- Fencing: Vinyl,Wood,Wrought Iron
- Has view: Yes
- View description: Mountain(s), Neighborhood
Lot
- Size: 8,712 Square Feet
- Dimensions: 8712
- Features: 0-1 Unit/Acre, Back Yard, Front Yard, Landscaped, Near Park, Near Public Transit
Details
- Parcel number: 414330029
- Special conditions: Standard
Construction
Type & style
- Home type: SingleFamily
- Property subtype: Single Family Residence
Materials
- Frame
- Roof: Tile
Condition
- New construction: No
- Year built: 2009
Utilities & green energy
- Electric: Photovoltaics on Grid, Photovoltaics Third-Party Owned
- Sewer: Public Sewer
- Water: Public
- Utilities for property: See Remarks
Community & HOA
Community
- Features: Curbs, Gutter(s), Street Lights, Sidewalks, Park
- Subdivision: Shadow Creek
Location
- Region: Beaumont
Financial & listing details
- Price per square foot: $160/sqft
- Tax assessed value: $400,711
- Date on market: 10/29/2026
- Cumulative days on market: 15 days
- Listing terms: Cash,Conventional,FHA,VA Loan
- Exclusions: Two Solar Lease(s) to transfer to Buyer(s) through escrow. Vivint PPA $250-$290 monthly, Sunrun PPA $89.43 monthly
- Road surface type: Paved
Estimated market value
$598,600
$569,000 - $629,000
$4,048/mo
Price history
| Date | Event | Price |
|---|---|---|
| 10/31/2026 | Price change | $599,000+4.2%$160/sqft |
Source:  CRMLS #CV26232384 Report a problem | ||
| 10/29/2026 | Listed for sale | $575,000+88.8%$153/sqft |
Source: CRMLS #CV26232384 Report a problem | ||
| 3/12/2010 | Sold | $304,500$81/sqft |
Source: Public Record Report a problem | ||
Public tax history
| Year | Property taxes | Tax assessment |
|---|---|---|
| 2026 | -- | $400,711 +2% |
| 2025 | $7,570 -5.8% | $392,855 +2% |
| 2024 | $8,036 +0.1% | $385,153 +2% |
| 2023 | $8,029 +2.1% | $377,602 +2% |
| 2022 | $7,863 +0.9% | $370,199 +2% |
| 2021 | $7,790 +1% | $362,941 +1% |
| 2020 | $7,711 +0.9% | $359,221 +2% |
| 2019 | $7,639 -0.2% | $352,178 +2% |
| 2018 | $7,659 -3.3% | $345,274 +2% |
| 2017 | $7,924 | $338,505 +2.3% |
| 2016 | $7,924 +2.6% | $331,000 +6.8% |
| 2015 | $7,726 +6% | $310,000 +11.9% |
| 2014 | $7,291 | $277,000 +14% |
| 2013 | -- | $243,000 +7.5% |
| 2012 | -- | $226,000 -26.3% |
| 2011 | -- | $306,652 +19.8% |
| 2010 | -- | $256,000 +924% |
| 2009 | -- | $25,000 -79.2% |
| 2008 | -- | $120,182 +2% |
| 2007 | -- | $117,826 +2% |
| 2006 | -- | $115,516 |
Find assessor info on the county website
Monthly payment
Est. payment
Payment breakdown
Explore the cost of this home by adjusting the details. Changes won't be saved.Climate risks
Neighborhood: 92223
Nearby schools
Schools provided by the listing agent
- Elementary: Tournament Hills
- Middle: Mountain View
- High: Beaumont
Source: CRMLS. This data may not be complete. We recommend contacting the local school district to confirm school assignments for this home.
Similar homes
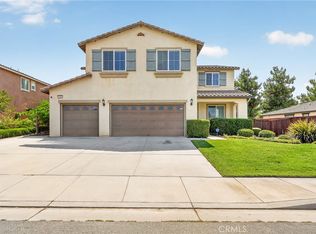
- $599,0005 bd3 ba3.4k sqft1216 Burgundy Rose Way, Beaumont, CA 92223For Sale
 MLS ID #WS26176084, Brian Wang, RE/MAX Premier Properties. CRMLS
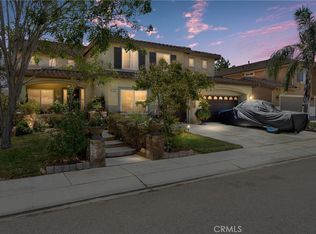
- $599,0005 bd3 ba3.4k sqft1665 Jade Moon Ln, Beaumont, CA 92223For Sale
 MLS ID #IG26193132, Danielle Ledeker, KELLER WILLIAMS REALTY. CRMLS
- $710,0005 bd4 ba3.6k sqft36261 Bay Hill Dr, Beaumont, CA 92223For Sale
 MLS ID #IV26193018, NAHIDA AZAD, BERKSHIRE HATHAWAY HOMESERVICES CALIFORNIA REALTY. CRMLS
- $580,0005 bd3 ba3.3k sqft658 Winter Pine St, Beaumont, CA 92223For Sale
 MLS ID #CV26190284, Aolany Gonzalez, RE/MAX TIME REALTY. CRMLS
