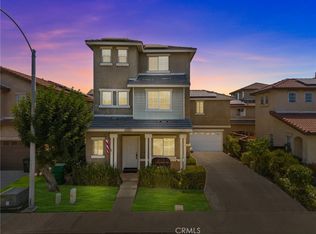
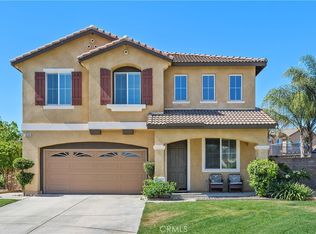
Great Short-sale opportunity!!!!! Welcome to this stunning tri-level home conveniently located in a suitable neighborhood of Murrieta. This home features a well thought out floor plan with a two-way fireplace that guests can enjoy from either the living room or family area. The property has laminate flooring and fresh paint throughout the main level. The oversized kitchen has newer cabinetry, countertops, and a newer black stainless steel faucet! It even has enough space for a large dining table. Just left of the front entryway, you will find yourself in a room that can be converted into a bedroom or simply used as a home office! The second floor opens up to a large master suite, spa-like bathtub, double vanities, separate stand-in shower, and an enormous walk-in closet. All other bedrooms, a loft, and laundry room are also located on the same level. This home has the potential of having a total of 5 bedrooms if need be. The third level opens up to a MASSIVE bonus room that can be used as a bedroom, entertainment room, or office. The two-car garage is at end of a long driveway which leaves room for additional parking. Property comes with PAID OFF SOLAR PANELS and a newer water purification system. This home is located in a secluded and safe GATED COMMUNITY. In addition, the property contains two air-conditioning units and a brand new condenser making it comfortable for everyone during hot summer days. Walking distance to shopping and restaurants and minutes from the I-15 and 215 freeways. This home has endless opportunities and will be a great start to wonderful and shared memories. Don't wait to come take a tour!
Pending
Listed by: CENTURY 21 MASTERS • Monica Tavakoli • Contact: 949-309-7799
$499,000
26259 Douglass Union Ln, Murrieta, CA 92563
3beds
2,601sqft
Single Family Residence
Built in 2002
3,485 Square Feet Lot
$496,300 Zestimate®
$192/sqft
$165/mo HOA
What's special
- 135 days |
- 143 |
- 5 |
Zillow last checked:
Listing updated:
Listed by:
Monica Tavakoli DRE #02136937 949-309-7799,
CENTURY 21 MASTERS
Source: CRMLS,MLS#: CV26085516 Originating MLS: California Regional MLS
Originating MLS: California Regional MLSFacts & features
Interior
Bedrooms & bathrooms
- Bedrooms: 3
- Bathrooms: 3
- Full bathrooms: 2
- 1/2 bathrooms: 1
- Main level bathrooms: 1
Rooms
- Room types: Bonus Room, Bedroom, Family Room, Kitchen, Laundry, Loft, Living Room, Office, Other
Bedroom
- Features: All Bedrooms Up
Bathroom
- Features: Dual Sinks, Quartz Counters, Upgraded
Other
- Features: Walk-In Closet(s)
Heating
- Central
Cooling
- Central Air
Appliances
- Included: Dishwasher, Gas Oven, Gas Range, Microwave, Refrigerator
- Laundry: Washer Hookup, Gas Dryer Hookup
Features
- Multiple Staircases, Open Floorplan, Recessed Lighting, All Bedrooms Up, Loft, Walk-In Closet(s)
- Flooring: Laminate
- Has fireplace: Yes
- Fireplace features: Multi-Sided
- Common walls with other units/homes: No Common Walls
Interior area
- Total interior livable area: 2,601 sqft
Property
Parking
- Total spaces: 6
- Parking features: Door-Multi, Driveway, Garage
- Attached garage spaces: 2
- Uncovered spaces: 4
Features
- Levels: Three Or More
- Stories: 3
- Entry location: 1
- Patio & porch: Concrete
- Pool features: In Ground, Association
- Has spa: Yes
- Spa features: Association, In Ground
- Fencing: Wood
- Has view: Yes
- View description: City Lights, Trees/Woods
Lot
- Size: 3,485 Square Feet
- Features: Sprinklers In Front
Details
- Parcel number: 913384012
- Special conditions: Short Sale
Construction
Type & style
- Home type: SingleFamily
- Property subtype: Single Family Residence
Materials
- Roof: Tile
Condition
- New construction: No
- Year built: 2002
Utilities & green energy
- Sewer: Public Sewer
- Water: Public
- Utilities for property: Cable Available, Electricity Available, Water Available, Water Connected
Community & HOA
Community
- Features: Sidewalks, Gated
- Security: Gated Community
HOA
- Has HOA: Yes
- Amenities included: Playground, Pool, Spa/Hot Tub
- HOA fee: $165 monthly
- HOA name: Bungalows at Old School House
- HOA phone: 951-699-2918
Location
- Region: Murrieta
Financial & listing details
- Price per square foot: $192/sqft
- Tax assessed value: $618,153
- Date on market: 4/20/2026
- Cumulative days on market: 135 days
- Listing terms: Cash,Conventional,Contract,FHA,Fannie Mae,Freddie Mac,Submit,VA Loan
- Road surface type: Paved
Foreclosure details
Estimated market value
$496,300
$471,000 - $521,000
$3,220/mo
Price history
| Date | Event | Price |
|---|---|---|
| 7/24/2026 | Pending sale | $499,000$192/sqft |
Source:  CRMLS #CV26085516 Report a problem CRMLS #CV26085516 Report a problem | ||
| 5/7/2026 | Contingent | $499,000$192/sqft |
Source: CRMLS #CV26085516 Report a problem | ||
| 4/21/2026 | Listed for sale | $499,000-14.3%$192/sqft |
Source: CRMLS #CV26085516 Report a problem | ||
| 9/16/2022 | Sold | $582,500-5.9%$224/sqft |
Source: Public Record Report a problem | ||
| 9/16/2022 | Pending sale | $619,000$238/sqft |
Source: CRMLS #OC22129211 Report a problem | ||
| 7/17/2022 | Contingent | $619,000$238/sqft |
Source: CRMLS #OC22129211 Report a problem | ||
| 6/27/2022 | Price change | $619,000-8.8%$238/sqft |
Source: CRMLS #OC22129211 Report a problem | ||
| 6/15/2022 | Listed for sale | $679,000+2.9%$261/sqft |
Source: CRMLS #OC22129211 Report a problem | ||
| 5/23/2022 | Sold | $660,000+13.8%$254/sqft |
Source: Public Record Report a problem | ||
| 9/27/2021 | Sold | $580,000-3.3%$223/sqft |
Source: Public Record Report a problem | ||
| 9/2/2021 | Pending sale | $600,000$231/sqft |
Source: CRMLS #EV21183012 Report a problem | ||
| 8/19/2021 | Listed for sale | $600,000+20%$231/sqft |
Source: CRMLS #EV21183012 Report a problem | ||
| 1/14/2021 | Sold | $500,000+28.5%$192/sqft |
Source:  CRMLS #EV20207845 Report a problem CRMLS #EV20207845 Report a problem | ||
| 1/10/2018 | Sold | $389,000+18.2%$150/sqft |
Source: Public Record Report a problem | ||
| 2/26/2016 | Listing removed | $329,000$126/sqft |
Source: Living Nicely Real Estate #SW15224634 Report a problem | ||
| 2/26/2016 | Listed for sale | $329,000$126/sqft |
Source: Living Nicely Real Estate #SW15224634 Report a problem | ||
| 2/25/2016 | Sold | $329,000$126/sqft |
Source: Public Record Report a problem | ||
| 1/21/2016 | Pending sale | $329,000$126/sqft |
Source: Living Nicely Real Estate #SW15224634 Report a problem | ||
| 11/25/2015 | Listed for sale | $329,000$126/sqft |
Source: Living Nicely Real Estate #SW15224634 Report a problem | ||
| 11/25/2015 | Pending sale | $329,000$126/sqft |
Source: Living Nicely Real Estate #SW15224634 Report a problem | ||
| 11/21/2015 | Listed for sale | $329,000$126/sqft |
Source: Living Nicely Real Estate #SW15224634 Report a problem | ||
| 11/17/2015 | Pending sale | $329,000$126/sqft |
Source: Living Nicely Real Estate #SW15224634 Report a problem | ||
| 11/6/2015 | Price change | $329,000-2.9%$126/sqft |
Source: Living Nicely Real Estate #SW15224634 Report a problem | ||
| 10/14/2015 | Listed for sale | $339,000+69.9%$130/sqft |
Source: Living Nicely Real Estate #SW15224634 Report a problem | ||
| 10/9/2008 | Sold | $199,500-51.4%$77/sqft |
Source: Public Record Report a problem | ||
| 6/14/2007 | Sold | $410,400-17.1%$158/sqft |
Source: Public Record Report a problem | ||
| 6/24/2005 | Sold | $495,000+34.7%$190/sqft |
Source: Public Record Report a problem | ||
| 4/9/2004 | Sold | $367,500+50.6%$141/sqft |
Source: Public Record Report a problem | ||
| 3/8/2002 | Sold | $244,000$94/sqft |
Source: Public Record Report a problem | ||
Public tax history
| Year | Property taxes | Tax assessment |
|---|---|---|
| 2026 | -- | $618,153 +2% |
| 2025 | $8,514 +1.5% | $606,033 +2% |
| 2024 | $8,385 -1.2% | $594,150 +2% |
| 2023 | $8,491 +1.3% | $582,500 +0.4% |
| 2022 | $8,383 +28.6% | $580,000 +41.8% |
| 2021 | $6,517 +0.9% | $408,905 +1% |
| 2020 | $6,462 | $404,714 +2% |
| 2019 | -- | $396,780 +15.9% |
| 2018 | $5,744 +1.1% | $342,291 +2% |
| 2017 | $5,683 | $335,580 +54.6% |
| 2016 | $5,683 +29.8% | $217,012 +1.5% |
| 2015 | $4,380 +5.6% | $213,754 +2% |
| 2014 | $4,148 | $209,569 +0.5% |
| 2013 | -- | $208,623 +2% |
| 2012 | -- | $204,533 +2% |
| 2011 | -- | $200,523 +0.8% |
| 2010 | -- | $199,027 -0.2% |
| 2009 | -- | $199,500 -32.8% |
| 2008 | -- | $297,000 -42.3% |
| 2007 | -- | $514,998 +2% |
| 2006 | -- | $504,900 +34.7% |
| 2005 | -- | $374,850 +50.9% |
| 2003 | -- | $248,370 +78.1% |
| 2002 | -- | $139,472 |
Find assessor info on the county website
Monthly payment
Est. payment
Payment breakdown
Explore the cost of this home by adjusting the details. Changes won't be saved.Climate risks
Neighborhood: 92563
Nearby schools
GreatSchools rating
- 7/10Daniel N. Buchanan Elementary SchoolGrades: K-5Distance: 0.5 mi
- 6/10Warm Springs Middle SchoolGrades: 6-8Distance: 0.4 mi
- 9/10Vista Murrieta High SchoolGrades: 9-12Distance: 3 mi
Schools provided by the listing agent
- Elementary: Buchanan
- Middle: Warm Sprin
Source: CRMLS. This data may not be complete. We recommend contacting the local school district to confirm school assignments for this home.
- $601,5003 bd3 ba2.4k sqft26269 Douglass Union Ln, Murrieta, CA 92563Off Market
- $555,0003 bd3 ba1.7k sqft26249 Douglass Union Ln, Murrieta, CA 92563Off Market

- $591,5004 bd3 ba1.9k sqft26252 Heritage Union Ln, Murrieta, CA 92563Off Market

- $630,0004 bd3 ba2.4k sqft26242 Heritage Union Ln, Murrieta, CA 92563Sold
- $559,2003 bd2 ba1.7k sqft26262 Heritage Union Ln, Murrieta, CA 92563Off Market
- $605,5003 bd3 ba2.4k sqft26239 Douglass Union Ln, Murrieta, CA 92563Off Market
- $591,1004 bd2 ba1.9k sqft26279 Douglass Union Ln, Murrieta, CA 92563Off Market
- $650,4004 bd3 ba2.6k sqft26272 Heritage Union Ln, Murrieta, CA 92563Off Market
A local agent can set up tours, give advice and negotiate with sellers.
Similar homes
- $479,0003 bd2 ba2.2k sqft38012 Calle Quedo, Murrieta, CA 92563For Sale
 MLS ID #SW26124021, Jill Hardy, Real Brokerage Technologies. CRMLS
 - $689,0004 bd3 ba2.5k sqft28209 Basswood Way, Murrieta, CA 92563For Sale
 MLS ID #SW26176628, Gabriella Madrigal, ehomes. CRMLS
 - $635,9004 bd3 ba2k sqft28388 Kara St, Murrieta, CA 92563For Sale
 MLS ID #HD26177477, Andrea Bergin, Realty ONE Group Empire. CRMLS
 - $675,0003 bd3 ba1.9k sqft38209 Talavera Ct, Murrieta, CA 92563For Sale
 MLS ID #SW26146095, Ellen Watkins, Coldwell Banker Realty. CRMLS
 - $705,0003 bd2 ba2k sqft39416 Cardiff Ave, Murrieta, CA 92563For SaleMLS ID #PW26039921, Laurie Carlson, Century 21 Affiliated. CRMLS
- $478,0003 bd3 ba1.4k sqft41880 Davenport Way Unit C, Murrieta, CA 92562For SaleMLS ID #IV26084116, JOSIE SOTO SANCHEZ, Tower Agency. CRMLS
- $734,5005 bd3 ba2.4k sqft31109 Rose Arbor Ct, Murrieta, CA 92563For SaleMLS ID #SW26123084, Christian Stone, SimpliHOM. CRMLS
- $465,0003 bd3 ba1.4k sqft24131 Tuscany Ave Unit 1306, Murrieta, CA 92562For SaleMLS ID #OC26105276, Lionel Franklin, Keller Williams Realty Irvine. CRMLS
- $525,0004 bd3 ba1.6k sqft35850 Landon Ln, Murrieta, CA 92562For SaleMLS ID #SW26126537, Cody Medlin, Medlin Realty Group. CRMLS
- $740,0005 bd3 ba2.2k sqft36569 Diego Springs Ave, Murrieta, CA 92563For SaleMLS ID #SW26161705, Patricia Green, zRE Group. CRMLS
- $599,9993 bd3 ba1.9k sqft31617 Pompei Ln, Winchester, CA 92596For SaleMLS ID #SW26171810, Rachele Lacey, eXp Realty of California, Inc.. CRMLS
- $599,9903 bd3 ba1.5k sqft40042 Cape Cod Ln, Temecula, CA 92591For SaleMLS ID #SW26067381, Cameron Danh, Abundance Real Estate. CRMLS
- $529,0003 bd3 ba1.5k sqft30377 Village Terrace Dr, Menifee, CA 92584For SaleMLS ID #IV26164016, JOSEPH ZEIDERS, KJ Realty Group Inc.. CRMLS
- $709,9004 bd3 ba3.3k sqft30536 Astoria Ln, Murrieta, CA 92563For SaleMLS ID #SW26111655, Zachary Harris, Harcourts Prime Properties. CRMLS
- $495,0003 bd2 ba1.3k sqft27620 Connie Way, Menifee, CA 92586For SaleMLS ID #SW26175182, Jarred Hanson, BRIX Realty. CRMLS
- $559,0003 bd3 ba1.9k sqft29358 Falcon Hill Dr, Menifee, CA 92584For SaleMLS ID #SW26172200, Toni Skane, Coldwell Banker Assoc.Brks-CL. CRMLS
- $499,8883 bd3 ba1.3k sqft137 Elmtree Dr, Perris, CA 92571For SaleMLS ID #DW26172909, Yoni Rios, Vida Real Estate. CRMLS
- $448,5003 bd2 ba1.3k sqft41845 Channing Way, Hemet, CA 92544For SaleMLS ID #IG26185749, Keisha Hosea, KASI Homes. CRMLS
- $650,0004 bd2 ba1.8k sqft37475 Cole Creek Ct, Murrieta, CA 92562For SaleMLS ID #SW26176837, Joel Silverthorn, Real Brokerage Technologies. CRMLS
- $549,9993 bd3 ba1.9k sqft26589 Trumble Rd, Menifee, CA 92585For SaleMLS ID #CV26172366, Crystal Vartanian, REALTY ONE GROUP MASTERS. CRMLS
Local buyer's agents are ready to help
