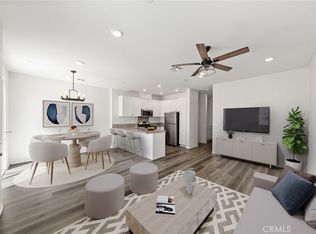
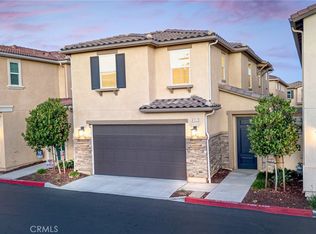
Positioned as one of the strongest values in the Solera community, this move-in ready end-unit residence offers 3 bedrooms, 2.5 bathrooms, approximately 1,472 square feet of upgraded open-concept living, stunning mountain views, and a highly functional layout designed for everyday comfort.
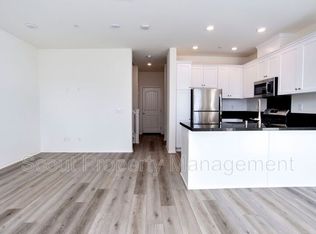
The premium end-unit location provides extra windows throughout the home, creating a bright and airy feel with added privacy rarely found in attached homes. The main level flows seamlessly from the kitchen into the dining and living areas, making the space ideal for both daily living and entertaining. The kitchen features a large walk-in pantry, abundant storage, and direct connection to the heart of the home. Additional highlights include direct garage access with no interior entry steps, a downstairs powder room, and a welcoming front porch.
Upstairs, the spacious primary suite offers beautiful mountain views and a private en suite bathroom. Two additional bedrooms provide flexibility for guests, a home office, or additional family space. Residents enjoy resort-style amenities including a pool, spa, and playground within beautifully maintained grounds.
Conveniently located near the I-15 freeway, shopping, dining, schools, and everyday conveniences, this home delivers comfort, privacy, and lifestyle at an exceptional value.
This is a short sale subject to lender approval. The home is priced to generate strong offers and all reasonable offers will be considered.
For sale
Listed by: Keller Williams Realty Irvine • Lionel Franklin • Contact: 714-580-1047
Price cut: $10K (8/13)
$465,000
24131 Tuscany Ave Unit 1306, Murrieta, CA 92562
3beds
1,472sqft
Condominium
Built in 2021
-- sqft lot
$467,200 Zestimate®
$316/sqft
$300/mo HOA
What's special
- 155 days
- 614
- 42
Zillow last checked:
Listing updated:
Listed by:
Lionel Franklin DRE #01730363 714-580-1047,
Keller Williams Realty Irvine
Source: CRMLS,MLS#: OC26105276 Originating MLS: California Regional MLS
Originating MLS: California Regional MLSFacts & features
Interior
Bedrooms & bathrooms
- Bedrooms: 3
- Bathrooms: 3
- Full bathrooms: 2
- 1/2 bathrooms: 1
- Main level bathrooms: 1
Rooms
- Room types: Bedroom, Living Room, Primary Bathroom, Primary Bedroom, Other
Primary bedroom
- Features: Primary Suite
Bedroom
- Features: All Bedrooms Up
Bathroom
- Features: Bathtub, Dual Sinks, Separate Shower, Tub Shower, Walk-In Shower
Kitchen
- Features: Butler's Pantry, Granite Counters, Kitchen/Family Room Combo, Remodeled, Updated Kitchen
Other
- Features: Walk-In Closet(s)
Heating
- Central
Cooling
- Central Air
Appliances
- Included: Dishwasher, Disposal, Gas Oven, Gas Range, High Efficiency Water Heater, Microwave, Refrigerator, Tankless Water Heater
- Laundry: Laundry Room, Upper Level
Features
- Breakfast Bar, Ceiling Fan(s), High Ceilings, Open Floorplan, Pantry, All Bedrooms Up, Primary Suite, Walk-In Closet(s)
- Flooring: Carpet, Laminate, Vinyl, Wood
- Windows: Blinds
- Has fireplace: No
- Fireplace features: None
- Common walls with other units/homes: 1 Common Wall
Interior area
- Total interior livable area: 1,472 sqft
Property
Parking
- Total spaces: 2
- Parking features: Door-Single, Garage, Private, Garage Faces Rear
- Attached garage spaces: 2
Accessibility
- Accessibility features: Safe Emergency Egress from Home
Features
- Levels: Two
- Stories: 2
- Entry location: Front Door
- Patio & porch: Concrete, Enclosed, Front Porch, Porch
- Has private pool: Yes
- Pool features: Community, Fenced, In Ground, Permits, Private, Association
- Has spa: Yes
- Spa features: Association, Community, Heated, In Ground, Private
- Fencing: Privacy,Vinyl
- Has view: Yes
- View description: Mountain(s), Neighborhood
Lot
- Features: 0-1 Unit/Acre, Corner Lot, Level, Paved, Street Level
Details
- Parcel number: 906772020
- Special conditions: Short Sale
- Horse amenities: Riding Trail
Construction
Type & style
- Home type: Condo
- Architectural style: Modern,Spanish
- Property subtype: Condominium
- Attached to another structure: Yes
Materials
- Glass, Concrete, Stucco
- Foundation: Slab
- Roof: Common Roof
Condition
- Turnkey
- New construction: No
- Year built: 2021
Utilities & green energy
- Electric: Photovoltaics on Grid, Photovoltaics Third-Party Owned, Standard
- Sewer: Public Sewer
- Water: Public
- Utilities for property: Cable Available, Electricity Available, Phone Available
Community & HOA
Community
- Features: Biking, Curbs, Hiking, Horse Trails, Rural, Pool
HOA
- Has HOA: Yes
- Amenities included: Picnic Area, Playground, Pool, Spa/Hot Tub
- HOA fee: $300 monthly
- HOA name: Solera
- HOA phone: 800-706-7838
Location
- Region: Murrieta
Financial & listing details
- Price per square foot: $316/sqft
- Tax assessed value: $534,479
- Date on market: 5/14/2026
- Cumulative days on market: 156 days
- Listing terms: Cash,Cash to New Loan,Conventional,FHA,Submit,VA Loan,VA No Loan,VA No No Loan
- Road surface type: Paved
Estimated market value
$467,200
$444,000 - $491,000
$2,918/mo
Price history
| Date | Event | Price |
|---|---|---|
| 8/13/2026 | Price change | $465,000-2.1%$316/sqft |
Source:  CRMLS #OC26105276 Report a problem CRMLS #OC26105276 Report a problem | ||
| 6/24/2026 | Price change | $475,000-4%$323/sqft |
Source: CRMLS #OC26105276 Report a problem | ||
| 5/15/2026 | Listed for sale | $495,000-5.5%$336/sqft |
Source: CRMLS #OC26105276 Report a problem | ||
| 10/11/2024 | Sold | $524,000$356/sqft |
Source: CRMLS #SW24110341 Report a problem | ||
| 7/10/2024 | Contingent | $524,000+2.7%$356/sqft |
Source: CRMLS #SW24110341 Report a problem | ||
| 6/5/2024 | Listed for sale | $510,000$346/sqft |
Source: CRMLS #SW24110341 Report a problem | ||
Public tax history
| Year | Property taxes | Tax assessment |
|---|---|---|
| 2026 | -- | $534,479 +2% |
| 2025 | $7,695 +76.3% | $524,000 +34.3% |
| 2024 | $4,364 -2.3% | $390,113 +2% |
| 2023 | $4,464 +91.7% | $382,464 |
| 2022 | $2,329 | -- |
Find assessor info on the county website
Monthly payment
Est. payment
Payment breakdown
Explore the cost of this home by adjusting the details. Changes won't be saved.Climate risks
Neighborhood: 92562

Similar homes
- $478,0003 bd3 ba1.4k sqft41880 Davenport Way Unit C, Murrieta, CA 92562For Sale
 MLS ID #IV26084116, JOSIE SOTO SANCHEZ, Tower Agency. CRMLS
 - $450,0002 bd3 ba1.3k sqft24145 Dolcetto Ave Unit 606, Murrieta, CA 92562For Sale
 MLS ID #IV26178016, ERIC TAPIA, HomeSmart. CRMLS
 - $465,0002 bd2 ba1.1k sqft28397 Partridge Way #1001, Murrieta, CA 92563For Sale
 MLS ID #SW26189601, Tanya Gaitan, HomeSmart Realty West. CRMLS
 - $595,9004 bd3 ba1.8k sqft41957 Zafra St, Murrieta, CA 92562For Sale
 MLS ID #SW26140019, Joseph McDermott, McDermott Realty Group. CRMLS
Local buyer's agents are ready to help
