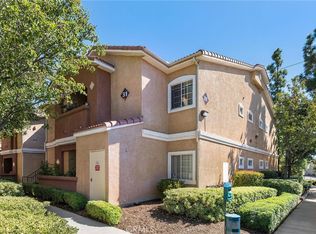
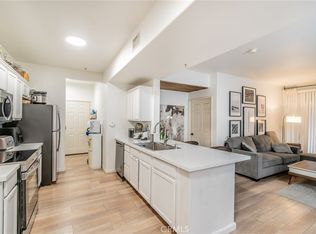
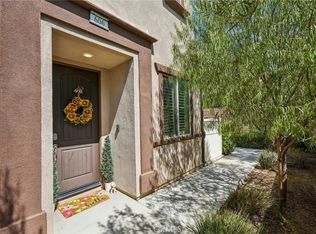
Beautiful 2-bedroom, 2-bath condo combines comfort, functionality, and convenience within a gated, well-maintained community. The open-concept floor plan creates a seamless connection between the kitchen, dining area, and living room, providing a welcoming setting for everyday living and entertaining. The primary bedroom features a private bath and walk-in closet, while the secondary bedroom provides flexibility as a guest room, home office, or additional living space. Step outside to the private patio, ideal for morning coffee or relaxing outdoors. A direct-access garage with 2 parking spaces adds everyday convenience and valuable storage. Ideally situated near shopping, dining, parks, highly rated local schools, I-15, and the charming shops and restaurants of Old Town Murrieta, this home presents an excellent opportunity for first-time buyers, downsizers, or investors seeking a desirable Murrieta location.
For sale
Listed by: Coldwell Banker Realty • Jeana Keough • Contact: 949-466-6772
$400,000
24909 Madison Ave Unit 1811, Murrieta, CA 92562
2beds
1,159sqft
Condominium
Built in 2003
-- sqft lot
$399,700 Zestimate®
$345/sqft
$370/mo HOA
What's special
- 25 days |
- 376 |
- 18 |
Zillow last checked:
Listing updated:
Listed by:
Jeana Keough DRE #01208463 949-466-6772,
Coldwell Banker Realty,
Joe Galla DRE #02111171,
Positive Realty and Financials Inc
Source: CRMLS,MLS#: OC26158858 Originating MLS: California Regional MLS
Originating MLS: California Regional MLSFacts & features
Interior
Bedrooms & bathrooms
- Bedrooms: 2
- Bathrooms: 2
- Full bathrooms: 2
- Main level bathrooms: 2
- Main level bedrooms: 2
Rooms
- Room types: Bedroom, Kitchen, Living Room, Other
Bedroom
- Features: All Bedrooms Down
Bathroom
- Features: Bathroom Exhaust Fan, Full Bath on Main Level, Laminate Counters, Tub Shower
Kitchen
- Features: Kitchen/Family Room Combo, Laminate Counters
Other
- Features: Walk-In Closet(s)
Heating
- Central, Forced Air
Cooling
- Central Air
Appliances
- Included: Dishwasher, Electric Range, Free-Standing Range, Microwave, Refrigerator, Water Heater
- Laundry: Washer Hookup, Gas Dryer Hookup, Inside
Features
- Breakfast Bar, Ceiling Fan(s), Eat-in Kitchen, Laminate Counters, Open Floorplan, Recessed Lighting, All Bedrooms Down, Walk-In Closet(s)
- Flooring: Carpet, Tile
- Has fireplace: No
- Fireplace features: None
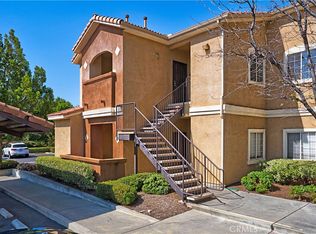
- Common walls with other units/homes: 1 Common Wall,End Unit
Interior area
- Total interior livable area: 1,159 sqft
Property
Parking
- Total spaces: 1
- Parking features: Concrete, Door-Multi, Direct Access, Garage, Garage Door Opener, Garage Faces Rear, Side By Side
- Attached garage spaces: 1
Features
- Levels: One
- Stories: 1
- Entry location: Ground Level
- Patio & porch: Concrete, Front Porch, Patio
- Pool features: Community, Association
- Has spa: Yes
- Spa features: Association, Community
- Has view: Yes
- View description: Courtyard, Neighborhood
Lot
- Features: Level
Details
- Parcel number: 949654018
- Special conditions: Standard
Construction
Type & style
- Home type: Condo
- Architectural style: Traditional
- Property subtype: Condominium
- Attached to another structure: Yes
Materials
- Drywall, Stucco
- Foundation: Slab
- Roof: Mixed
Condition
- New construction: No
- Year built: 2003
Utilities & green energy
- Sewer: Public Sewer
- Water: Public
- Utilities for property: Electricity Connected, Natural Gas Connected, Sewer Connected, Water Connected
Community & HOA
Community
- Features: Curbs, Suburban, Sidewalks, Gated, Pool
- Security: Carbon Monoxide Detector(s), Gated Community, Smoke Detector(s)
HOA
- Has HOA: Yes
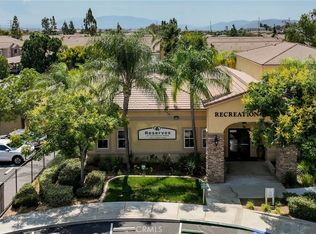
- Amenities included: Clubhouse, Fitness Center, Pool, Spa/Hot Tub, Security
- HOA fee: $370 monthly
- HOA name: Madison Park Villas
- HOA phone: 951-698-9874
Location
- Region: Murrieta
Financial & listing details
- Price per square foot: $345/sqft
- Tax assessed value: $172,066
- Date on market: 7/30/2026
- Cumulative days on market: 25 days
- Listing terms: Conventional
- Road surface type: Paved
Estimated market value
$399,700
$380,000 - $420,000
$2,384/mo
Price history
| Date | Event | Price |
|---|---|---|
| 7/30/2026 | Listed for sale | $400,000+107.3%$345/sqft |
Source:  CRMLS #OC26158858 Report a problem CRMLS #OC26158858 Report a problem | ||
| 8/6/2003 | Sold | $193,000$167/sqft |
Source: Public Record Report a problem | ||
Public tax history
| Year | Property taxes | Tax assessment |
|---|---|---|
| 2026 | -- | $172,066 +2% |
| 2025 | $2,074 +1.8% | $168,693 +2% |
| 2024 | $2,037 -1% | $165,386 +2% |
| 2023 | $2,058 +1.8% | $162,144 +2% |
| 2022 | $2,022 +1.8% | $158,965 +2% |
| 2021 | $1,987 +0.3% | $155,849 +1% |
| 2020 | $1,980 -7.2% | $154,252 +2% |
| 2019 | $2,134 +1.4% | $151,229 +2% |
| 2018 | $2,104 -1% | $148,264 +2% |
| 2017 | $2,126 | $145,358 +2% |
| 2016 | $2,126 +1.2% | $142,508 +1.5% |
| 2015 | $2,100 +3.6% | $140,369 +2% |
| 2014 | $2,027 | $137,621 +0.5% |
| 2013 | -- | $137,000 +20.2% |
| 2012 | -- | $114,000 +2.7% |
| 2011 | -- | $111,000 +11% |
| 2010 | -- | $100,000 -2.9% |
| 2009 | -- | $103,000 -50.7% |
| 2008 | -- | $208,908 +2% |
| 2007 | -- | $204,812 +2% |
| 2006 | -- | $200,797 +2% |
| 2005 | -- | $196,860 +349.4% |
| 2003 | -- | $43,801 |
Find assessor info on the county website
Monthly payment
Est. payment
Payment breakdown
Explore the cost of this home by adjusting the details. Changes won't be saved.Climate risks
Neighborhood: 92562
Nearby schools
GreatSchools rating
- 9/10Alta Murrieta Elementary SchoolGrades: K-5Distance: 2.1 mi
- 7/10Thompson Middle SchoolGrades: 6-8Distance: 1.7 mi
- 8/10Murrieta Valley High SchoolGrades: 9-12Distance: 1.5 mi
Schools provided by the listing agent
- Elementary: Alta Murrieta
- Middle: Thompson
- High: Murrieta Valley
Source: CRMLS. This data may not be complete. We recommend contacting the local school district to confirm school assignments for this home.
- $395,0002 bd2 ba1.1k sqft24909 Madison Ave UNIT 3113, Murrieta, CA 92562Sold
- $360,0001 bd1 ba854 sqft24909 Madison Ave UNIT 3214, Murrieta, CA 92562Sold

- $428,5002 bd2 ba1.1k sqft24909 Madison Ave UNIT 2911, Murrieta, CA 92562Sold

- $438,0002 bd2 ba1.1k sqft24909 Madison Ave UNIT 3114, Murrieta, CA 92562Sold
- $335,0001 bd1 ba854 sqft24909 Madison Ave UNIT 3211, Murrieta, CA 92562Sold
- $325,0001 bd1 ba854 sqft24909 Madison Ave UNIT 3221, Murrieta, CA 92562For Sale
- $315,0001 bd1 ba854 sqft24909 Madison Ave UNIT 2823, Murrieta, CA 92562Sold
- $395,0002 bd2 ba1.1k sqft24909 Madison Ave UNIT 2412, Murrieta, CA 92562Sold
- $407,0002 bd2 ba1.1k sqft24909 Madison Ave UNIT 2414, Murrieta, CA 92562Sold
A local agent can set up tours, give advice and negotiate with sellers.
Similar homes
- $349,9002 bd2 ba1.1k sqft41410 Juniper St Unit 614, Murrieta, CA 92562For Sale
 MLS ID #OC26174674, Robert Diulio, First Team Real Estate. CRMLS
 - $440,0003 bd2 ba1.2k sqft24909 Madison Ave Unit 2621, Murrieta, CA 92562For Sale
 MLS ID #SW26036239, Kandace Allbright, Coldwell Banker Assoc.Brkr-Mur. CRMLS
 - $480,0002 bd3 ba1.3k sqft24145 Dolcetto Ave Unit 606, Murrieta, CA 92562For Sale
 MLS ID #IV26178016, ERIC TAPIA, HomeSmart. CRMLS
 - $435,0002 bd2 ba1.1k sqft35960 Lindstrand Ave Unit 4, Murrieta, CA 92563For Sale
 MLS ID #SW26172528, Oscar Fuentes Gallegos, Abundance Real Estate. CRMLS
 - $478,0003 bd3 ba1.4k sqft41880 Davenport Way Unit C, Murrieta, CA 92562For SaleMLS ID #IV26084116, JOSIE SOTO SANCHEZ, Tower Agency. CRMLS
- $379,9002 bd2 ba1.1k sqft28531 Via Princesa APT C, Murrieta, CA 92563For SaleMLS ID #SR26103985, Gregory Falvo, First Stop Realty. CRMLS
- $515,0002 bd2 ba1.6k sqft40492 Via Amapola, Murrieta, CA 92562For SaleMLS ID #SW26173888, Jeffrey Bast, KW Temecula. CRMLS
- $520,0002 bd2 ba1.6k sqft40536 Via Estrada, Murrieta, CA 92562For SaleMLS ID #IV26175346, SCOTT TUCKER, PROVIDENCE REALTY. CRMLS
- $499,9993 bd2 ba1.2k sqft40276 Corte Delfin, Murrieta, CA 92562For SaleMLS ID #OC26164553, Howard Newton, eXp Realty of California Inc. CRMLS
- $455,0003 bd3 ba1.4k sqft27571 Darrington Ave Unit 2, Murrieta, CA 92562For SaleMLS ID #SW26156546, Miguel Ramos, Trillion Real Estate. CRMLS
- $499,0003 bd2 ba1.2k sqft23955 Via Astuto, Murrieta, CA 92562For SaleMLS ID #OC26161875, Greg Glick, Wise Choices Realty. CRMLS
- $589,9003 bd2 ba1.2k sqft36330 Saint Raphael Dr, Murrieta, CA 92562For SaleMLS ID #IG26160676, Eduardo Centeno, ROA California Inc.. CRMLS
- $499,0002 bd3 ba1.4k sqft41991 Ornella St #1202, Murrieta, CA 92562For SaleMLS ID #SW26153436, Dawn Wayer, My Key Real Estate. CRMLS
- $409,9002 bd2 ba1.3k sqft36338 Cinzia Ln, Winchester, CA 92596For SaleMLS ID #OC26087239, Albert Williams, gotmortgage.com Real Estate Group. CRMLS
- $499,0003 bd3 ba1.5k sqft35852 Neala Ln, Murrieta, CA 92562For SaleMLS ID #SW26044471, Rachel Johnson, Berkshire Hathaway HomeServices California Properties. CRMLS
- $505,0002 bd3 ba1.7k sqft40511 Via Amapola, Murrieta, CA 92562For SaleMLS ID #IV26004744, GAVIN CARLSON, CALIFORNIA REALTY GROUP INC.. CRMLS
- $490,0003 bd3 ba1.6k sqft39951 Millbrook Way Unit B, Murrieta, CA 92563For SaleMLS ID #SW26105478, Jennifer Summers, Redfin Corporation. CRMLS
- $499,4993 bd2 ba1.4k sqft39942 Alpine Union St Unit C, Murrieta, CA 92563For SaleMLS ID #IV26126945, MARIA CALDERON, SIMPLE REAL ESTATE GROUP. CRMLS
- $480,0003 bd2 ba1.5k sqft38750 Via Las Flores, Murrieta, CA 92563For SaleMLS ID #SW26112793, Laura Arnold, Onyx Homes. CRMLS
- $405,0002 bd2 ba1.2k sqft27927 Blaze Ln, Menifee, CA 92585For SaleMLS ID #SW26177639, Julie Frakes, Coldwell Banker Assoc Brkr-SC. CRMLS
Local buyer's agents are ready to help
