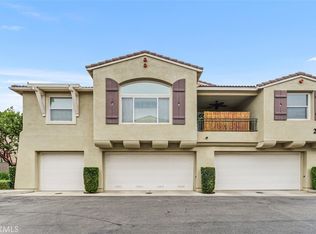
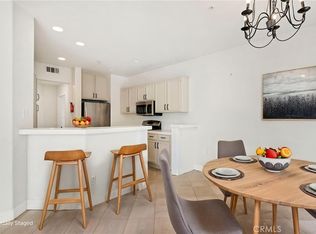
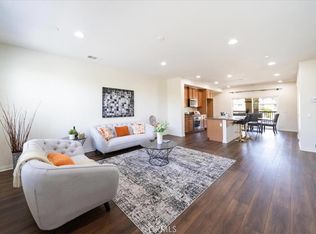
Welcome to 35852 Neala Lane, a beautifully maintained corner residence located within the gated community of Vista Bella. This thoughtfully designed paired home, also known as a duet style home, offers only one shared wall and lives more like a traditional single family residence rather than a typical stacked condominium, providing added privacy and comfort that many buyers are seeking. The bright open concept layout is filled with natural light, creating an inviting space ideal for both everyday living and entertaining. The spacious kitchen features granite countertops, stainless steel appliances, a large center island, and a walk in pantry that flows seamlessly into the dining and living areas. Upstairs you will find a generous primary suite along with two additional bedrooms and a conveniently located laundry room. A private, low maintenance yard offers additional outdoor space for relaxing or hosting gatherings. A two car attached garage with direct access adds convenience, while the gated community provides peace of mind. Ideally situated near shopping, dining, parks, and easy freeway access, this home also benefits from highly regarded schools and low taxes. A fantastic opportunity offering style, comfort, and location all in one.
For sale
Listed by: Berkshire Hathaway HomeServices California Properties • Rachel Johnson • Contact: 702-210-4990
Price cut: $6K (5/21)
$499,000
35852 Neala Ln, Murrieta, CA 92562
3beds
1,513sqft
:
Get pre-qualified$3,841/mo
Condominium
Built in 2019
-- sqft lot
$499,400 Zestimate®
$330/sqft
$493/mo HOA
What's special
Beautifully maintained corner residencePrivate low maintenance yardLarge center islandBright open concept layoutGenerous primary suiteFilled with natural lightStainless steel appliances
- 135 days |
- 371 |
- 15 |
Zillow last checked:
Listing updated:
Listed by:
Rachel Johnson DRE #01997208 702-210-4990,
Berkshire Hathaway HomeServices California Properties
Source: CRMLS,MLS#: SW26044471 Originating MLS: California Regional MLS
Originating MLS: California Regional MLSFacts & features
Interior
Bedrooms & bathrooms
- Bedrooms: 3
- Bathrooms: 3
- Full bathrooms: 2
- 1/2 bathrooms: 1
- Main level bathrooms: 1
Rooms
- Room types: Bathroom, Bedroom, Laundry, Primary Bedroom, Pantry
Bedroom
- Features: All Bedrooms Up
Bathroom
- Features: Jack and Jill Bath
Bathroom
- Features: Bathroom Exhaust Fan, Bathtub, Dual Sinks, Separate Shower
Kitchen
- Features: Granite Counters, Kitchen Island, Kitchen/Family Room Combo, Walk-In Pantry
Pantry
- Features: Walk-In Pantry
Heating
- Central
Cooling
- Central Air
Appliances
- Included: Dishwasher, Gas Cooktop, Disposal, Microwave, Refrigerator, Self Cleaning Oven
- Laundry: Inside, Laundry Room, Upper Level
Features
- Breakfast Bar, Breakfast Area, Ceiling Fan(s), Granite Counters, Open Floorplan, Pantry, Recessed Lighting, All Bedrooms Up, Jack and Jill Bath, Walk-In Pantry
- Flooring: Carpet, Tile, Vinyl
- Has fireplace: No
- Fireplace features: None
- Common walls with other units/homes: 1 Common Wall
Interior area
- Total interior livable area: 1,513 sqft
Property
Parking
- Total spaces: 3
- Parking features: Door-Multi, Garage, Guest
- Attached garage spaces: 2
- Uncovered spaces: 1
Features
- Levels: Two
- Stories: 2
- Entry location: 1
- Patio & porch: Concrete, Patio
- Pool features: None
- Spa features: None
- Fencing: Partial
- Has view: Yes
- View description: None
Lot
- Size: 957 Square Feet
- Dimensions: 952
- Features: Yard
Details
- Parcel number: 392231057
- Special conditions: Standard
Construction
Type & style
- Home type: Condo
- Property subtype: Condominium
- Attached to another structure: Yes
Materials
- Stucco
- Foundation: Slab
- Roof: Tile
Condition
- Turnkey
- New construction: No
- Year built: 2019
Utilities & green energy
- Sewer: Public Sewer
- Water: Public
- Utilities for property: Electricity Connected, Natural Gas Connected, Sewer Connected, Water Connected
Community & HOA
Community
- Features: Curbs, Gutter(s), Street Lights, Gated
- Security: Carbon Monoxide Detector(s), Gated Community, Smoke Detector(s)
HOA
- Has HOA: Yes
- Amenities included: Maintenance Grounds, Picnic Area, Playground
- HOA fee: $493 monthly
- HOA name: Vista Bella
- HOA phone: 951-966-7276
Location
- Region: Murrieta
Financial & listing details
- Price per square foot: $330/sqft
- Tax assessed value: $520,095
- Annual tax amount: $5,784
- Date on market: 3/12/2026
- Cumulative days on market: 135 days
- Listing terms: Cash,Conventional,1031 Exchange,VA Loan
Estimated market value
$499,400
$474,000 - $524,000
$3,005/mo
Price history
| Date | Event | Price |
|---|---|---|
| 7/22/2026 | Listed for sale | $499,000$330/sqft |
Source:  CRMLS #SW26044471 Report a problem CRMLS #SW26044471 Report a problem | ||
| 7/10/2026 | Pending sale | $499,000$330/sqft |
Source: BHHS broker feed #SW26044471 Report a problem | ||
| 7/10/2026 | Contingent | $499,000$330/sqft |
Source: CRMLS #SW26044471 Report a problem | ||
| 5/21/2026 | Price change | $499,000-1.2%$330/sqft |
Source: CRMLS #SW26044471 Report a problem | ||
| 3/27/2026 | Price change | $505,000-1.9%$334/sqft |
Source: CRMLS #SW26044471 Report a problem | ||
| 3/12/2026 | Listed for sale | $515,000+3%$340/sqft |
Source: CRMLS #SW26044471 Report a problem | ||
| 2/27/2023 | Sold | $500,000+0%$330/sqft |
Source: Public Record Report a problem | ||
| 2/9/2023 | Contingent | $499,900$330/sqft |
Source: CRMLS #SW22242246 Report a problem | ||
| 1/27/2023 | Listed for sale | $499,900$330/sqft |
Source: CRMLS #SW22242246 Report a problem | ||
| 12/30/2022 | Contingent | $499,900$330/sqft |
Source: CRMLS #SW22242246 Report a problem | ||
| 12/13/2022 | Price change | $499,900-2%$330/sqft |
Source: CRMLS #SW22242246 Report a problem | ||
| 11/16/2022 | Listed for sale | $510,000$337/sqft |
Source: CRMLS #SW22242246 Report a problem | ||
Public tax history
| Year | Property taxes | Tax assessment |
|---|---|---|
| 2025 | $5,784 +2.3% | $520,095 +2% |
| 2024 | $5,656 +32% | $509,898 +39.8% |
| 2023 | $4,285 +1.9% | $364,756 +2% |
| 2022 | $4,204 +1.9% | $357,605 +2% |
| 2021 | $4,126 +1% | $350,594 +1% |
| 2020 | $4,085 | $347,000 |
Find assessor info on the county website
Monthly payment
Est. payment
Payment breakdown
Explore the cost of this home by adjusting the details. Changes won't be saved.Climate risks
Neighborhood: 92562
Nearby schools
GreatSchools rating
- 8/10Antelope Hills Elementary SchoolGrades: K-5Distance: 0.4 mi
- 7/10Shivela Middle SchoolGrades: 6-8Distance: 2.2 mi
- 8/10Murrieta Mesa High SchoolGrades: 9-12Distance: 2.8 mi
Schools provided by the listing agent
- Elementary: Antelope
- Middle: Shivela
- High: Murrieta
Source: CRMLS. This data may not be complete. We recommend contacting the local school district to confirm school assignments for this home.
- $559,2004 bd3 ba1.6k sqft35864 Neala Ln, Murrieta, CA 92562Off Market
- $516,9004 bd2 ba1.6k sqft35859 Neala Ln, Murrieta, CA 92562Off Market
- $479,6003 bd3 ba1.5k sqft35852 Neala, Murrieta, CA 92562Off Market
- $573,9004 bd3 ba1.6k sqft35792 Neala Lane, Murrieta, CA 92562Off Market
- $480,0003 bd3 ba1.5k sqft35876 Neala Ln, Murrieta, CA 92562Sold
- $566,4004 bd3 ba2.1k sqft35847 Neala Ln, Murrieta, CA 92562Off Market
- $432,5002 bd2 ba1.1k sqft27427 Woburn Ct UNIT 1, Murrieta, CA 92562Sold
- $459,7003 bd3 ba1.4k sqft27427 Woburn Ct UNIT 2, Murrieta, CA 92562Off Market
A local agent can set up tours, give advice and negotiate with sellers.
Similar homes
- $424,9002 bd2 ba1.1k sqft27424 Woburn Ct Unit 1, Murrieta, CA 92562For Sale
 MLS ID #SW26072886, Dale Hebert, First Team Real Estate. CRMLS
 - $499,0003 bd3 ba1.4k sqft28451 Partridge Way #1703, Murrieta, CA 92563For Sale
 MLS ID #SW26128579, Kai-Lee Baker, Keller Williams, The Lakes. CRMLS
 - $500,0003 bd3 ba1.6k sqft39951 Millbrook Way Unit B, Murrieta, CA 92563For Sale
 MLS ID #SW26105478, Jennifer Summers, Redfin Corporation. CRMLS
 - $525,0003 bd3 ba2k sqft40887 Belleray Ave, Murrieta, CA 92562For Sale
 MLS ID #SW26133136, Chutipa Pawasittichot, HomeSmart Realty West. CRMLS
 - $445,0003 bd2 ba1.2k sqft24909 Madison Ave Unit 2621, Murrieta, CA 92562For SaleMLS ID #SW26036239, Kandace Allbright, Coldwell Banker Assoc.Brkr-Mur. CRMLS
- $480,0003 bd3 ba1.6k sqft41945 Davenport Way Unit D, Murrieta, CA 92562For SaleMLS ID #IG26108965, Keniece Perscell, LPT Realty, Inc. CRMLS
- $495,0003 bd3 ba1.6k sqft27306 Provincetown Way, Menifee, CA 92584For SaleMLS ID #SW26123977, Estella Cline, Realty ONE Group West. CRMLS
- $585,0004 bd3 ba2.1k sqft40042 Calle Real, Murrieta, CA 92563For SaleMLS ID #SW26098121, Joseph Kavert, Exit Alliance Realty. CRMLS
- $614,9003 bd2 ba1.4k sqft40115 Ravenwood Dr, Murrieta, CA 92562For SaleMLS ID #IG26143310, Anna Pisani, BHHS CA Properties. CRMLS
- $475,0002 bd3 ba1.3k sqft37338 Paseo Tulipa, Murrieta, CA 92563For SaleMLS ID #SW26143283, Karen Myatt, Century 21 Masters. CRMLS
- $450,0002 bd3 ba1.3k sqft27336 Provincetown Way, Menifee, CA 92584For SaleMLS ID #SW26147257, Alicia Ives, Redfin Corporation. CRMLS
- $653,9004 bd3 ba2k sqft39385 Calle San Clemente, Murrieta, CA 92562For SaleMLS ID #SW26073534, Tina Llamas, First Team Real Estate. CRMLS
- $474,9903 bd3 ba1.6k sqft30505 Canyon Hills Rd Unit 406, Lake Elsinore, CA 92532For SaleMLS ID #PW26072639, Holly McDonald, Compass. CRMLS
- $564,9993 bd3 ba1.5k sqft27993 Calle Casera #158, Temecula, CA 92592For SaleMLS ID #SW26128733, Ruqia Ahadi, Victoria Premier Realty. CRMLS
- $486,9903 bd3 ba1.3k sqft33535 Mission Trl #71, Lake Elsinore, CA 92530New ConstructionMLS ID #OC26140056, Kyle DeMartino, The New Home Company. CRMLS
- $505,0003 bd3 ba1.5k sqft44929 Bellflower Ln, Temecula, CA 92592For SaleMLS ID #SW26058194, Jennifer Summers, Redfin Corporation. CRMLS
- $549,0004 bd2 ba1.9k sqft33380 Dolomite St, Menifee, CA 92584For SaleMLS ID #IV26117603, MANDI PERRONE, NEST REAL ESTATE. CRMLS
- $515,0003 bd3 ba1.8k sqft29605 Aramina Ct, Winchester, CA 92596For SaleMLS ID #SW26131065, Dan Evans, Dan Evans Homes. CRMLS
- $549,9993 bd2 ba1.4k sqft2428 Tulip Dr, Perris, CA 92570For SaleMLS ID #SW26149364, Johanna Adorable, Real Brokerage Technologies. CRMLS
- $569,9993 bd3 ba1.9k sqft35342 Marabella Ct, Winchester, CA 92596For SaleMLS ID #SW26101858, Anthony Glenn, eXp Realty of California, Inc.. CRMLS
Local buyer's agents are ready to help
