Welcome to this beautifully updated single-story home offering a wonderful blend of style, comfort, and functionality. Fresh interior and exterior paint, newer vinyl plank flooring throughout the living room, hallway, and bedrooms, and numerous updated light fixtures create a bright, inviting atmosphere from the moment you enter.
The spacious living room features a large picture window that fills the space with natural light, along with a cozy fireplace that serves as an attractive focal point. Adjacent to the living room, the formal dining area provides an open layout that's perfect for everyday living and entertaining.
The updated kitchen features freshly painted white cabinetry, sparkling white tile countertops, a breakfast bar, stainless steel sink, stainless steel gas range, stainless steel dishwasher, and stainless steel exhaust hood. The kitchen opens to an informal dining area and a comfortable sitting area with sliding glass doors leading to the backyard, creating an easy indoor-outdoor flow.
Throughout the home you'll find newer window blinds and a Smart thermostat for added convenience. The kitchen, informal dining area, and sitting area are finished with attractive stone-look tile flooring.
Both bathrooms have been thoughtfully refreshed with newer stone-look Formica countertops. The hall bathroom includes a newer toilet, while the primary bathroom offers newer cabinetry, countertop, and toilet.
Additional valuable improvements include newer overhead PEX water supply lines, newer air conditioning and forced-air heating systems, and a newer water heater, providing added peace of mind.
Outside, the recently refreshed landscaping enhances the home's curb appeal with newer artificial turf in the front yard and newer sod and landscaping in the backyard, creating inviting outdoor spaces to relax or entertain.
With its extensive updates, functional single-story floor plan, and move-in-ready appeal, this home is an exceptional opportunity you won't want to miss!
Pending
Listed by: BHHS CA Properties • Anna Pisani • Contact: 951-316-2889
Price cut: $15K (7/28)
$599,900
40115 Ravenwood Dr, Murrieta, CA 92562
3beds
1,480sqft
Single Family Residence
Built in 1988
4,792 Square Feet Lot
$599,100 Zestimate®
$405/sqft
$-- HOA
What's special
- 53 days
- 272
- 15
Zillow last checked:
Listing updated:
Listed by:
Anna Pisani DRE #01253002 951-316-2889,
BHHS CA Properties
Source: CRMLS,MLS#: IG26143310 Originating MLS: California Regional MLS
Originating MLS: California Regional MLSFacts & features
Interior
Bedrooms & bathrooms
- Bedrooms: 3
- Bathrooms: 2
- Full bathrooms: 2
- Main level bathrooms: 2
- Main level bedrooms: 3
Rooms
- Room types: Bedroom, Kitchen, Living Room, Primary Bedroom
Primary bedroom
- Features: Main Level Primary
Bedroom
- Features: Bedroom on Main Level
Bathroom
- Features: Bathroom Exhaust Fan, Bathtub, Laminate Counters, Separate Shower
Kitchen
- Features: Tile Counters
Heating
- Central
Cooling
- Central Air
Appliances
- Included: Dishwasher, Disposal, Gas Range, Water Heater
- Laundry: In Garage
Features
- Breakfast Bar, Ceiling Fan(s), Cathedral Ceiling(s), Laminate Counters, Open Floorplan, Tile Counters, Bedroom on Main Level, Main Level Primary
- Flooring: Laminate, Tile
- Windows: Blinds
- Has fireplace: Yes
- Fireplace features: Living Room
- Common walls with other units/homes: No Common Walls
Interior area
- Total interior livable area: 1,480 sqft
Video & virtual tour
Property
Parking
- Total spaces: 2
- Parking features: Direct Access, Garage
- Attached garage spaces: 2
Features
- Levels: One
- Stories: 1
- Entry location: Ground Level
- Pool features: None
- Spa features: None
- Fencing: Block,Wood
Lot
- Size: 4,792 Square Feet
- Features: Front Yard, Lawn, Sprinkler System
Details
- Parcel number: 948333015
- Special conditions: Standard
Construction
Type & style
- Home type: SingleFamily
- Architectural style: Traditional
- Property subtype: Single Family Residence
Materials
- Stucco
Condition
- New construction: No
- Year built: 1988
Utilities & green energy
- Sewer: Public Sewer
- Water: Public
- Utilities for property: Sewer Connected
Community & HOA
Community
- Features: Valley
- Security: Carbon Monoxide Detector(s), Smoke Detector(s)
Location
- Region: Murrieta
Financial & listing details
- Price per square foot: $405/sqft
- Tax assessed value: $216,246
- Date on market: 7/10/2026
- Cumulative days on market: 54 days
- Listing terms: Cash,Cash to New Loan,Conventional,1031 Exchange,FHA,VA Loan
- Road surface type: Paved
Estimated market value
$599,100
$569,000 - $629,000
$2,977/mo
Price history
| Date | Event | Price |
|---|---|---|
| 8/5/2026 | Pending sale | $599,900$405/sqft |
Source:  CRMLS #IG26143310 Report a problem CRMLS #IG26143310 Report a problem | ||
| 7/28/2026 | Price change | $599,900-2.4%$405/sqft |
Source: CRMLS #IG26143310 Report a problem | ||
| 7/10/2026 | Listed for sale | $614,900$415/sqft |
Source: CRMLS #IG26143310 Report a problem | ||
Public tax history
| Year | Property taxes | Tax assessment |
|---|---|---|
| 2026 | -- | $216,246 +2% |
| 2025 | $2,985 +19.4% | $212,007 +2% |
| 2024 | $2,501 -1.5% | $207,851 +2% |
| 2023 | $2,538 +1.8% | $203,777 +2% |
| 2022 | $2,492 +1.8% | $199,782 +2% |
| 2021 | $2,449 +1% | $195,866 +1% |
| 2020 | $2,426 -9.5% | $193,858 +2% |
| 2019 | $2,679 +14.5% | $190,057 +2% |
| 2018 | $2,340 +1.3% | $186,331 +2% |
| 2017 | $2,310 | $182,679 +2% |
| 2016 | $2,310 +2.2% | $179,098 +1.5% |
| 2015 | $2,259 +4.6% | $176,410 +2% |
| 2014 | $2,160 | $172,956 +0.5% |
| 2013 | -- | $172,176 +2% |
| 2012 | -- | $168,801 +2% |
| 2011 | -- | $165,492 +0.8% |
| 2010 | -- | $164,256 -0.2% |
| 2009 | -- | $164,648 +2% |
| 2008 | -- | $161,420 +2% |
| 2007 | -- | $158,256 +2% |
| 2006 | -- | $155,154 +2% |
| 2005 | -- | $152,113 +3.9% |
| 2003 | -- | $146,401 +2% |
| 2002 | -- | $143,531 +2% |
| 2001 | $2,299 +5.2% | $140,717 +2% |
| 2000 | $2,185 | $137,959 |
Find assessor info on the county website
Monthly payment
Est. payment
Payment breakdown
Explore the cost of this home by adjusting the details. Changes won't be saved.Climate risks
Neighborhood: 92562
Nearby schools
Schools provided by the listing agent
- Elementary: Rail Ranch
- Middle: Shivela
- High: Murrieta
Source: CRMLS. This data may not be complete. We recommend contacting the local school district to confirm school assignments for this home.


Similar homes
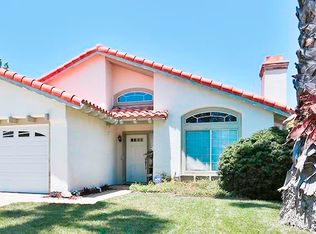
- $600,0003 bd2 ba1.3k sqft24441 Calle Tassjara, Murrieta, CA 92562For Sale
 MLS ID #SW26187667, Joshua Summers, Rise Realty. CRMLS
 - $619,9003 bd2 ba1.4k sqft39776 Castile Ave, Murrieta, CA 92562For Sale
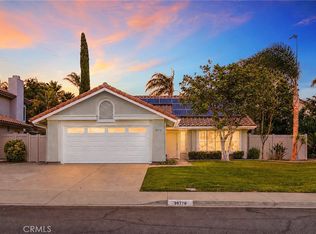 MLS ID #SW26187353, Lacy Williams, Williams & Co. Real Estate. CRMLS
 - $614,9003 bd2 ba2.1k sqft24172 Calle Artino, Murrieta, CA 92562For Sale
 MLS ID #SW26185459, Tom Bashe, Localist Realty. CRMLS
 - $670,0004 bd3 ba2.1k sqft24847 Lincoln Ave, Murrieta, CA 92562For Sale
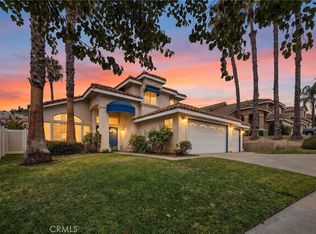 MLS ID #SW26141435, Jonathan Morales, Abundance Real Estate. CRMLS
Local buyer's agents are ready to help
