Discover your Dream Home in the Heart of Murrieta! This charming single-story home features 3 bedrooms, 2 bathrooms, 1572 sq ft includes permitted room of comfortable living space on a 7405 sq ft lot with a Pergola in the generous size private park backyard.
Step inside to a bright, airy layout with an inviting Living Room with a Fireplace. The open floor plan flows into the permitted Bonus Room, Formal Dining Room, and Kitchen with Dishwasher, Stove, Refrigerator with Plenty of storage. Ceiling Fans in most rooms. Central Air & Heat. Solar City -20 Yr Lease with Option to Purchase or have it removed at no cost to owner. Located on a Cul-de-Sac, NO HOA & Low Taxes. The home features a 2-car attached garage with garage door opener. Direct access into the house.
This is an incredible opportunity to own a home in this thriving community, near top-rated schools, hospitals and access to shopping.
This home puts you minutes from local parks, Medical Centers, Sam's Club, Costco and Trader Joe's with easy access to the 215 & 15 freeways.
This is the perfect blend of location, value and lifestyle - don't miss your chance to make it yours! CALL to make an appointment to see this ready to move-in HOME. DO NOT USE SHOWING TIME.. CALL FOR APPOINTMENT WITH AGENT. Rae Ann
For sale
Listed by: Coldwell Banker Assoc.Brkr-Mur • Rae Ann Shearer • Contact: 951-452-9005
Price cut: $12K (8/17)
$612,999
26014 Summer Dawn Ct, Murrieta, CA 92563
3beds
1,572sqft
Single Family Residence
Built in 1987
7,405 Square Feet Lot
$611,200 Zestimate®
$390/sqft
$-- HOA
What's special
- 43 days |
- 596 |
- 24 |
Likely to sell faster than
Zillow last checked:
Listing updated:
Listed by:
Rae Ann Shearer DRE #01295243 951-452-9005,
Coldwell Banker Assoc.Brkr-Mur
Source: CRMLS,MLS#: SW26143727 Originating MLS: California Regional MLS
Originating MLS: California Regional MLSFacts & features
Interior
Bedrooms & bathrooms
- Bedrooms: 3
- Bathrooms: 2
- Full bathrooms: 2
- Main level bathrooms: 2
- Main level bedrooms: 3
Rooms
- Room types: Bonus Room, Bedroom, Kitchen, Living Room, Primary Bathroom, Primary Bedroom, Dining Room
Primary bedroom
- Features: Main Level Primary
Bedroom
- Features: All Bedrooms Down
Bedroom
- Features: Bedroom on Main Level
Bathroom
- Features: Bathroom Exhaust Fan, Bathtub, Full Bath on Main Level, Tub Shower, Walk-In Shower
Heating
- Central, Fireplace(s), Solar
Cooling
- Central Air
Appliances
- Included: Built-In Range, Dishwasher, Disposal, Gas Range, Refrigerator, Water Heater
- Laundry: In Garage
Features
- Ceiling Fan(s), Separate/Formal Dining Room, Open Floorplan, All Bedrooms Down, Bedroom on Main Level, Main Level Primary
- Flooring: Carpet, Tile
- Has fireplace: Yes
- Fireplace features: Living Room
- Common walls with other units/homes: No Common Walls
Interior area
- Total interior livable area: 1,572 sqft
Video & virtual tour
Property
Parking
- Total spaces: 2
- Parking features: Door-Multi, Direct Access, Driveway Level, Driveway, Garage Faces Front, Garage, Garage Door Opener
- Attached garage spaces: 2
Features
- Levels: One
- Stories: 1
- Entry location: main
- Pool features: None
- Spa features: None
- Fencing: Wire
- Has view: Yes
- View description: Trees/Woods
Lot
- Size: 7,405 Square Feet
- Features: 0-1 Unit/Acre, Cul-De-Sac, Sprinklers In Front, Near Park, Sprinkler System
Details
- Parcel number: 912351010
- Special conditions: Standard
Construction
Type & style
- Home type: SingleFamily
- Architectural style: Traditional
- Property subtype: Single Family Residence
Materials
- Foundation: Slab
- Roof: Tile
Condition
- Turnkey
- New construction: No
- Year built: 1987
Utilities & green energy
- Electric: Electricity - On Property
- Sewer: Public Sewer
- Water: Public
- Utilities for property: Electricity Connected, Natural Gas Connected, Sewer Connected, Water Connected
Community & HOA
Community
- Features: Biking, Curbs, Dog Park, Golf, Street Lights, Sidewalks, Park
- Security: Carbon Monoxide Detector(s), Fire Detection System, Smoke Detector(s)
Location
- Region: Murrieta
- Elevation: 1112 Feet
Financial & listing details
- Price per square foot: $390/sqft
- Tax assessed value: $417,688
- Date on market: 7/6/2026
- Cumulative days on market: 43 days
- Listing terms: Cash,Conventional,FHA,Submit
- Inclusions: Refrigerator, Solar
- Exclusions: Washer & Dryer
- Road surface type: Paved
Estimated market value
$611,200
$581,000 - $642,000
$3,161/mo
Price history
| Date | Event | Price |
|---|---|---|
| 8/17/2026 | Price change | $612,999-1.9%$390/sqft |
Source:  CRMLS #SW26143727 Report a problem CRMLS #SW26143727 Report a problem | ||
| 7/6/2026 | Listed for sale | $625,000+73.6%$398/sqft |
Source: CRMLS #SW26143727 Report a problem | ||
| 5/9/2018 | Sold | $360,000+0%$229/sqft |
Source: Public Record Report a problem | ||
| 4/10/2018 | Pending sale | $359,900$229/sqft |
Source: Investor's Choice Executive RE #SW18068539 Report a problem | ||
| 4/4/2018 | Listed for sale | $359,900$229/sqft |
Source: Investor's Choice Executive RE #SW18068539 Report a problem | ||
| 3/30/2018 | Pending sale | $359,900$229/sqft |
Source: Investor's Choice Executive RE #SW18068539 Report a problem | ||
| 3/26/2018 | Listed for sale | $359,900+228.7%$229/sqft |
Source: Investor's Choice Executive RE #SW18068539 Report a problem | ||
| 4/15/1998 | Sold | $109,500+18.2%$70/sqft |
Source: Public Record Report a problem | ||
| 1/20/1998 | Sold | $92,620$59/sqft |
Source: Public Record Report a problem | ||
Public tax history
| Year | Property taxes | Tax assessment |
|---|---|---|
| 2026 | -- | $417,688 +2% |
| 2025 | $4,665 +1.9% | $409,499 +2% |
| 2024 | $4,579 -1.5% | $401,471 +2% |
| 2023 | $4,647 +1.9% | $393,600 +2% |
| 2022 | $4,559 +1.9% | $385,884 +2% |
| 2021 | $4,475 +1% | $378,318 +1% |
| 2020 | $4,431 | $374,439 +2% |
| 2019 | -- | $367,098 +112.5% |
| 2018 | $2,213 -52.9% | $172,729 +2% |
| 2017 | $4,698 | $169,343 +2% |
| 2016 | $4,698 +119.7% | $166,023 +1.5% |
| 2015 | $2,138 +4.5% | $163,532 +2% |
| 2014 | $2,046 | $160,330 +0.5% |
| 2013 | -- | $159,608 +2% |
| 2012 | -- | $156,479 +2% |
| 2011 | -- | $153,412 +3.7% |
| 2010 | -- | $148,000 -3% |
| 2009 | -- | $152,633 +2% |
| 2008 | -- | $149,641 +2% |
| 2007 | -- | $146,708 +2% |
| 2006 | -- | $143,833 +2% |
| 2005 | -- | $141,013 +16.8% |
| 2003 | -- | $120,717 +2% |
| 2002 | -- | $118,351 +2% |
| 2001 | $1,556 | $116,032 |
Find assessor info on the county website
Monthly payment
Est. payment
Payment breakdown
Explore the cost of this home by adjusting the details. Changes won't be saved.Climate risks
Neighborhood: 92563
Nearby schools
GreatSchools rating
- 7/10Murrieta Elementary SchoolGrades: K-5Distance: 2.8 mi
- 6/10Warm Springs Middle SchoolGrades: 6-8Distance: 1 mi
- 9/10Vista Murrieta High SchoolGrades: 9-12Distance: 2.7 mi
- $607,3004 bd3 ba1.6k sqft26022 Summer Dawn Ct, Murrieta, CA 92563Off Market
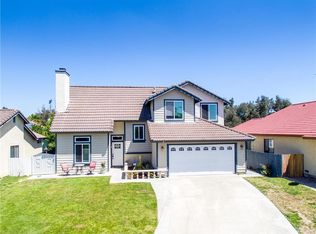
- $594,7005 bd2 ba1.6k sqft26006 Summer Dawn Ct, Murrieta, CA 92563Off Market
- $577,3004 bd2 ba1.6k sqft26021 Fox Run Ct, Murrieta, CA 92563Off Market
- $587,9003 bd2 ba1.3k sqft26013 Fox Run Ct, Murrieta, CA 92563Off Market

- $635,0003 bd2 ba1.3k sqft26030 Summer Dawn Ct, Murrieta, CA 92563Sold
- $511,5002 bd1 ba1k sqft25998 Summer Dawn Ct, Murrieta, CA 92563Off Market
- $534,4003 bd2 ba1.3k sqft26005 Fox Run Ct, Murrieta, CA 92563Off Market
- $--2 bd2 ba850 sqft26005 Fox Run Ct #2, Murrieta, CA 92563Off Market
A local agent can set up tours, give advice and negotiate with sellers.
Similar homes
- $675,0004 bd2 ba1.7k sqft39560 Glenwood Ct, Murrieta, CA 92563For Sale
 MLS ID #SW26160609, Christian Stone, SimpliHOM. CRMLS
 - $639,0004 bd3 ba2.2k sqft25300 Corte Sombrero, Murrieta, CA 92563For Sale
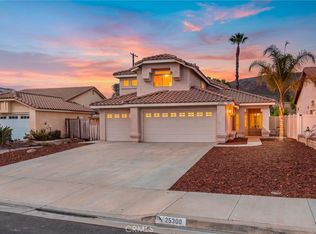 MLS ID #SW26056147, Lauren Espey, Century 21 Masters. CRMLS
 - $589,0003 bd2 ba1.4k sqft40050 Calle Yorba Vis, Murrieta, CA 92562For Sale
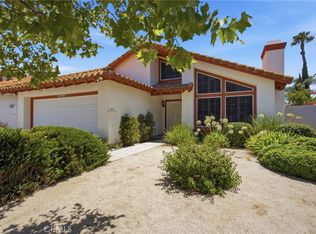 MLS ID #SW26171058, Heather Chance, AXEN Realty. CRMLS
 - $649,9994 bd3 ba2.2k sqft36673 Lynwood Ave, Murrieta, CA 92563For Sale
 MLS ID #SW26157683, Nicole Farnum, MM Realty. CRMLS
 - $695,0003 bd2 ba1.9k sqft30102 Iron Horse Dr, Murrieta, CA 92563For SaleMLS ID #SW26167734, Lauren Espey, Century 21 Masters. CRMLS
- $649,0004 bd3 ba2.1k sqft38199 Talavera Ct, Murrieta, CA 92563For SaleMLS ID #OC26166418, Ying Wang, Universal Elite Inc.. CRMLS
- $625,0003 bd3 ba1.6k sqft23755 Cork Oak Cir, Murrieta, CA 92562For SaleMLS ID #SW26130011, Goran Forss, Team Forss Realty Group. CRMLS
- $620,0003 bd2 ba1.2k sqft39427 Canyon Rim Cir, Temecula, CA 92591For SaleMLS ID #SW26115705, Neda Yegan, Jason Mitchell R. E. Calif. CRMLS
- $650,0004 bd2 ba1.8k sqft37475 Cole Creek Ct, Murrieta, CA 92562For SaleMLS ID #SW26176837, Joel Silverthorn, Real Brokerage Technologies. CRMLS
- $599,9003 bd3 ba1.9k sqft24070 Crowned Partridge Ln, Murrieta, CA 92562For SaleMLS ID #PW26140832, Jimmy Nguyen, eXp Realty of Southern Ca, Inc. CRMLS
- $629,0003 bd3 ba1.8k sqft39885 Wild Canary Ln, Murrieta, CA 92562For SaleMLS ID #SW26158424, Betsy Burkey, Realty Sky. CRMLS
- $670,0004 bd3 ba2.1k sqft24847 Lincoln Ave, Murrieta, CA 92562For SaleMLS ID #SW26141435, Jonathan Morales, Abundance Real Estate. CRMLS
- $705,0003 bd2 ba2k sqft39416 Cardiff Ave, Murrieta, CA 92563For SaleMLS ID #PW26039921, Laurie Carlson, Century 21 Affiliated. CRMLS
- $479,0003 bd2 ba2.2k sqft38012 Calle Quedo, Murrieta, CA 92563For SaleMLS ID #SW26124021, Jill Hardy, Real Brokerage Technologies. CRMLS
- $725,0004 bd2 ba2.2k sqft24417 Corte Sanino, Murrieta, CA 92562For SaleMLS ID #PW26172171, Shannon Daniele, HomeSmart Realty Group. CRMLS
- $520,0002 bd2 ba1.6k sqft40536 Via Estrada, Murrieta, CA 92562For SaleMLS ID #IV26175346, SCOTT TUCKER, PROVIDENCE REALTY. CRMLS
- $499,9993 bd2 ba1.2k sqft40276 Corte Delfin, Murrieta, CA 92562For SaleMLS ID #OC26164553, Howard Newton, eXp Realty of California Inc. CRMLS
- $514,0003 bd2 ba1.2k sqft40277 Via Aguadulce, Murrieta, CA 92562For SaleMLS ID #SW26160351, Kimberly Ivanov, Realty ONE Group West. CRMLS
- $589,9993 bd2 ba1.2k sqft42950 Virgo Ct, Temecula, CA 92592For SaleMLS ID #SW26089073, Iris Stricklin, Legacy Realty Inc.. CRMLS
- $629,9994 bd3 ba1.9k sqft22895 Kuna Ct, Wildomar, CA 92595For SaleMLS ID #IV26154261, PACO LICEA, EXP REALTY OF SOUTHERN CALIFORNIA INC.. CRMLS
Local buyer's agents are ready to help
