Welcome to 35876 Neela Lane, a beautifully appointed two-story home located in the highly desirable gated community of Vista Bella in Murrieta. Built in 2019, this 3-bedroom, 2.5-bath residence offers 1,513 square feet of thoughtfully designed living space, combining modern comfort with everyday functionality.
The home features an open-concept floor plan where the entry flows seamlessly into a spacious kitchen and family room, ideal for both entertaining and daily living. The kitchen is complete with a center island, granite countertops, walk-in pantry, and recessed lighting, creating a bright and inviting atmosphere. All bedrooms are conveniently located upstairs, along with a dedicated laundry room, and landing with cabinets, Master bedroom consists of a walk-in shower and Walk-in closet, while a powder room is situated on the main level for guests.
Additional highlights include a tankless water heater, a two-car attached garage with direct access, and an additional parking space adjacent to the garage.
Residents of Vista Bella enjoy well-maintained grounds, a community park, picnic areas, and a welcoming neighborhood atmosphere. The home is located within the award-winning Murrieta Valley Unified School District, with highly rated schools nearby including Antelope Hills Elementary, Shivela Middle School, and Murrieta Mesa High School.
Conveniently situated near shopping, dining, and everyday amenities, the property also offers close proximity to local parks such as Antelope Hills Park, as well as easy access to major commuter routes connecting to Orange County and San Diego. For weekend enjoyment, the renowned Temecula Valley Wine Country is just a short drive away, offering world-class wineries, dining, and entertainment.
This home presents an exceptional opportunity to enjoy modern living in a prime Murrieta location with excellent schools, convenient access, and a vibrant surrounding community.
Sold for $480,000
Listed by: AMS Real Estate Services • Helaine Campbell • Contact: 951-514-9665
Bought with: Century 21 Masters
$480,000
35876 Neala Ln, Murrieta, CA 92562
3beds
1,513sqft
Condominium
Built in 2019
-- sqft lot
$499,700 Zestimate®
$317/sqft
$3,005 Estimated rent
Home value
$499,700
$475,000 - $525,000
$3,005/mo
Zestimate® history
Owner options
List your home for rent
$3,005/mo
Rent Zestimate®
Find your next renter with Zillow Rental Manager. Plus, with online applications, you can quickly screen prospective tenants – for free.
$3,005/mo
Rent Zestimate®
Refinance and save
$3,550/mo
Est. payment
Refinancing to a lower rate could help reduce your monthly payments and save thousands over the life of the loan.
$3,550/mo
Est. payment
Explore your selling options
Work with a Zillow partner agent
Leverage their expertise and Zillow's premium Showcase listings to get your home seen by more buyers.
Get startedList with your own agent
Get your home in front of millions of buyers by listing it on Zillow.
Learn how to do itSell it yourself
Take full control of how buyers see your home on Zillow by listing For Sale by Owner (FSBO).
List your homeWhat's special
Zillow last checked:
Listing updated:
Listed by:
Helaine Campbell DRE #01121743 951-514-9665,
AMS Real Estate Services,
Moriah Panzarella DRE #02050576,
AMS Real Estate Services
Bought with:
Wendy McGowan, DRE #01446983
Century 21 Masters
Source: CRMLS,MLS#: SW26098226 Originating MLS: California Regional MLS
Originating MLS: California Regional MLSFacts & features
Interior
Bedrooms & bathrooms
- Bedrooms: 3
- Bathrooms: 3
- Full bathrooms: 2
- 1/2 bathrooms: 1
- Main level bathrooms: 1
Rooms
- Room types: Bathroom, Bedroom, Family Room, Kitchen, Laundry, Other, Pantry
Bedroom
- Features: All Bedrooms Up
Bathroom
- Features: Jack and Jill Bath
Bathroom
- Features: Bathroom Exhaust Fan, Bathtub, Dual Sinks, Granite Counters, Linen Closet, Separate Shower, Tub Shower, Vanity, Walk-In Shower
Kitchen
- Features: Granite Counters, Kitchen Island, Kitchen/Family Room Combo, Walk-In Pantry
Other
- Features: Walk-In Closet(s)
Pantry
- Features: Walk-In Pantry
Heating
- Central
Cooling
- Central Air, Whole House Fan
Appliances
- Included: Dishwasher, Free-Standing Range, Gas Cooktop, Disposal, Gas Oven, Gas Water Heater, Microwave, Water To Refrigerator, Water Heater
- Laundry: Washer Hookup, Gas Dryer Hookup, Inside, Laundry Room, Upper Level
Features
- Breakfast Bar, Block Walls, Eat-in Kitchen, Granite Counters, High Ceilings, Open Floorplan, Pantry, Recessed Lighting, All Bedrooms Up, Jack and Jill Bath, Walk-In Pantry, Walk-In Closet(s)
- Flooring: Concrete, Tile
- Doors: Sliding Doors
- Windows: Blinds, Screens
- Has fireplace: No
- Fireplace features: None
- Common walls with other units/homes: 1 Common Wall
Interior area
- Total interior livable area: 1,513 sqft
Property
Parking
- Total spaces: 3
- Parking features: Concrete, Direct Access, Driveway, Garage, Garage Door Opener, On Site, Garage Faces Rear
- Attached garage spaces: 2
- Uncovered spaces: 1
Accessibility
- Accessibility features: None
Features
- Levels: Two
- Stories: 2
- Entry location: Front door
- Patio & porch: Concrete, Patio
- Pool features: None
- Spa features: None
- Fencing: Vinyl
- Has view: Yes
- View description: None
Lot
- Features: 0-1 Unit/Acre, Near Public Transit, Street Level
Details
- Parcel number: 392231055
- Special conditions: Standard
Construction
Type & style
- Home type: Condo
- Architectural style: Contemporary
- Property subtype: Condominium
- Attached to another structure: Yes
Materials
- Drywall, Ducts Professionally Air-Sealed, Stucco
- Foundation: Slab
- Roof: Concrete
Condition
- Turnkey
- New construction: No
- Year built: 2019
Utilities & green energy
- Electric: Electricity - On Property
- Sewer: Public Sewer
- Water: Public
- Utilities for property: Electricity Connected, Natural Gas Connected, Sewer Connected, Water Connected
Community & HOA
Community
- Features: Curbs, Dog Park, Gutter(s), Park, Street Lights, Sidewalks, Gated
- Security: Carbon Monoxide Detector(s), Fire Sprinkler System, Security Gate, Gated Community, Key Card Entry, Smoke Detector(s)
HOA
- Has HOA: Yes
- Amenities included: Controlled Access, Maintenance Grounds, Picnic Area, Playground
- HOA fee: $493 monthly
- HOA name: Vista Bella
- HOA phone: 949-716-3998
Location
- Region: Murrieta
Financial & listing details
- Price per square foot: $317/sqft
- Tax assessed value: $383,864
- Annual tax amount: $4,365
- Date on market: 5/5/2026
- Cumulative days on market: 15 days
- Listing terms: Cash to New Loan,Conventional,FHA,Fannie Mae,Submit,VA Loan
- Road surface type: Paved
Price history
| Date | Event | Price |
|---|---|---|
| 6/22/2026 | Sold | $480,000-3.9%$317/sqft |
Source:  CRMLS #SW26098226 Report a problem CRMLS #SW26098226 Report a problem | ||
| 5/22/2026 | Contingent | $499,400$330/sqft |
Source: CRMLS #SW26098226 Report a problem | ||
| 5/6/2026 | Listed for sale | $499,400$330/sqft |
Source: CRMLS #SW26098226 Report a problem | ||
Public tax history
| Year | Property taxes | Tax assessment |
|---|---|---|
| 2025 | $4,365 +2.1% | $383,864 +2% |
| 2024 | $4,276 -1.5% | $376,338 +2% |
| 2023 | $4,343 +1.9% | $368,960 +2% |
| 2022 | $4,260 +1.9% | $361,727 +2% |
| 2021 | $4,182 +1.3% | $354,635 +1% |
| 2020 | $4,130 | $351,000 |
Find assessor info on the county website
Neighborhood: 92562
Nearby homes
- $534,2004 bd3 ba1.6k sqft35888 Neala Ln, Murrieta, CA 92562Off Market
- $561,2004 bd3 ba1.6k sqft35864 Neala Ln, Murrieta, CA 92562Off Market
- $499,0003 bd3 ba1.5k sqft35852 Neala Ln, Murrieta, CA 92562For Sale
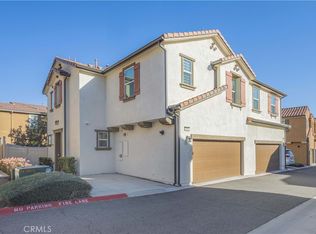
- $516,9004 bd2 ba1.6k sqft35859 Neala Ln, Murrieta, CA 92562Off Market
- $479,6003 bd3 ba1.5k sqft35852 Neala, Murrieta, CA 92562Off Market
- $573,9004 bd3 ba1.6k sqft35792 Neala Lane, Murrieta, CA 92562Off Market
- $495,0003 bd3 ba1.5k sqft35900 Neala Ln, Murrieta, CA 92562Off Market
- $539,9004 bd3 ba1.6k sqft35883 Neala Ln, Murrieta, CA 92562Sold
Nearby schools
GreatSchools rating
- 8/10Antelope Hills Elementary SchoolGrades: K-5Distance: 0.3 mi
- 7/10Shivela Middle SchoolGrades: 6-8Distance: 2.2 mi
- 8/10Murrieta Mesa High SchoolGrades: 9-12Distance: 2.8 mi
Schools provided by the listing agent
- Elementary: Antelope Hills
- Middle: Shivela
- High: Murrieta
Source: CRMLS. This data may not be complete. We recommend contacting the local school district to confirm school assignments for this home.
Get a cash offer in 3 minutes
Find out how much your home could sell for in as little as 3 minutes with a no-obligation cash offer.
Estimated market value
$499,700
Get a cash offer in 3 minutes
Find out how much your home could sell for in as little as 3 minutes with a no-obligation cash offer.
Estimated market value
$499,700
- California
- Riverside County
- Murrieta
- 92562
- 35876 Neala Ln
Nearby cities
Nearby zip codes
Other Murrieta Topics
