This charming 4-bedroom, 2-bath home offers comfortable living with a spacious floor plan and a cozy fireplace. Step outside to your private backyard retreat featuring a sparkling swimming pool and relaxing jacuzzi, perfect for entertaining or just enjoying Southern California's year-round sunshine. Conveniently located near schools, dining, parks, and major highways. A wonderful opportunity to own a home that combines indoor comfort with exceptional outdoor living. Don't miss out!
For sale
Listed by: EXCELLENCE RE REAL ESTATE • LAURA BOOKER • Contact: 323-449-3171
$799,999
1132 E Cherry Hill St, Ontario, CA 91761
4beds
1,580sqft
:
Get pre-qualified$5,232/mo
Single Family Residence
Built in 1979
7,384 Square Feet Lot
$796,300 Zestimate®
$506/sqft
$-- HOA
What's special
- 37 days |
- 781 |
- 49 |
Likely to sell faster than
Zillow last checked:
Listing updated:
Listed by:
LAURA BOOKER DRE #01743050 323-449-3171,
EXCELLENCE RE REAL ESTATE
Source: CRMLS,MLS#: MB26137638 Originating MLS: California Regional MLS
Originating MLS: California Regional MLSFacts & features
Interior
Bedrooms & bathrooms
- Bedrooms: 4
- Bathrooms: 2
- Full bathrooms: 2
- Main level bathrooms: 2
- Main level bedrooms: 4
Rooms
- Room types: Bedroom, Kitchen, Laundry, Living Room, Primary Bedroom
Primary bedroom
- Features: Main Level Primary
Bedroom
- Features: All Bedrooms Down
Bedroom
- Features: Bedroom on Main Level
Heating
- Central, Fireplace(s)
Cooling
- Central Air
Appliances
- Laundry: Washer Hookup, Inside
Features
- All Bedrooms Down, Bedroom on Main Level, Main Level Primary
- Has fireplace: Yes
- Fireplace features: Dining Room
- Common walls with other units/homes: No Common Walls
Interior area
- Total interior livable area: 1,580 sqft
Property
Parking
- Total spaces: 2
- Parking features: Garage - Attached
- Attached garage spaces: 2
Features
- Levels: One
- Stories: 1
- Entry location: front door
- Patio & porch: Covered
- Has private pool: Yes
- Pool features: In Ground, Private
- Has spa: Yes
- Spa features: In Ground, Private
- Has view: Yes
- View description: Neighborhood
Lot
- Size: 7,384 Square Feet
- Features: Back Yard
Details
- Parcel number: 1051321100000
- Special conditions: Standard
Construction
Type & style
- Home type: SingleFamily
- Property subtype: Single Family Residence
Condition
- New construction: No
- Year built: 1979
Utilities & green energy
- Sewer: Public Sewer
- Water: Public
- Utilities for property: Electricity Connected, Natural Gas Connected, Sewer Connected, Water Connected
Community & HOA
Community
- Features: Sidewalks
Location
- Region: Ontario
Financial & listing details
- Price per square foot: $506/sqft
- Tax assessed value: $342,063
- Annual tax amount: $3,815
- Date on market: 6/24/2026
- Cumulative days on market: 37 days
- Listing terms: Cash,Cash to New Loan,Conventional,Cal Vet Loan,VA Loan
Estimated market value
$796,300
$756,000 - $836,000
$3,645/mo
Price history
| Date | Event | Price |
|---|---|---|
| 8/1/2026 | Listed for sale | $799,999$506/sqft |
Source:  CRMLS #MB26137638 Report a problem CRMLS #MB26137638 Report a problem | ||
| 7/19/2026 | Listing removed | $799,999$506/sqft |
Source: CRMLS #MB26137638 Report a problem | ||
| 7/9/2026 | Price change | $799,999+1.9%$506/sqft |
Source: CRMLS #MB26137638 Report a problem | ||
| 6/24/2026 | Listed for sale | $785,000+196.2%$497/sqft |
Source: CRMLS #MB26137638 Report a problem | ||
| 8/25/2009 | Sold | $265,000-45.4%$168/sqft |
Source: Public Record Report a problem | ||
| 3/21/2006 | Sold | $485,000+110.9%$307/sqft |
Source: Public Record Report a problem | ||
| 4/15/2003 | Sold | $230,000+74.2%$146/sqft |
Source: Public Record Report a problem | ||
| 4/29/1994 | Sold | $132,000+194.5%$84/sqft |
Source: Public Record Report a problem | ||
| 1/10/1994 | Sold | $44,829$28/sqft |
Source: Public Record Report a problem | ||
Public tax history
| Year | Property taxes | Tax assessment |
|---|---|---|
| 2025 | $3,815 +2.3% | $342,063 +2% |
| 2024 | $3,730 +2.8% | $335,356 +2% |
| 2023 | $3,627 +1.3% | $328,781 +2% |
| 2022 | $3,581 +0.6% | $322,335 +2% |
| 2021 | $3,559 +1.8% | $316,015 +1% |
| 2020 | $3,497 +0.8% | $312,775 +2% |
| 2019 | $3,468 +1.4% | $306,643 +2% |
| 2018 | $3,421 +3.7% | $300,631 +2% |
| 2017 | $3,300 | $294,736 +2% |
| 2016 | $3,300 +4% | $288,957 +1.5% |
| 2015 | $3,172 +0.7% | $284,617 +2% |
| 2014 | $3,151 | $279,042 +0.5% |
| 2013 | -- | $277,781 +2% |
| 2012 | -- | $272,335 +2% |
| 2011 | -- | $266,995 +0.8% |
| 2010 | -- | $265,000 -6.4% |
| 2009 | -- | $283,000 -32.6% |
| 2008 | -- | $420,000 -15.1% |
| 2007 | -- | $494,700 +102.9% |
| 2006 | -- | $243,760 +2% |
| 2005 | -- | $238,980 +2% |
| 2004 | -- | $234,294 +32.6% |
| 2003 | -- | $176,735 +16.6% |
| 2002 | -- | $151,580 +2% |
| 2001 | -- | $148,608 +2% |
| 2000 | -- | $145,694 |
Find assessor info on the county website
Monthly payment
Est. payment
Payment breakdown
Explore the cost of this home by adjusting the details. Changes won't be saved.Climate risks
Neighborhood: 91761
Nearby schools
GreatSchools rating
- 7/10Bon View Elementary SchoolGrades: K-6Distance: 0.6 mi
- 8/10De Anza Middle SchoolGrades: 7-8Distance: 1.7 mi
- 5/10Ontario High SchoolGrades: 9-12Distance: 2.2 mi
- $682,1003 bd2 ba1.3k sqft1138 E Cherry Hill St, Ontario, CA 91761Off Market

- $730,0004 bd2 ba1.3k sqft1126 E Cherry Hill St, Ontario, CA 91761Sold
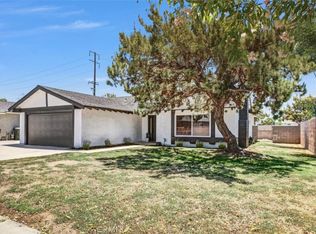
- $661,9004 bd2 ba1.4k sqft1144 E Cherry Hill St, Ontario, CA 91761Off Market
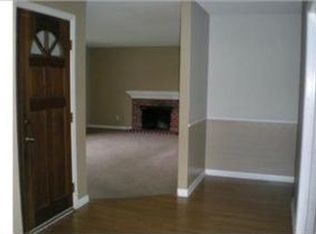
- $690,4003 bd2 ba1.3k sqft1120 E Cherry Hill St, Ontario, CA 91761Off Market

- $676,6004 bd2 ba1.4k sqft2534 S Marigold Pl, Ontario, CA 91761Off Market
- $689,1004 bd2 ba1.4k sqft2533 S Raymond Pl, Ontario, CA 91761Off Market
- $671,0004 bd2 ba1.4k sqft1114 E Cherry Hill St, Ontario, CA 91761Off Market
- $659,9003 bd2 ba1.7k sqft1137 E Bermuda Dunes St, Ontario, CA 91761Off Market
A local agent can set up tours, give advice and negotiate with sellers.
Similar homes
- $899,9994 bd2 ba1.7k sqft2409 Caldwell Pl, Ontario, CA 91761For Sale
 MLS ID #CV26167379, Saray Sanchez, VISMAR REAL ESTATE. CRMLS
 - $830,0004 bd2 ba2.1k sqft1144 E Cottonwood Ct, Ontario, CA 91761For Sale
 MLS ID #TR26138359, Katie Espinoza, KW Vision. CRMLS
 - $735,0005 bd3 ba1.5k sqft1724 S Monterey Ave, Ontario, CA 91761For Sale
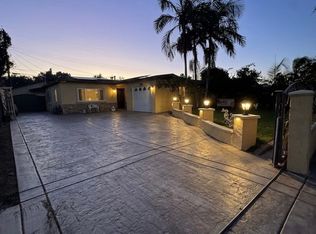 MLS ID #TR26158767, Melina Mejia, Coldwell Banker Envision. CRMLS
 - $675,0004 bd2 ba1.4k sqft2152 S Cherry Ave, Ontario, CA 91761For Sale
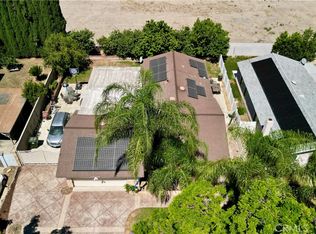 MLS ID #CV26149997, Uriel Vasquez Rangel, REALTY MASTERS & ASSOCIATES. CRMLS
 - $799,7773 bd3 ba1.9k sqft3151 Clover Ln, Ontario, CA 91761For SaleMLS ID #IV26137477, CRYSTAL HOGGARD, EXP REALTY OF CALIFORNIA INC. CRMLS
- $840,0004 bd2 ba1.8k sqft1119 N Virginia Ave, Ontario, CA 91764For SaleMLS ID #DW26067729, Ana Landgrave, Excellence RE Real Estate, Inc.. CRMLS
- $850,0004 bd3 ba1.7k sqft13035 Arlington Ln, Chino, CA 91710For SaleMLS ID #CV26150455, Isaac Valdovinos, COLDWELL BANKER LEADERS. CRMLS
- $740,0004 bd2 ba1.6k sqft5982 Harrison St, Chino, CA 91710For SaleMLS ID #NP26018529, Kile Shebesta, Four Sail Realty. CRMLS
- $688,5004 bd2 ba1.2k sqft1346 E El Morado Ct, Ontario, CA 91764For SaleMLS ID #IV26133155, RICHARD ORTIZ, Roca & Associates Inc.. CRMLS
- $949,9004 bd2 ba1.5k sqft4751 Howard St, Montclair, CA 91763For SaleMLS ID #IV26141943, MARCELO DE CASAS, ALL NATIONS REALTY & INVS. CRMLS
- $799,9005 bd2 ba1.6k sqft279 N 11th Ave, Upland, CA 91786For SaleMLS ID #WS26122459, HONGHUA SHANG, GREAT WALL REALTY, INC.. CRMLS
- $755,0003 bd2 ba1.5k sqft12218 Magnolia Ave, Chino, CA 91710For SaleMLS ID #CV26129872, Angel Villacis, COLDWELL BANKER LEADERS. CRMLS
- $689,0004 bd2 ba1.3k sqft4765 Harvard St, Montclair, CA 91763For SaleMLS ID #CV26173483, Thomas Johnson, CORNERSTONE PROP MANG & INVEST. CRMLS
- $710,0003 bd2 ba1k sqft1240 E Highland Ct, Ontario, CA 91764For SaleMLS ID #HD26133693, Jeffrey Nyal, Coldwell Banker Home Source. CRMLS
- $769,0004 bd3 ba1.6k sqft13185 14th St, Chino, CA 91710For SaleMLS ID #PW26004783, David Cuthrell, San Antonio Realty. CRMLS
- $699,0004 bd3 ba1.6k sqft12227 Fuschia Ave, Chino, CA 91710For SaleMLS ID #CV26107316, Curtis Young, Victorvalley Properties. CRMLS
- $689,0003 bd2 ba1.3k sqft921 Hollowell St, Ontario, CA 91762For SaleMLS ID #WS26116480, SOFIA PINEDO, MASTERS REALTY. CRMLS
- $875,0005 bd3 ba1.8k sqft13179 Monte Vista Ave, Chino, CA 91710For SaleMLS ID #IV26162564, ANTONIO CASTELAN, IKON PROPERTIES & INVESTMENTS. CRMLS
- $808,8003 bd3 ba1.5k sqft2929 Crape Myrtle Cir, Chino Hills, CA 91709For SaleMLS ID #CV26147215, Patrick Wood, HELP-U-SELL PRESTIGE PROP'S. CRMLS
- $725,0003 bd2 ba1.1k sqft1277 Essex Ave, Pomona, CA 91767For SaleMLS ID #CV26171543, Gloria Montelongo, MONTELONGO REALTY SERVICES. CRMLS
Local buyer's agents are ready to help
