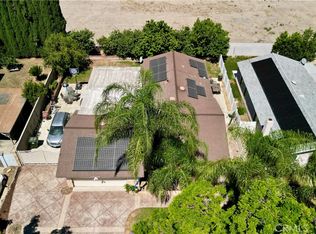
Beautifully upgraded home nestled in a quiet, highly desirable Ontario neighborhood. This charming property seamlessly blends modern updates with stunning farmhouse-style decor, creating a warm and inviting atmosphere. The bright interior features dramatic cathedral ceilings, 3 comfortable bedrooms, and 1.5 baths. The expansive primary suite includes 'his and Hers' large closets and offers incredible flexibility—it can easily be converted to accommodate additional bedrooms if desired.
French doors lead from the primary suite to a beautifully landscaped backyard featuring a covered patio and dedicated BBQ area, perfect for entertaining. The exterior also boasts a large, enclosed front yard wrapped in pristine white vinyl fencing for added privacy. A true must-see combining comfort, style, and versatility! (Note: Backyard photos are temporarily unavailable as the space is currently being utilized for business storage).
For sale
Listed by: MASTERS REALTY • SOFIA PINEDO • Contact: 6264191617
Price cut: $10K (6/14)
$689,000
921 Hollowell St, Ontario, CA 91762
3beds
1,398sqft
:
Get pre-qualified$4,601/mo
Single Family Residence
Built in 1952
6,498 Square Feet Lot
$683,000 Zestimate®
$493/sqft
$-- HOA
What's special
Modern upgrades throughoutStunning farmhouse-style decorLarge enclosed front yardUpgraded homeSurrounding white vinyl fencingLarge master bedroomFrench doors
- 58 days |
- 814 |
- 36 |
Likely to sell faster than
Zillow last checked:
Listing updated:
Listed by:
SOFIA PINEDO DRE #01787100 6264191617,
MASTERS REALTY
Source: CRMLS,MLS#: WS26116480 Originating MLS: California Regional MLS
Originating MLS: California Regional MLSFacts & features
Interior
Bedrooms & bathrooms
- Bedrooms: 3
- Bathrooms: 2
- Full bathrooms: 1
- 1/2 bathrooms: 1
- Main level bathrooms: 2
- Main level bedrooms: 3
Rooms
- Room types: Bedroom
Bedroom
- Features: All Bedrooms Down
Heating
- Central
Cooling
- Central Air
Appliances
- Laundry: Laundry Room
Features
- All Bedrooms Down
- Has fireplace: No
- Fireplace features: None
- Common walls with other units/homes: No Common Walls
Interior area
- Total interior livable area: 1,398 sqft
Property
Parking
- Total spaces: 2
- Parking features: Garage
- Garage spaces: 2
Features
- Levels: One
- Stories: 1
- Entry location: 0000
- Pool features: None
- Has view: Yes
- View description: None
Lot
- Size: 6,498 Square Feet
- Features: 0-1 Unit/Acre, Back Yard, Front Yard, Sprinklers In Rear, Sprinklers In Front, Sprinkler System
Details
- Parcel number: 1010512210000
- Special conditions: Standard
Construction
Type & style
- Home type: SingleFamily
- Property subtype: Single Family Residence
Condition
- New construction: No
- Year built: 1952
Utilities & green energy
- Sewer: Public Sewer
- Water: Public
Community & HOA
Community
- Features: Sidewalks
Location
- Region: Ontario
Financial & listing details
- Price per square foot: $493/sqft
- Tax assessed value: $390,652
- Annual tax amount: $4,223
- Date on market: 5/28/2026
- Cumulative days on market: 58 days
- Listing terms: Cash,Cash to Existing Loan,Cash to New Loan,Conventional,FHA
Estimated market value
$683,000
$649,000 - $717,000
$3,144/mo
Price history
| Date | Event | Price |
|---|---|---|
| 6/14/2026 | Price change | $689,000-1.4%$493/sqft |
Source:  CRMLS #WS26116480 Report a problem CRMLS #WS26116480 Report a problem | ||
| 5/29/2026 | Listed for sale | $699,000+111.8%$500/sqft |
Source: CRMLS #WS26116480 Report a problem | ||
| 8/7/2015 | Sold | $330,000+44.7%$236/sqft |
Source: Public Record Report a problem | ||
| 4/27/2010 | Sold | $228,000+3.7%$163/sqft |
Source: Public Record Report a problem | ||
| 3/13/2010 | Listed for sale | $219,900$157/sqft |
Source: ERA Trademark REALTORS #I10025799 Report a problem | ||
Public tax history
| Year | Property taxes | Tax assessment |
|---|---|---|
| 2025 | $4,223 +2.4% | $390,652 +2% |
| 2024 | $4,126 +2.9% | $382,992 +2% |
| 2023 | $4,009 +1.4% | $375,483 +2% |
| 2022 | $3,954 +0.7% | $368,120 +2% |
| 2021 | $3,928 +1.8% | $360,902 +1% |
| 2020 | $3,859 +0.9% | $357,202 +2% |
| 2019 | $3,824 +1.4% | $350,198 +2% |
| 2018 | $3,770 +3.8% | $343,332 +2% |
| 2017 | $3,633 | $336,600 +2% |
| 2016 | $3,633 +4.2% | $330,000 +34.8% |
| 2015 | $3,488 +30.6% | $244,878 +2% |
| 2014 | $2,672 | $240,081 +0.5% |
| 2013 | -- | $238,996 +2% |
| 2012 | -- | $234,310 +2% |
| 2011 | -- | $229,716 +261.2% |
| 2010 | -- | $63,601 -0.2% |
| 2009 | -- | $63,753 -81.4% |
| 2008 | -- | $343,536 +2% |
| 2007 | -- | $336,800 +460.6% |
| 2006 | -- | $60,076 +2% |
| 2005 | -- | $58,898 +2% |
| 2004 | -- | $57,743 +1.9% |
| 2003 | -- | $56,684 +2% |
| 2002 | -- | $55,572 +2% |
| 2001 | -- | $54,483 +2% |
| 2000 | -- | $53,415 |
Find assessor info on the county website
Monthly payment
Est. payment
Payment breakdown
Explore the cost of this home by adjusting the details. Changes won't be saved.Climate risks
Neighborhood: 91762
Nearby schools
GreatSchools rating
- 7/10Elderberry Elementary SchoolGrades: K-6Distance: 0.8 mi
- 4/10Vernon Middle SchoolGrades: 7-8Distance: 1.3 mi
- 6/10Montclair High SchoolGrades: 9-12Distance: 2.2 mi
- $609,4003 bd1 ba1k sqft927 Hollowell St, Ontario, CA 91762Off Market
- $593,1003 bd1 ba1k sqft915 Hollowell St, Ontario, CA 91762Off Market
- $624,3003 bd1 ba1k sqft933 Hollowell St, Ontario, CA 91762Off Market
- $619,4003 bd1 ba1.3k sqft909 Hollowell St, Ontario, CA 91762Off Market

- $646,6003 bd1 ba1.5k sqft924 W Vesta St, Ontario, CA 91762Off Market
- $649,5004 bd2 ba1.3k sqft930 W Vesta St, Ontario, CA 91762Off Market
- $603,7003 bd1 ba1k sqft918 W Vesta St, Ontario, CA 91762Off Market
- $555,6003 bd1 ba1k sqft936 W Vesta St, Ontario, CA 91762Off Market
A local agent can set up tours, give advice and negotiate with sellers.
Similar homes
- $649,0004 bd2 ba1.6k sqft11283 Greenwood Way, Ontario, CA 91762For Sale
 MLS ID #CV26124118, Tanya Escoto, AMERIPRIDE PROPERTIES. CRMLS
 - $725,0003 bd2 ba1.2k sqft1386 W E St #F, Ontario, CA 91762For Sale
 MLS ID #CV26122796, Aurora Eguino, CENTURY 21 REALTY MASTERS. CRMLS
 - $710,0003 bd2 ba1k sqft1240 E Highland Ct, Ontario, CA 91764For Sale
 MLS ID #HD26133693, Jeffrey Nyal, Coldwell Banker Home Source. CRMLS
 - $699,0004 bd2 ba1.4k sqft2152 S Cherry Ave, Ontario, CA 91761For Sale
 MLS ID #CV26149997, Uriel Vasquez Rangel, REALTY MASTERS & ASSOCIATES. CRMLS
 - $677,0003 bd2 ba1.4k sqft649 E Fairfield Ct, Ontario, CA 91761For SaleMLS ID #IG26109499, Carlene Bolling, REAL ESTATE MASTERS GROUP. CRMLS
- $625,0003 bd3 ba1.6k sqft513 E Fairfield Ct, Ontario, CA 91761For SaleMLS ID #CV26148202, Esmeralda Nunez, Acevedo Real Estate Professionals. CRMLS
- $570,0002 bd1 ba954 sqft923 S Vine Ave, Ontario, CA 91762For SaleMLS ID #TR26072957, Anna Fernandez, Rancho Real Estate. CRMLS
- $755,0003 bd2 ba1.5k sqft12218 Magnolia Ave, Chino, CA 91710For SaleMLS ID #CV26129872, Angel Villacis, COLDWELL BANKER LEADERS. CRMLS
- $670,0003 bd3 ba1.4k sqft385 Greenwood Ct, Pomona, CA 91766For SaleMLS ID #AR26142097, Ladan Sabir, REMAX Prestige Properties. CRMLS
- $759,9005 bd2 ba1.6k sqft279 N 11th Ave, Upland, CA 91786For SaleMLS ID #WS26122459, HONGHUA SHANG, GREAT WALL REALTY, INC.. CRMLS
- $599,0003 bd2 ba1.2k sqft1630 Carmel Cir E, Upland, CA 91784For SaleMLS ID #CV26128866, Jaie Valdivia, RE/MAX INNOVATIONS. CRMLS
- $799,7773 bd3 ba1.9k sqft3151 Clover Ln, Ontario, CA 91761For SaleMLS ID #IV26137477, CRYSTAL HOGGARD, EXP REALTY OF CALIFORNIA INC. CRMLS
- $650,0003 bd3 ba1.6k sqft1010 N Turner Ave APT 236, Ontario, CA 91764For SaleMLS ID #26847831, Priscilla Brown DRE # 01301827, Robert Pitts Luxury Estates. CLAW
- $750,0003 bd2 ba1.8k sqft7941 Perlite Ct, Rancho Cucamonga, CA 91730For SaleMLS ID #IV26140327, VANESSA PAPPILLI, REALTY 2000. CRMLS
- $789,0004 bd3 ba1.8k sqft2608 S Lexington Pl, Ontario, CA 91761For SaleMLS ID #P1-27181, Barbara Campanella, Coldwell Banker Realty. CRMLS
- $725,0004 bd2 ba1.6k sqft8928 Date St, Fontana, CA 92335For SaleMLS ID #CV26159563, ROSARIO MEDINA, CENTURY 21 PRIMETIME REALTORS. CRMLS
- $470,0003 bd2 ba972 sqft1158 W Philadelphia Ave, Ontario, CA 91762For SaleMLS ID #IG26076830, Brenda Molina, Fathom Realty Group, Inc.. CRMLS
- $749,9004 bd3 ba1.5k sqft6559 Pacifica Ave, Fontana, CA 92336For SaleMLS ID #CV26155384, Ricardo Acevedo, Acevedo Real Estate Professionals. CRMLS
- $659,0003 bd2 ba1.5k sqft6026 Winncliff Dr, Riverside, CA 92509For SaleMLS ID #OC26149501, Krista Kee, Home Partners Realty & Loans, Inc.. CRMLS
- $679,9003 bd2 ba1.2k sqft1354 Pleasant View Ave, Corona, CA 92882For SaleMLS ID #PW26086168, Lina Patel, BHHS CA Properties. CRMLS
Local buyer's agents are ready to help
