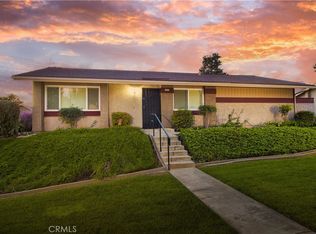
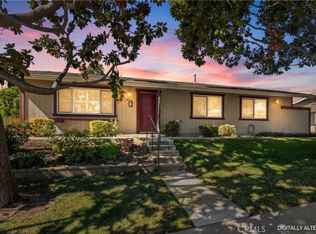
Welcome to Foothill living in the heart of Upland at a brand new price! This charming East-facing, single-story 3-bedroom, 2-bath PUD offers a wonderful combination of comfort, convenience, and community amenities. Step inside to find a freshly updated interior featuring new carpet, fresh paint, ceiling fans, and abundant natural light throughout. The functional floor plan includes an indoor laundry area and a spacious living environment designed for easy everyday living. The kitchen and living areas flow seamlessly to a private patio through a sliding glass door, where you'll enjoy a custom pergola with mood lighting—the perfect setting for morning coffee, outdoor dining, or relaxing evenings with family and friends. Additional highlights include newer dual pane windows and slider, an attached two-car garage, and a valuable extra storage room in the garage for seasonal items, hobbies, or organizational needs. You will appreciate the community's beautifully renovated recreation area, featuring a rec room available to the residents, a completely remodeled pool and spa, along with a large park-like greenbelt ideal for relaxing, exercising, picnicking, or simply enjoying the Southern California sunshine. Conveniently located in Upland's desirable Foothill area, this move-in-ready home offers easy access to shopping, dining, parks, and transportation. Just steps from Stater Bros, Upland Donuts, Malibu Bagel Cafe and Panzarello's Restaurant. Don't miss this opportunity to enjoy the best of Foothill living in a beautifully updated home with exceptional community amenities!
Sold for $580,000
Zillow last checked:
Listing updated:
Bought with:
Michael Falls, DRE #00910646
Advantage Real Estate
Source: CRMLS,MLS#: CV26128866 Originating MLS: California Regional MLS
Originating MLS: California Regional MLSPrice history
| Date | Event | Price |
|---|---|---|
| 8/31/2026 | Sold | $580,000$450/sqft |
Source:  CRMLS #CV26128866 Report a problem CRMLS #CV26128866 Report a problem | ||
| 8/4/2026 | Contingent | $580,000$450/sqft |
Source: CRMLS #CV26128866 Report a problem | ||
| 7/31/2026 | Price change | $580,000-3.2%$450/sqft |
Source: CRMLS #CV26128866 Report a problem | ||
| 6/25/2026 | Price change | $599,000-1.8%$465/sqft |
Source: CRMLS #CV26128866 Report a problem | ||
| 6/12/2026 | Listed for sale | $610,000+56.4%$474/sqft |
Source: CRMLS #CV26128866 Report a problem | ||
| 11/13/2017 | Sold | $390,000+0.3%$303/sqft |
Source: Public Record Report a problem | ||
| 10/19/2017 | Pending sale | $389,000$302/sqft |
Source: REALTY ONE GROUP, INC. #CV17234059 Report a problem | ||
| 10/12/2017 | Listed for sale | $389,000$302/sqft |
Source: REALTY ONE GROUP, INC. #CV17234059 Report a problem | ||
Get a cash offer in 3 minutes
Find out how much your home could sell for in as little as 3 minutes with a no-obligation cash offer.
Estimated market value
$578,000
