Welcome home to 1621 Carmel Circle E, situated in the sought after Upland Knolls community. This single story home has been thoughtfully updated using an exquisite blend of contemporary design while preserving the original character that is beaming throughout. Featuring 1,392 square feet, there is no shortage of beautiful spaces in this well-appointed floorpan. Mature greenery and lush landscaping provide a scenic backdrop to the superb curb appeal that greets you upon arrival. From the moment you enter, the warm and inviting atmosphere is enhanced by fresh paint and brand-new carpeting. The neutral color palette is bright and airy, providing the perfect blank canvas to bring your own vision to life. A charming brick focal wall off the entry adds an element of interest and forms a lasting first impression. Soaked in natural light, the living room is adorned with an oversized window, capturing picturesque views of the tree-lined street. Adjacent to the living room, a quaint dining room showcases a new chandelier, perfect for intimate dinners or larger gatherings. The spacious kitchen boasts warm wood cabinetry and durable solid-surface countertops, offering both style and practicality. A multi-purpose room has the flexibility to be used as a den, office, or third bedroom. The primary bedroom features an ensuite bathroom, complete with a gorgeous walk-in shower that has been recently renovated. An additional bedroom is generously sized and in close proximity to the tasteful guest bathroom. Outside, you will find a private haven for outdoor enjoyment where you can take advantage of the fresh air. The lovely patio comes equipped with a lattice cover and attractive brick pavers, creating the ultimate setting for al fresco entertaining. A convenient two-car garage grants direct entry to the home and offers ample parking and storage. The amenities offered by the HOA include gated access to a sparkling pool and spa. The grounds are covered in sweeping greenbelts where you can indulge in leisurely strolls amidst bridges and streams. Membership dues include water, trash, and sewer utilities. This charming home is waiting for you to call your own so take advantage and view today!
Sold for $599,000
Listed by: REALTY ONE GROUP WEST • Jenessa Mejan • Contact: 909-489-5102
Bought with: SOUTHLAND PROPERTIES
$599,000
1621 Carmel Cir E, Upland, CA 91784
3beds
1,392sqft
Single Family Residence
Built in 1974
1,772 Square Feet Lot
$585,800 Zestimate®
$430/sqft
$3,073 Estimated rent
Home value
$585,800
$527,000 - $650,000
$3,073/mo
Zestimate® history
Owner options
List your home for rent
$3,073/mo
Rent Zestimate®
Find your next renter with Zillow Rental Manager. Plus, with online applications, you can quickly screen prospective tenants – for free.
$3,073/mo
Rent Zestimate®
Refinance and save
$4,215/mo
Est. payment
Refinancing to a lower rate could help reduce your monthly payments and save thousands over the life of the loan.
$4,215/mo
Est. payment
Explore your selling options
Work with a Zillow partner agent
Leverage their expertise and Zillow's premium Showcase listings to get your home seen by more buyers.
Get startedList with your own agent
Get your home in front of millions of buyers by listing it on Zillow.
Learn how to do itSell it yourself
Take full control of how buyers see your home on Zillow by listing For Sale by Owner (FSBO).
List your homeWhat's special
Original characterConvenient two-car garageMature greenerySingle story homeEnsuite bathroomOversized windowSweeping greenbelts
Zillow last checked:
Listing updated:
Listed by:
Jenessa Mejan DRE #01988722 9094895102,
REALTY ONE GROUP WEST,
Deborah Danhof DRE #01392786,
REALTY ONE GROUP WEST
Bought with:
Katherine Rubio, DRE #02200498
SOUTHLAND PROPERTIES
Source: CRMLS,MLS#: CV24220689 Originating MLS: California Regional MLS
Originating MLS: California Regional MLSFacts & features
Interior
Bedrooms & bathrooms
- Bedrooms: 3
- Bathrooms: 2
- Full bathrooms: 2
- Main level bathrooms: 2
- Main level bedrooms: 3
Rooms
- Room types: Bedroom, Family Room, Kitchen, Primary Bathroom, Primary Bedroom
Bedroom
- Features: All Bedrooms Down
Bathroom
- Features: Bathroom Exhaust Fan, Remodeled, Separate Shower, Walk-In Shower
Heating
- Central
Cooling
- Central Air, Attic Fan
Appliances
- Included: Dishwasher, Gas Range, Gas Water Heater, Microwave
- Laundry: In Garage
Features
- Brick Walls, Block Walls, Ceiling Fan(s), All Bedrooms Down
- Flooring: Carpet, Tile
- Doors: Mirrored Closet Door(s), Sliding Doors
- Windows: Blinds
- Has fireplace: No
- Fireplace features: None
- Common walls with other units/homes: 1 Common Wall,No One Above,No One Below
Interior area
- Total interior livable area: 1,392 sqft
Property
Parking
- Total spaces: 2
- Parking features: Door-Multi, Direct Access, Garage, Garage Faces Side
- Attached garage spaces: 2
Accessibility
- Accessibility features: Grab Bars, Low Pile Carpet, Parking, Accessible Approach with Ramp
Features
- Levels: One
- Stories: 1
- Entry location: Front
- Patio & porch: Patio
- Pool features: Community, Association
- Has spa: Yes
- Spa features: Community
- Fencing: Block
- Has view: Yes
- View description: Neighborhood, Peek-A-Boo
Lot
- Size: 1,772 Square Feet
- Features: Yard
Details
- Parcel number: 1005414190000
- Special conditions: Standard
Construction
Type & style
- Home type: SingleFamily
- Property subtype: Single Family Residence
- Attached to another structure: Yes
Condition
- New construction: No
- Year built: 1974
Utilities & green energy
- Sewer: Public Sewer
- Water: Public
- Utilities for property: Electricity Available, Natural Gas Available, Sewer Connected, Water Available
Community & HOA
Community
- Features: Suburban, Sidewalks, Pool
- Security: Carbon Monoxide Detector(s), Smoke Detector(s)
HOA
- Has HOA: Yes
- Amenities included: Clubhouse, Pool, Pets Allowed, Spa/Hot Tub, Trash, Water
- Services included: Sewer
- HOA fee: $418 monthly
- HOA name: Upland Knolls Owners Association
- HOA phone: 909-399-3103
Location
- Region: Upland
Financial & listing details
- Price per square foot: $430/sqft
- Tax assessed value: $355,502
- Annual tax amount: $4,015
- Date on market: 10/30/2024
- Cumulative days on market: 36 days
- Listing terms: Cash,Cash to New Loan,Conventional,FHA,Submit,VA Loan
- Road surface type: Paved
Price history
| Date | Event | Price |
|---|---|---|
| 1/10/2025 | Sold | $599,000$430/sqft |
Source:  CRMLS #CV24220689 Report a problem CRMLS #CV24220689 Report a problem | ||
| 12/18/2024 | Pending sale | $599,000$430/sqft |
Source: CRMLS #CV24220689 Report a problem | ||
| 12/3/2024 | Listed for sale | $599,000$430/sqft |
Source: CRMLS #CV24220689 Report a problem | ||
| 11/27/2024 | Pending sale | $599,000$430/sqft |
Source: CRMLS #CV24220689 Report a problem | ||
| 10/30/2024 | Listed for sale | $599,000+106.6%$430/sqft |
Source: CRMLS #CV24220689 Report a problem | ||
| 10/31/2015 | Listing removed | $1,850$1/sqft |
Source: Zillow Rental Network Report a problem | ||
| 10/22/2015 | Listed for rent | $1,850$1/sqft |
Source: Zillow Rental Network Report a problem | ||
| 7/9/2013 | Sold | $290,000+123.1%$208/sqft |
Source: Public Record Report a problem | ||
| 4/17/1998 | Sold | $130,000$93/sqft |
Source: Public Record Report a problem | ||
Public tax history
| Year | Property taxes | Tax assessment |
|---|---|---|
| 2025 | $4,015 +3.3% | $355,502 +2% |
| 2024 | $3,888 +1.5% | $348,531 +2% |
| 2023 | $3,829 +4.3% | $341,697 +2% |
| 2022 | $3,672 +0.2% | $334,997 +2% |
| 2021 | $3,664 +2.8% | $328,428 +1% |
| 2020 | $3,564 +0.4% | $325,060 +2% |
| 2019 | $3,551 +2.5% | $318,686 +2% |
| 2018 | $3,465 +3% | $312,437 +2% |
| 2017 | $3,364 | $306,311 +2% |
| 2016 | $3,364 +6.2% | $300,305 +1.5% |
| 2015 | $3,169 +2.4% | $295,794 +2% |
| 2014 | $3,095 | $290,000 +71.3% |
| 2013 | -- | $169,305 +2% |
| 2012 | -- | $165,985 +2% |
| 2011 | -- | $162,730 +0.8% |
| 2010 | -- | $161,514 -0.2% |
| 2009 | -- | $161,898 +2% |
| 2008 | -- | $158,723 +2% |
| 2007 | -- | $155,611 +16% |
| 2006 | -- | $134,105 +2% |
| 2005 | -- | $131,475 +2% |
| 2004 | -- | $128,897 +1.9% |
| 2003 | -- | $126,535 +2% |
| 2002 | -- | $124,054 +2% |
| 2001 | -- | $121,621 +2% |
| 2000 | -- | $119,236 |
Find assessor info on the county website
Neighborhood: 91784
Nearby homes
- $542,9002 bd2 ba1k sqft1623 Carmel Cir E, Upland, CA 91784Off Market
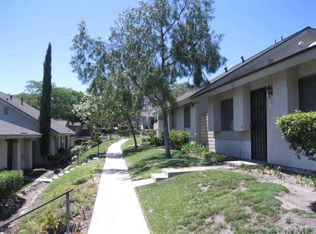
- $570,4002 bd2 ba1.2k sqft1620 Carmel Cir E, Upland, CA 91784Off Market
- $596,6003 bd2 ba1.6k sqft1622 Carmel Cir E, Upland, CA 91784Off Market
- $599,0003 bd2 ba1.2k sqft1630 Carmel Cir E, Upland, CA 91784For Sale

- $633,7003 bd2 ba1.6k sqft1632 Carmel Cir E, Upland, CA 91784Off Market
- $632,9003 bd2 ba1.6k sqft1625 Carmel Cir E, Upland, CA 91784Off Market
- $519,8002 bd1 ba1k sqft1624 Carmel Cir E, Upland, CA 91784Off Market
- $444,7002 bd1 ba1k sqft1634 Carmel Cir E, Upland, CA 91784Off Market
Nearby schools
GreatSchools rating
- 9/10Pepper Tree Elementary SchoolGrades: K-6Distance: 0.6 mi
- 8/10Pioneer Junior High SchoolGrades: 7-8Distance: 1.1 mi
- 7/10Upland High SchoolGrades: 9-12Distance: 1.5 mi
Schools provided by the listing agent
- Elementary: Pepper Tree
- Middle: Pioneer
- High: Upland
Source: CRMLS. This data may not be complete. We recommend contacting the local school district to confirm school assignments for this home.
Get a cash offer in 3 minutes
Find out how much your home could sell for in as little as 3 minutes with a no-obligation cash offer.
Estimated market value
$585,800
Get a cash offer in 3 minutes
Find out how much your home could sell for in as little as 3 minutes with a no-obligation cash offer.
Estimated market value
$585,800
- California
- San Bernardino County
- Upland
- 91784
- 1621 Carmel Cir E
Nearby cities
Nearby zip codes
Other Upland Topics
