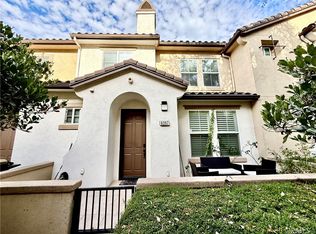
Beautiful spacious two story detached condo, four bedrooms, two full bathrooms, back yard, 2-car attached garage, loft upstairs, prime location.
For sale
Listed by: NOLFIE MOGI REALTOR • NOLFIE MOGI • Contact: 909-912-4331
$655,000
3249 E Butterfly Ln, Ontario, CA 91762
4beds
1,800sqft
:
Get pre-qualified$4,522/mo
Single Family Residence
Built in 2019
799 Square Feet Lot
$654,200 Zestimate®
$364/sqft
$190/mo HOA
What's special
- 355 days |
- 609 |
- 22 |
Zillow last checked:
Listing updated:
Listed by:
NOLFIE MOGI DRE #01294987 909-912-4331,
NOLFIE MOGI REALTOR
Source: CRMLS,MLS#: IV26028392 Originating MLS: California Regional MLS
Originating MLS: California Regional MLSFacts & features
Interior
Bedrooms & bathrooms
- Bedrooms: 4
- Bathrooms: 3
- Full bathrooms: 2
- 1/2 bathrooms: 1
- Main level bathrooms: 1
Rooms
- Room types: Bedroom
Bedroom
- Features: All Bedrooms Up
Heating
- Central
Cooling
- Central Air
Appliances
- Laundry: Laundry Room
Features
- All Bedrooms Up
- Has fireplace: No
- Fireplace features: None
- Common walls with other units/homes: No Common Walls
Interior area
- Total interior livable area: 1,800 sqft
Property
Parking
- Total spaces: 2
- Parking features: Garage - Attached
- Attached garage spaces: 2
Features
- Levels: Two
- Stories: 2
- Entry location: 1
- Pool features: Community, Association
- Has view: Yes
- View description: Neighborhood
Lot
- Size: 799 Square Feet
- Features: Back Yard
Details
- Parcel number: 1073272110000
- Special conditions: Standard
Construction
Type & style
- Home type: SingleFamily
- Property subtype: Single Family Residence
Condition
- New construction: No
- Year built: 2019
Utilities & green energy
- Sewer: Public Sewer
- Water: Public
Community & HOA
Community
- Features: Sidewalks, Pool
HOA
- Has HOA: Yes
- Amenities included: Pool
- HOA fee: $190 monthly
- HOA name: Park Place
- HOA phone: 909-923-5028
Location
- Region: Ontario
Financial & listing details
- Price per square foot: $364/sqft
- Tax assessed value: $510,368
- Annual tax amount: $9,084
- Date on market: 2/6/2026
- Cumulative days on market: 355 days
- Listing terms: Submit
Estimated market value
$654,200
$621,000 - $687,000
$3,660/mo
Price history
| Date | Event | Price |
|---|---|---|
| 3/28/2026 | Price change | $655,000-1.5%$364/sqft |
Source:  CRMLS #IV26028392 Report a problem CRMLS #IV26028392 Report a problem | ||
| 2/7/2026 | Listed for sale | $665,000+45.2%$369/sqft |
Source: CRMLS #IV26028392 Report a problem | ||
| 6/20/2019 | Sold | $458,000$254/sqft |
Source: Public Record Report a problem | ||
Public tax history
| Year | Property taxes | Tax assessment |
|---|---|---|
| 2025 | $9,084 +1.9% | $510,368 +2% |
| 2024 | $8,919 +2.8% | $500,360 +2% |
| 2023 | $8,678 +0.8% | $490,549 +2% |
| 2022 | $8,605 -3.4% | $480,930 +2% |
| 2021 | $8,904 +1.9% | $471,500 +1% |
| 2020 | $8,735 +76.5% | $466,665 +322.1% |
| 2019 | $4,948 | $110,568 |
Find assessor info on the county website
Monthly payment
Est. payment
Payment breakdown
Explore the cost of this home by adjusting the details. Changes won't be saved.Climate risks
Neighborhood: 91762
Nearby schools
GreatSchools rating
- 10/10Park View ElementaryGrades: K-6Distance: 0.3 mi
- 6/10Grace Yokley Middle SchoolGrades: 7-8Distance: 2.4 mi
- 5/10Colony High SchoolGrades: 9-12Distance: 2.3 mi
- $694,1004 bd3 ba2k sqft3247 E Butterfly Ln, Ontario, CA 91762Off Market
- $695,9003 bd3 ba1.9k sqft3243 E Butterfly Ln, Ontario, CA 91762Off Market
- $706,300-- bd-- ba-- sqftE Butterfly Ln, Ontario, CA 91762Off Market
- $737,400-- bd-- ba-- sqftE Butterfly Ln, Ontario, CA 91762Off Market
- $737,400-- bd-- ba-- sqftE Butterfly Ln, Ontario, CA 91762Off Market
- $690,3004 bd3 ba2.2k sqft3245 E Butterfly Ln, Ontario, CA 91762Off Market
- $685,0004 bd3 ba1.9k sqft3263 E Butterfly Ln, Ontario, CA 91762Off Market
- $748,0004 bd3 ba2.2k sqft3265 E Butterfly Ln, Ontario, CA 91762Off Market
A local agent can set up tours, give advice and negotiate with sellers.
Similar homes
- $698,0003 bd3 ba1.7k sqft3157 E Chip Smith Way, Ontario, CA 91762For Sale
 MLS ID #WS26152189, TIM HUI, GRAND CITY REALTY, INC.. CRMLS
 - $649,0004 bd4 ba2k sqft6397 Marbella Ln, Mira Loma, CA 91752For Sale
 MLS ID #SW26163955, Josephine Sharma, LEGACY HOMES REALTY. CRMLS
 - $659,9004 bd3 ba1.7k sqft14571 Longwood Ave, Chino, CA 91710For Sale
 MLS ID #HD26124031, Marguerite Williams, CENTURY 21 LEADERS REAL ESTATE. CRMLS
 - $569,9993 bd3 ba1.3k sqft3305 E Midsummer Privado Unit 4, Ontario, CA 91762For Sale
 MLS ID #IV26133092, JOHNATHAN ITURBE, ALTA REALTY GROUP CA, INC. CRMLS
 - $599,0003 bd3 ba1.7k sqft3900 S Oasis Paseo Unit 36, Ontario, CA 91761For SaleMLS ID #TR26155855, Linda Sue Galvez, LS 1 Realty. CRMLS
- $699,0004 bd2 ba1.4k sqft2152 S Cherry Ave, Ontario, CA 91761For SaleMLS ID #CV26149997, Uriel Vasquez Rangel, REALTY MASTERS & ASSOCIATES. CRMLS
- $699,8002 bd2 ba1.5k sqft4224 E Sonrisa Privado, Ontario, CA 91761For SaleMLS ID #CV26139504, Lenie Siahaan, RE/MAX CHAMPIONS. CRMLS
- $590,0003 bd3 ba1.5k sqft2311 S Via Promenade Unit 73, Ontario, CA 91762For SaleMLS ID #TR26140325, Grace Lee, Graceland Investment, Inc.. CRMLS
- $725,0003 bd2 ba1.2k sqft1386 W E St #F, Ontario, CA 91762For SaleMLS ID #CV26122796, Aurora Eguino, CENTURY 21 REALTY MASTERS. CRMLS
- $800,0094 bd3 ba2.1k sqft16035 Osprey Ave, Chino, CA 91708For SaleMLS ID #IG26150298, Brian Boyd, Boyd Real Estate. CRMLS
- $725,0004 bd3 ba1.7k sqft3842 Hillside Ave, Norco, CA 92860For SaleMLS ID #IG26136946, Frank Morales, Casitas Real Estate. CRMLS
- $659,0003 bd3 ba1.3k sqft4181 E Malagon Privado #76, Ontario, CA 91761For SaleMLS ID #PW26119067, Tiffany Nguyen, Professional R.E. Center, Inc.. CRMLS
- $877,0005 bd3 ba2.6k sqft3142 Stallion St, Ontario, CA 91761For SaleMLS ID #CV26133896, Lauren Davis, MARK ANDERSEN & ASSOCIATES. CRMLS
- $650,0004 bd2 ba1.2k sqft7235 Fiesta Ave, Riverside, CA 92504For SaleMLS ID #PW26160847, Patricia Beiza, Southwest Realty. CRMLS
- $600,0004 bd4 ba2k sqft3885 Iron Mountain Cir, Jurupa Valley, CA 92509For SaleMLS ID #IV26150513, LISA SOLTESZ, OPENDOOR BROKERAGE INC.. CRMLS
- $580,0003 bd3 ba1.4k sqft3953 E Rincon St, Ontario, CA 91761For SaleMLS ID #TR26081727, Yuying Lin, Real Broker. CRMLS
- $680,0004 bd4 ba1.9k sqft16723 Wyndham Ln, Fontana, CA 92336For SaleMLS ID #DW26121322, Katonja Neal, Leamani Home Sales. CRMLS
- $710,0003 bd2 ba1k sqft1240 E Highland Ct, Ontario, CA 91764For SaleMLS ID #HD26133693, Jeffrey Nyal, Coldwell Banker Home Source. CRMLS
- $529,9002 bd2 ba1.4k sqft2343 Via Veranda Unit 12, Ontario, CA 91762For SaleMLS ID #CV26127357, Kevin Finley, CENTURY 21 CITRUS REALTY INC. CRMLS
- $699,0004 bd2 ba1.7k sqft20952 Telegraph Rd, Riverside, CA 92507New ConstructionMLS ID #PW26123773, Nittaya Pichedvanichok, NP International Real Estate. CRMLS
Local buyer's agents are ready to help
