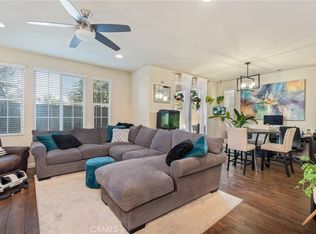

Ontario Ranch detached single family 2 story home with 3 bedrooms, 2.5 baths, and 1758 square feet of comfortable living on a 2,430-square-foot lot lot. House with fully paid off Solar panels worth close to $30,000 so pretty much new homeowners don't have to pay any costly electricity bills. As you enter the house, there is a half bathroom and a good size living room and dining area with patio door to backyard. Also is good size grant countertops kitchen with stainless steal gas stove, range suction hood, dishwasher and a good size walk in closet and direct access to 2 car garage. Other upgrades include lamanite wood flooring for downstairs, upstairs with carpet and laundry room comes with washer and dryer. Upstairs have 2 good size bedrooms sharing a bathroom, and Master bedroom with walk in closets and good size master bathroom. Chip Smith HOA comes with amenities including a clubhouse with a movie theater, gym, banquet rooms, libraries, a game room, and office space, pool and park. Located in the heart of Ontario Ranch, CA, this home is close to big parks, schools, nearby shopping centers, dining, and entertainment, and close proximity to the 60, 71, 15, and 91 freeways. Backyard has flooring done with low maintenance and a patio with fan.
119 days
|
421
|
8
|
Zillow last checked:
Listing updated:
Listed by:
TIM HUIDRE #01764488626-271-2400,
GRAND CITY REALTY, INC.
Source: CRMLS,MLS#: WS26152189Originating MLS: California Regional MLS
Facts & features
Interior
Bedrooms & bathrooms
Bedrooms: 3
Bathrooms: 3
Full bathrooms: 2
1/2 bathrooms: 1
Main level bathrooms: 1
Rooms
Room types: Bedroom, Entry/Foyer, Living Room, Other, Pantry
Bedroom
Features: All Bedrooms Up
Other
Features: Walk-In Closet(s)
Pantry
Features: Walk-In Pantry
Cooling
Central Air
Appliances
Included: Dryer, Washer
Laundry: Inside, Laundry Room, Upper Level
Features
All Bedrooms Up, Walk-In Pantry, Walk-In Closet(s)
Has fireplace: No
Fireplace features: None
Common walls with other units/homes: No Common Walls
Interior area
Total interior livable area: 1,758 sqft
Property
Parking
Total spaces: 2
Parking features: Garage - Attached
Attached garage spaces: 2
Features
Levels: Two
Stories: 2
Entry location: Front
Pool features: None, Association
Has view: Yes
View description: None
Waterfront features: Stream
Lot
Size: 2,429 Square Feet
Features: Back Yard, Yard
Details
Parcel number: 1073211190000
Special conditions: Standard
Construction
Type & style
Home type: SingleFamily
Property subtype: Single Family Residence
Condition
New construction: No
Year built: 2017
Utilities & green energy
Sewer: Public Sewer
Water: Public
Green energy
Energy generation: Solar
Community & HOA
Community
Features: Urban
HOA
Has HOA: Yes
Amenities included: Pool, Spa/Hot Tub, Tennis Court(s)
Explore the cost of this home by adjusting the details. Changes won't be saved.
Principal & interest
$1,547
Mortgage insurance
$0
Property taxes
$170
Home insurance
$105
HOA fees
$0
Utilities
Not included
All calculations are estimates and provided by Zillow, Inc. for informational purposes only. Actual amounts may vary.
HOA fees may include property taxes on listings classified as Co-Ops. Contact the listing agent and/or owner for fee details.
Mortgage interest rates are dependent on a number of factors, including credit score, down payment, and repayment length. Interest rate data provided by Zillow Group Marketplace, Inc. as of 1/1/1970 from various mortgage lenders with which we have lead or other similar arrangements; the Estimated Payment is an average of those rates.
See how much you could borrow to make a competitive offer.