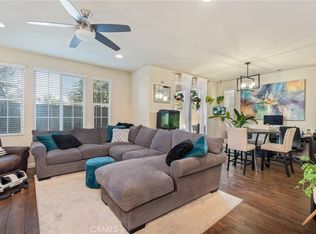
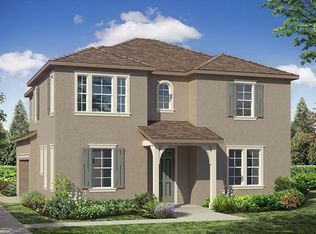
3155 E Chip Smith Way, Ontario, CA 91762
Home value
Not available
Estimated sales range
Not available
$3,227/mo
Owner options
$3,227/mo
Rent Zestimate®
Find your next renter with Zillow Rental Manager. Plus, with online applications, you can quickly screen prospective tenants – for free.
$3,227/mo
Rent Zestimate®
$4,485/mo
Est. payment
Refinancing to a lower rate could help reduce your monthly payments and save thousands over the life of the loan.
$4,485/mo
Est. payment
Explore your selling options
Work with a Zillow partner agent
Leverage their expertise and Zillow's premium Showcase listings to get your home seen by more buyers.
Get startedList with your own agent
Get your home in front of millions of buyers by listing it on Zillow.
Learn how to do itSell it yourself
Take full control of how buyers see your home on Zillow by listing For Sale by Owner (FSBO).
List your homeWhat's special
Zillow last checked:
Listing updated:
PRADINYA SHASTRI DRE #02101622 877-973-3346,
REDFIN
Xander Chan, DRE #01952728
Keller Williams Signature Realty
Facts & features
Interior
Bedrooms & bathrooms
- Bedrooms: 3
- Bathrooms: 3
- Full bathrooms: 2
- 1/2 bathrooms: 1
- Main level bathrooms: 1
Rooms
- Room types: Bedroom, Kitchen, Laundry, Living Room, Primary Bathroom, Primary Bedroom, Other
Primary bedroom
- Features: Primary Suite
Bedroom
- Features: All Bedrooms Up
Bathroom
- Features: Bathroom Exhaust Fan, Bathtub, Dual Sinks, Enclosed Toilet, Quartz Counters, Remodeled, Separate Shower, Tub Shower
Kitchen
- Features: Built-in Trash/Recycling, Granite Counters, Kitchen Island
Other
- Features: Walk-In Closet(s)
Heating
- Central
Cooling
- Central Air
Appliances
- Included: Dishwasher, Gas Oven, Gas Range, Range Hood, Tankless Water Heater
- Laundry: Washer Hookup, Electric Dryer Hookup, Gas Dryer Hookup, Inside, Laundry Room, Upper Level
Features
- Breakfast Bar, Ceiling Fan(s), Granite Counters, Quartz Counters, Recessed Lighting, All Bedrooms Up, Primary Suite, Walk-In Closet(s)
- Flooring: Carpet, Tile
- Has fireplace: No
- Fireplace features: None
- Common walls with other units/homes: No Common Walls
Interior area
- Total interior livable area: 1,656 sqft
Property
Parking
- Total spaces: 2
- Parking features: Direct Access, Door-Single, Garage Faces Front, Garage, Garage Door Opener
- Attached garage spaces: 2
Features
- Levels: Two
- Stories: 2
- Entry location: 1
- Patio & porch: Concrete, Patio
- Pool features: None, Association
- Spa features: None
- Fencing: Excellent Condition,Vinyl
- Has view: Yes
- View description: Neighborhood
Lot
- Size: 2,155 Square Feet
- Features: 0-1 Unit/Acre
Details
- Parcel number: 1073211180000
- Special conditions: Standard
Construction
Type & style
- Home type: SingleFamily
- Property subtype: Single Family Residence
Materials
- Roof: Common Roof
Condition
- New construction: No
- Year built: 2016
Utilities & green energy
- Sewer: Public Sewer
- Water: Public
Community & HOA
Community
- Features: Curbs, Dog Park, Park, Storm Drain(s), Street Lights, Sidewalks
HOA
- Has HOA: Yes
- Amenities included: Billiard Room, Clubhouse, Controlled Access, Dog Park, Fitness Center, Fire Pit, Game Room, Jogging Path, Meeting Room, Meeting/Banquet/Party Room, Maintenance Front Yard, Outdoor Cooking Area, Barbecue, Picnic Area, Playground, Pool, Recreation Room, Spa/Hot Tub, Tennis Court(s), Trail(s)
- HOA fee: $227 monthly
- HOA name: Park Place
- HOA phone: 909-773-0400
Location
- Region: Ontario
Financial & listing details
- Price per square foot: $408/sqft
- Tax assessed value: $415,302
- Annual tax amount: $7,742
- Date on market: 6/21/2024
- Cumulative days on market: 17 days
- Listing terms: Cash,Cash to New Loan,Conventional,Submit
Price history
| Date | Event | Price |
|---|---|---|
| 10/29/2025 | Listing removed | $3,380$2/sqft |
Source: CRMLS #CV25220364 Report a problem | ||
| 9/18/2025 | Listed for rent | $3,380$2/sqft |
Source: CRMLS #CV25220364 Report a problem | ||
| 9/8/2025 | Listing removed | $3,380$2/sqft |
Source: Zillow Rentals Report a problem | ||
| 8/20/2025 | Listed for rent | $3,380$2/sqft |
Source: Zillow Rentals Report a problem | ||
| 8/9/2024 | Sold | $675,000-0.7%$408/sqft |
Source: | ||
| 8/2/2024 | Pending sale | $680,000$411/sqft |
Source: | ||
| 7/11/2024 | Contingent | $680,000$411/sqft |
Source: | ||
| 6/21/2024 | Listed for sale | $680,000$411/sqft |
Source: | ||
Public tax history
| Year | Property taxes | Tax assessment |
|---|---|---|
| 2018 | $7,742 +4.4% | $415,302 +8.3% |
| 2017 | $7,417 | $383,551 +172.5% |
| 2016 | $7,417 | $140,736 |
Neighborhood: 91762
Nearby homes
- $675,0003 bd2 ba1.6k sqft3155 E Chip Smith Way, Ontario, CA 91762Sold
- $677,0003 bd2 ba1.7k sqft3157 E Chip Smith Way, Ontario, CA 91762Sold
- $698,0003 bd3 ba1.7k sqft3157 E Chip Smith Way, Ontario, CA 91762For Sale

- $655,0003 bd2 ba1.9k sqft3159 E Chip Smith Way, Ontario, CA 91762Sold
- $450,8403 bd2 ba1.8k sqft3173 E Chip Smith Way, Ontario, CA 91762Off Market
- $661,0003 bd2 ba1.8k sqft3173 E Chip Smith Way, Ontario, CA 91762Off Market
- $660,0003 bd3 ba1.7k sqft3137 E Chip Smith Way, Ontario, CA 91762Sold
- $655,0003 bd3 ba1.9k sqft3159 E Chip Smith Way, Ontario, CA 91762Sold
Nearby schools
GreatSchools rating
- 10/10Park View ElementaryGrades: K-6Distance: 0.3 mi
- 6/10Grace Yokley Middle SchoolGrades: 7-8Distance: 2.6 mi
- 5/10Colony High SchoolGrades: 9-12Distance: 2.5 mi
Get pre-qualified for a loan
At Zillow Home Loans, we can pre-qualify you in as little as 5 minutes with no impact to your credit score.An equal housing lender. NMLS #10287.
- California
- San Bernardino County
- Ontario
- 91762
- 3155 E Chip Smith Way