Welcome to your dream home in the highly sought-after Ontario Ranch community! This spacious two-story home features 3 bedrooms, 2.5 bathrooms, and an open-concept floor plan, perfect for modern living.
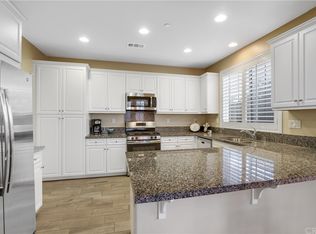
Step inside to find a bright and airy living space with large windows that fill the home with natural light. The gourmet kitchen boasts a center island, granite countertops, stainless steel appliances, and ample cabinet space—ideal for cooking and entertaining.
The upstairs includes a luxurious primary suite with a walk-in closet and spa-like bathroom, along with generously sized secondary bedrooms. A convenient upstairs laundry room makes daily living even easier.
Enjoy a private backyard that’s perfect for family gatherings, barbecues, and outdoor relaxation.
Located in the heart of Ontario Ranch, CA, this home offers access to top-rated schools, nearby shopping centers, dining, and entertainment. With close proximity to the 60, 71, 15, and 91 freeways, commuting is a breeze.
Living in Ontario Ranch also means enjoying resort-style amenities such as parks, playgrounds, walking trails, and community events—perfect for families and active lifestyles.
Sold for $660,000
Listed by: NEST REAL ESTATE • Nathaniel Topete • Contact: 951-363-3110
Bought with: PONCE & PONCE REALTY, INC
$660,000
3137 E Chip Smith Way, Ontario, CA 91762
3beds
1,758sqft
Single Family Residence
Built in 2016
2,429 Square Feet Lot
$-- Zestimate®
$375/sqft
$3,299 Estimated rent
Home value
Not available
Estimated sales range
Not available
$3,299/mo
Zestimate® history
Owner options
List your home for rent
$3,299/mo
Rent Zestimate®
Find your next renter with Zillow Rental Manager. Plus, with online applications, you can quickly screen prospective tenants – for free.
$3,299/mo
Rent Zestimate®
Refinance and save
$4,474/mo
Est. payment
Refinancing to a lower rate could help reduce your monthly payments and save thousands over the life of the loan.
$4,474/mo
Est. payment
Explore your selling options
Work with a Zillow partner agent
Leverage their expertise and Zillow's premium Showcase listings to get your home seen by more buyers.
Get startedList with your own agent
Get your home in front of millions of buyers by listing it on Zillow.
Learn how to do itSell it yourself
Take full control of how buyers see your home on Zillow by listing For Sale by Owner (FSBO).
List your homeWhat's special
Zillow last checked:
Listing updated:
Listed by:
Nathaniel Topete DRE #02021077 951-808-7653,
NEST REAL ESTATE,
Matthew Magallanez DRE #02069659,
NEST REAL ESTATE
Bought with:
MINERVA RODAS, DRE #02152314
PONCE & PONCE REALTY, INC
Source: CRMLS,MLS#: CV26017619 Originating MLS: California Regional MLS
Originating MLS: California Regional MLSFacts & features
Interior
Bedrooms & bathrooms
- Bedrooms: 3
- Bathrooms: 3
- Full bathrooms: 2
- 1/2 bathrooms: 1
- Main level bathrooms: 1
Rooms
- Room types: Bedroom, Kitchen, Laundry, Living Room, Primary Bathroom, Primary Bedroom, Dining Room
Bedroom
- Features: All Bedrooms Up
Bathroom
- Features: Bathtub, Granite Counters, Separate Shower, Tub Shower, Walk-In Shower
Kitchen
- Features: Granite Counters, Kitchen Island, Kitchen/Family Room Combo
Heating
- Central
Cooling
- Central Air
Appliances
- Included: Convection Oven, Dishwasher, Gas Range, Microwave, Water Heater
- Laundry: Laundry Room
Features
- Ceiling Fan(s), Separate/Formal Dining Room, Granite Counters, Open Floorplan, Pantry, Recessed Lighting, All Bedrooms Up
- Flooring: Carpet, Vinyl
- Windows: Double Pane Windows
- Has fireplace: No
- Fireplace features: None
- Common walls with other units/homes: No Common Walls
Interior area
- Total interior livable area: 1,758 sqft
Property
Parking
- Total spaces: 4
- Parking features: Driveway, Garage
- Attached garage spaces: 2
- Uncovered spaces: 2
Features
- Levels: Two
- Stories: 2
- Entry location: 1
- Patio & porch: None
- Pool features: None, Association
- Spa features: None
- Fencing: Block
- Has view: Yes
- View description: None
Lot
- Size: 2,429 Square Feet
- Features: 0-1 Unit/Acre
Details
- Parcel number: 1073211140000
- Special conditions: Standard
Construction
Type & style
- Home type: SingleFamily
- Architectural style: Traditional
- Property subtype: Single Family Residence
Materials
- Drywall, Ducts Professionally Air-Sealed, Glass, Concrete, Stucco
- Foundation: Slab
- Roof: Spanish Tile
Condition
- Updated/Remodeled,Turnkey
- New construction: No
- Year built: 2016
Utilities & green energy
- Electric: Standard
- Sewer: Public Sewer
- Water: Public
- Utilities for property: Cable Available, Electricity Available, Natural Gas Available, Phone Available, Sewer Available, Water Available
Community & HOA
Community
- Features: Park, Street Lights, Suburban
- Security: Carbon Monoxide Detector(s), Smoke Detector(s)
HOA
- Has HOA: Yes
- Amenities included: Maintenance Grounds, Pool, Recreation Room, Spa/Hot Tub
- HOA fee: $241 monthly
- HOA name: Park Place Master Association
Location
- Region: Ontario
Financial & listing details
- Price per square foot: $375/sqft
- Tax assessed value: $416,364
- Annual tax amount: $7,910
- Date on market: 1/24/2026
- Cumulative days on market: 114 days
- Listing terms: Cash,Cash to New Loan,Conventional,FHA,Fannie Mae,Freddie Mac,Submit,VA Loan
Price history
| Date | Event | Price |
|---|---|---|
| 3/11/2026 | Sold | $660,000-0.7%$375/sqft |
Source:  CRMLS #CV26017619 Report a problem CRMLS #CV26017619 Report a problem | ||
| 1/25/2026 | Listed for sale | $664,888+62.9%$378/sqft |
Source: CRMLS #CV26017619 Report a problem | ||
| 8/7/2024 | Listing removed | -- |
Source: Zillow Rentals Report a problem | ||
| 7/25/2024 | Listed for rent | $3,200$2/sqft |
Source: Zillow Rentals Report a problem | ||
| 11/21/2016 | Sold | $408,200$232/sqft |
Source:  CRMLS #SW16710042 Report a problem CRMLS #SW16710042 Report a problem | ||
Public tax history
| Year | Property taxes | Tax assessment |
|---|---|---|
| 2018 | $7,910 +1.9% | $416,364 +2% |
| 2017 | $7,763 | $408,200 +190% |
| 2016 | $7,763 | $140,736 |
Find assessor info on the county website
Neighborhood: 91762
Nearby homes
- $660,0003 bd2 ba1.7k sqft3137 E Chip Smith Way, Ontario, CA 91762Sold
- $698,1003 bd3 ba1.8k sqft3153 Chip Smith Way, Ontario, CA 91762Off Market
- $417,2013 bd3 ba1.6k sqft3135 E Chip Smith Way, Ontario, CA 91762Off Market
- $611,9003 bd2 ba1.6k sqft3135 E Chip Smith Way, Ontario, CA 91762Off Market
- $432,6233 bd3 ba1.9k sqft3139 E Chip Smith Way, Ontario, CA 91762Off Market
- $649,2003 bd2 ba1.9k sqft3139 E Chip Smith Way, Ontario, CA 91762Off Market
- $656,9004 bd2 ba2.1k sqft3151 E Chip Smith Way, Ontario, CA 91762Off Market
- $3,6504 bd3 ba2.1k sqft3151 E Chip Smith Way, Ontario, CA 91762For Rent
Nearby schools
GreatSchools rating
- 10/10Park View ElementaryGrades: K-6Distance: 0.3 mi
- 6/10Grace Yokley Middle SchoolGrades: 7-8Distance: 2.6 mi
- 5/10Colony High SchoolGrades: 9-12Distance: 2.5 mi


Get pre-qualified for a loan
At Zillow Home Loans, we can pre-qualify you in as little as 5 minutes with no impact to your credit score.An equal housing lender. NMLS #10287.
- California
- San Bernardino County
- Ontario
- 91762
- 3137 E Chip Smith Way
Nearby cities
Nearby neighborhoods
Nearby zip codes
Other Ontario Topics
