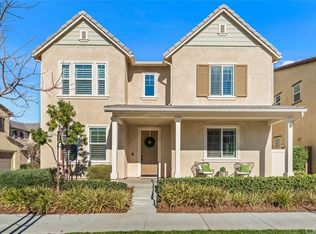
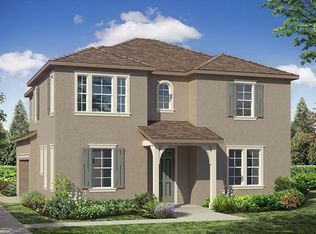
Two story home situated in the Park Place community in Ontario Ranch. This 4 bedrooms 2.5 bathrooms home with Windows through out make this a bright and cheerful home. The Popular open floor plan is ideal for gatherings and entertainment! The kitchen is a chef delight with beautiful granite counters and stainless-steel appliances including range, oven and microwave. There is a center island with space for casual dining open to Family Room. 4 bedrooms are of nice size especially the master bedroom with attached Master bathroom, separate tub and enclosed glass shower, and walk-in closet. Laundry room is also upstairs. Home also features a tankless water heater and 2 car garage. Private Backyard with Organic Vegetables. Community clubhouse which features a olympic-size pool, kiddie pool, dog park, playground, tennis & basketball courts and gym. Ontario International Airport, Metrolink station, shopping, dining, entertainment, arts and award-winning schools and walking distance to the elementary school and Park.
House for rent
$3,650/mo
Fees may apply
3151 E Chip Smith Way, Ontario, CA 91762
4beds
2,179sqft
Price may not include required fees and charges. Learn more|
Singlefamily
Available now
Central air, ceiling fan
In unit laundry
2 Attached garage spaces parking
Central, forced air
What's special
Tennis and basketball courtsDog parkKiddie poolWalk-in closetTankless water heater
- 6 days |
- -- |
- -- |
Zillow last checked:
Listing updated:
Travel times

Let’s turn your rent into credit progress
Build credit history with every on-time payment and get credit for the payment you’re already making.
Open house
Facts & features
Interior
Bedrooms & bathrooms
- Bedrooms: 4
- Bathrooms: 3
- Full bathrooms: 2
- 1/2 bathrooms: 1
Heating
- Central, Forced Air
Cooling
- Central Air, Ceiling Fan
Appliances
- Included: Dishwasher, Disposal, Microwave, Stove
- Laundry: In Unit, Laundry Room, Upper Level
Features
- All Bedrooms Up, Ceiling Fan(s), Eat-in Kitchen, Walk In Closet
- Flooring: Carpet
Interior area
- Total interior livable area: 2,179 sqft
Property
Parking
- Total spaces: 2
- Parking features: Attached, Covered
- Has attached garage: Yes
- Details: Contact manager
Features
- Stories: 2
- Exterior features: Contact manager
- Pool features: Association
- Has spa: Yes
- Spa features: Hottub Spa
- Has view: Yes
- View description: Contact manager
Details
- Parcel number: 021842216
Construction
Type & style
- Home type: SingleFamily
- Property subtype: SingleFamily
Condition
- Year built: 2017
Community & HOA
Community
- Features: Clubhouse
Location
- Region: Ontario
Financial & listing details
- Lease term: 12 Months
Price history
| Date | Event | Price |
|---|---|---|
| 7/10/2026 | Listed for rent | $3,650+4.3%$2/sqft |
Source: CRMLS #OC26147363 Report a problem | ||
| 6/1/2024 | Listing removed | -- |
Source: CRMLS #OC24086897 Report a problem | ||
| 5/20/2024 | Price change | $3,500-2.8%$2/sqft |
Source: CRMLS #OC24086897 Report a problem | ||
| 5/2/2024 | Listed for rent | $3,600$2/sqft |
Source: CRMLS #OC24086897 Report a problem | ||
| 5/23/2017 | Sold | $437,065$201/sqft |
Source: | ||
Neighborhood: 91762
Nearby schools
GreatSchools rating
- 10/10Park View ElementaryGrades: K-6Distance: 0.3 mi
- 6/10Grace Yokley Middle SchoolGrades: 7-8Distance: 2.7 mi
- 5/10Colony High SchoolGrades: 9-12Distance: 2.5 mi