Beautiful single-story home located in the highly sought-after 55+ La Jolla community in Ontario Ranch, offering over 1,500 sq. ft. of thoughtfully designed living space. This bright and open floor plan features 2 spacious bedrooms and four sliding glass doors that flood the home with natural light while creating seamless indoor-outdoor living. The primary suite offers direct patio access, providing the perfect space to enjoy your morning coffee or unwind in the evenings.The stylish kitchen is appointed with quartz countertops and stainless steel appliances and opens to the living and dining areas, making it ideal for both entertaining and everyday living.
Residents enjoy resort-style amenities including a stunning 9,000 sq. ft. La Jolla Clubhouse, a large community pool, pickleball courts, and numerous social and recreational activities designed for an active lifestyle.
Ideally located in the heart of Ontario Ranch with convenient access to the 60, 15, and 91 freeways, and within walking distance to Costco, 99 Ranch Market, restaurants, and shopping, this home offers the perfect combination of comfort, convenience, and low-maintenance living in one of the area’s premier active adult communities.
For sale
Listed by: RE/MAX CHAMPIONS • Lenie Siahaan • Contact: 909-702-1750
Price cut: $5K (8/10)
$694,800
4224 E Sonrisa Privado, Ontario, CA 91761
2beds
1,512sqft
Single Family Residence
Built in 2022
3,191 Square Feet Lot
$691,200 Zestimate®
$460/sqft
$240/mo HOA
What's special
- 140 days |
- 571 |
- 21 |
Zillow last checked:
Listing updated:
Listed by:
Lenie Siahaan DRE #01750554 909-702-1750,
RE/MAX CHAMPIONS
Source: CRMLS,MLS#: CV26139504 Originating MLS: California Regional MLS
Originating MLS: California Regional MLSFacts & features
Interior
Bedrooms & bathrooms
- Bedrooms: 2
- Bathrooms: 2
- Full bathrooms: 2
- Main level bathrooms: 2
- Main level bedrooms: 2
Rooms
- Room types: Bedroom
Bedroom
- Features: All Bedrooms Down
Heating
- Central
Cooling
- Central Air
Appliances
- Included: Dishwasher, Microwave
- Laundry: Washer Hookup, Gas Dryer Hookup
Features
- All Bedrooms Down
- Windows: Blinds
- Has fireplace: No
- Fireplace features: None
- Common walls with other units/homes: No Common Walls
Interior area
- Total interior livable area: 1,512 sqft
Property
Parking
- Total spaces: 2
- Parking features: Garage - Attached
- Attached garage spaces: 2
Features
- Levels: One
- Stories: 1
- Entry location: 1
- Patio & porch: Concrete
- Pool features: Association
- Has spa: Yes
- Spa features: Association
- Has view: Yes
- View description: City Lights
Lot
- Size: 3,191 Square Feet
- Features: 0-1 Unit/Acre
Details
- Parcel number: 1073253050000
- Special conditions: Standard
Construction
Type & style
- Home type: SingleFamily
- Property subtype: Single Family Residence
Condition
- New construction: No
- Year built: 2022
Utilities & green energy
- Sewer: Public Sewer
- Water: Public
Community & HOA
Community
- Features: Street Lights
- Senior community: Yes
HOA
- Has HOA: Yes
- Amenities included: Outdoor Cooking Area, Barbecue, Picnic Area, Pickleball, Sauna, Spa/Hot Tub
- HOA fee: $240 monthly
- HOA name: Keystone
- HOA phone: 909-443-7080
Location
- Region: Ontario
Financial & listing details
- Price per square foot: $460/sqft
- Tax assessed value: $641,882
- Annual tax amount: $8,498
- Date on market: 6/26/2026
- Cumulative days on market: 141 days
- Listing terms: Cash to New Loan,Conventional
- Inclusions: Refrigerator
Estimated market value
$691,200
$657,000 - $726,000
$3,290/mo
Price history
| Date | Event | Price |
|---|---|---|
| 8/10/2026 | Price change | $694,800-0.7%$460/sqft |
Source:  CRMLS #CV26139504 Report a problem CRMLS #CV26139504 Report a problem | ||
| 6/26/2026 | Listed for sale | $699,800+13.4%$463/sqft |
Source: CRMLS #CV26139504 Report a problem | ||
| 11/18/2022 | Sold | $617,000$408/sqft |
Source: Public Record Report a problem | ||
Public tax history
| Year | Property taxes | Tax assessment |
|---|---|---|
| 2025 | $8,498 +2.5% | $641,882 +2% |
| 2024 | $8,290 +4% | $629,296 +2% |
| 2023 | $7,969 +252.7% | $616,957 +739.6% |
| 2022 | $2,259 +168.2% | $73,478 +2% |
| 2021 | $842 +5.7% | $72,037 +1% |
| 2020 | $797 | $71,298 |
Find assessor info on the county website
Monthly payment
Est. payment
Payment breakdown
Explore the cost of this home by adjusting the details. Changes won't be saved.Climate risks
Neighborhood: Esperanza
Nearby schools
GreatSchools rating
- 10/10Park View ElementaryGrades: K-6Distance: 1.6 mi
- 6/10Grace Yokley Middle SchoolGrades: 7-8Distance: 2.5 mi
- 5/10Colony High SchoolGrades: 9-12Distance: 1.9 mi
- $630,5002 bd2 ba1.5k sqft4210 E Sonrisa Privado, Ontario, CA 91761Off Market
- $606,7002 bd2 ba1.5k sqft4226 E Sonrisa Privado, Ontario, CA 91761Off Market
- $608,8002 bd2 ba1.5k sqft4230 E Sonrisa Privado, Ontario, CA 91761Off Market
- $719,9002 bd2 ba1.4k sqft4212 E Sonrisa Privado, Ontario, CA 91761For Sale

- $708,1002 bd2 ba1.5k sqft4208 E Sonrisa Privado, Ontario, CA 91761Off Market
- $630,4002 bd2 ba1.5k sqft4228 E Sonrisa Privado, Ontario, CA 91761Off Market
- $624,7002 bd2 ba1.4k sqft4232 E Sonrisa Privado, Ontario, CA 91761Off Market
- $576,2002 bd2 ba1.5k sqft4248 E Sonrisa Privado, Ontario, CA 91761Off Market
A local agent can set up tours, give advice and negotiate with sellers.
Similar homes
- $698,0002 bd2 ba1.5k sqft4531 S Luna Privado, Ontario, CA 91761For Sale
 MLS ID #CV26140479, Gabriel Sanchez, INFINITY REALTY SALES CO. CRMLS
 - $724,9992 bd2 ba1.4k sqft4637 S Estrella Privado, Ontario, CA 91761For Sale
 MLS ID #CV26134403, Aolany Gonzalez, RE/MAX TIME REALTY. CRMLS
 - $820,0002 bd2 ba1.5k sqft4211 E Cielo Privado, Ontario, CA 91761For Sale
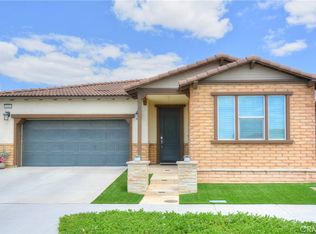 MLS ID #IG26117199, Jane Lee, New Star Realty. CRMLS
 - $659,0003 bd3 ba1.3k sqft4181 E Malagon Privado #76, Ontario, CA 91761For Sale
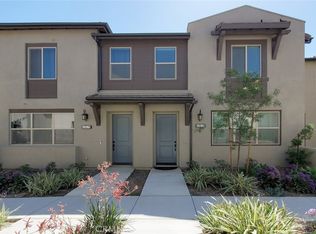 MLS ID #PW26119067, Tiffany Nguyen, Professional R.E. Center, Inc.. CRMLS
 - $788,0003 bd3 ba2k sqft2863 E Alberta St, Ontario, CA 91761For SaleMLS ID #CV26156314, Jorge Diaz, KELLER WILLIAMS PREMIER PROPER. CRMLS
- $739,0003 bd3 ba1.8k sqft4105 S Sunflower Paseo, Ontario, CA 91761New ConstructionMLS ID #PW26036324, Erich Roden, Real Estate Legends USA. CRMLS
- $634,8003 bd3 ba1.4k sqft3981 E Huntington St, Ontario, CA 91761For SaleMLS ID #TR26078361, Patricia Laughery, Journey Real Estate. CRMLS
- $624,0003 bd3 ba1.7k sqft3605 E Delight Paseo Unit 158, Ontario, CA 91761For SaleMLS ID #PW26156257, Thy Dang, General First Investment. CRMLS
- $858,0003 bd2 ba1.9k sqft3315 S Primerose Dr, Ontario, CA 91761For SaleMLS ID #CV26171532, Alex Zhao, RE/MAX MASTERS REALTY. CRMLS
- $619,0003 bd3 ba1.7k sqft2785 E Berry Loop Privado, Ontario, CA 91761For SaleMLS ID #CV26172507, Kevin Gibbs, KEVIN GIBBS, BROKER. CRMLS
- $699,0004 bd3 ba1.9k sqft14561 Manchester Ave, Chino, CA 91710For SaleMLS ID #WS26170682, MAY TSENG, Pinnacle Real Estate Group. CRMLS
- $575,0003 bd3 ba1.4k sqft3953 E Rincon St, Ontario, CA 91761For SaleMLS ID #TR26081727, Yuying Lin, Real Broker. CRMLS
- $698,0003 bd3 ba1.8k sqft8663 Festival St, Chino, CA 91708For SaleMLS ID #CV26151870, Qinfei Li, RE/MAX MASTERS REALTY. CRMLS
- $799,0004 bd2 ba1.8k sqft6727 Carnelian St, Jurupa Valley, CA 91752For SaleMLS ID #WS26162933, JING WANG, REALTY MASTERS& ASSOC/CHINO. CRMLS
- $641,7983 bd4 ba1.7k sqft3273 S Cantona Paseo, Ontario, CA 91762For SaleMLS ID #PW26140257, Ambrosio Acosta, 1St Class Realty. CRMLS
- $694,5003 bd4 ba1.8k sqft2878 Foxtail Way, Pomona, CA 91767For SaleMLS ID #DW26143316, Anthony Ontiveros, 24 Hour Real Estate. CRMLS
- $699,0003 bd3 ba1.6k sqft8836 Banyan Ave, Montclair, CA 91763For SaleMLS ID #TR26124174, Ty Courtney Wallace, Coldwell Banker Tri-Counties R. CRMLS
- $850,0004 bd3 ba2.2k sqft13803 La Pradera Way, Corona, CA 92880For SaleMLS ID #TR26171225, Maria Ellen Cupino, Coldwell Banker Envision. CRMLS
- $674,0003 bd2 ba1.4k sqft21185 Telegraph Rd, Riverside, CA 92507For SaleMLS ID #DW26155437, Patricia Ramirez, Century 21 Allstars. CRMLS
- $695,0003 bd3 ba1.8k sqft8544 Exposition St, Chino, CA 91708For SaleMLS ID #DW26153504, Wilfred Olguin, ehomes. CRMLS
Local buyer's agents are ready to help
