Gorgeous two-story home built in 2022, offering 3 bedrooms and 3 full bathrooms, including a convenient main-floor bedroom and full bath—ideal for guests or multi-generational living. Located in a desirable neighborhood on a premium lot, this beautifully upgraded home features enhanced flooring and carpeting, lighting fixtures, and electrical outlets throughout.
Enjoy modern smart home features, including smart locks, accent lighting, and a smart thermostat with A/C controls. The kitchen boasts bright and white cabinets, quartz countertops, a designer-selected tile backsplash, Every detail has been fully upgraded for a truly exceptional home. The private patio offers a charming mini garden, creating a relaxing outdoor space.
Residents enjoy outstanding community amenities, including a resort-style pool and spa, two playgrounds, a dog park, clubhouse, and more. Conveniently located near schools, shopping, Costco, Ontario International Airport, and the future Ontario Sports Empire development. This exceptional home is move-in ready and a must-see!
For sale
Listed by: WeTrust Realty • Chengcheng Lu • Contact: 9123399999
$599,900
3620 E Peckham Paseo #1, Ontario, CA 91761
3beds
1,612sqft
Townhouse
Built in 2022
999 Square Feet Lot
$600,400 Zestimate®
$372/sqft
$267/mo HOA
What's special
- 23 days |
- 577 |
- 53 |
Zillow last checked:
Listing updated:
Listed by:
Chengcheng Lu DRE #02119695 9123399999,
WeTrust Realty
Source: CRMLS,MLS#: TR26146389 Originating MLS: California Regional MLS
Originating MLS: California Regional MLSFacts & features
Interior
Bedrooms & bathrooms
- Bedrooms: 3
- Bathrooms: 3
- Full bathrooms: 3
- Main level bathrooms: 1
- Main level bedrooms: 1
Rooms
- Room types: Laundry, Primary Bedroom
Primary bedroom
- Features: Primary Suite
Bathroom
- Features: Bathtub, Walk-In Shower
Kitchen
- Features: Kitchen Island
Heating
- Central
Cooling
- Central Air
Appliances
- Included: Dishwasher, Electric Oven
- Laundry: Laundry Room
Features
- Primary Suite
- Flooring: Vinyl
- Has fireplace: No
- Fireplace features: None
- Common walls with other units/homes: 1 Common Wall
Interior area
- Total interior livable area: 1,612 sqft
Property
Parking
- Total spaces: 2
- Parking features: Garage
- Attached garage spaces: 2
Features
- Levels: Two
- Stories: 2
- Entry location: 1
- Pool features: Community, Association
- Spa features: None
- Fencing: None
- Has view: Yes
- View description: None
Lot
- Size: 999 Square Feet
- Features: Close to Clubhouse
Details
- Parcel number: 0218094010000
- Special conditions: Standard
Construction
Type & style
- Home type: Townhouse
- Property subtype: Townhouse
- Attached to another structure: Yes
Materials
- Drywall
- Foundation: None
- Roof: None
Condition
- Turnkey
- New construction: No
- Year built: 2022
Utilities & green energy
- Electric: Standard
- Sewer: Public Sewer
- Water: Public
- Utilities for property: See Remarks
Green energy
- Energy generation: Solar
Community & HOA
Community
- Features: Dog Park, Hiking, Park, Pool
HOA
- Has HOA: Yes
- Amenities included: Clubhouse, Dog Park, Outdoor Cooking Area, Barbecue, Picnic Area, Playground, Pool, Trail(s)
- HOA fee: $267 monthly
- HOA name: Neuhouse
- HOA phone: 714-285-2626
Location
- Region: Ontario
Financial & listing details
- Price per square foot: $372/sqft
- Tax assessed value: $659,692
- Annual tax amount: $11,562
- Date on market: 7/24/2026
- Cumulative days on market: 24 days
- Listing terms: Cash,Cash to New Loan,Conventional,FHA
- Inclusions: refrigerator, washer & dryer, furnitures
Estimated market value
$600,400
$570,000 - $630,000
$3,268/mo
Price history
| Date | Event | Price |
|---|---|---|
| 7/24/2026 | Listed for sale | $599,900$372/sqft |
Source:  CRMLS #TR26146389 Report a problem CRMLS #TR26146389 Report a problem | ||
Public tax history
| Year | Property taxes | Tax assessment |
|---|---|---|
| 2025 | $11,562 +1.9% | $659,692 +2% |
| 2024 | $11,348 +3.1% | $646,757 +2% |
| 2023 | $11,006 +141.1% | $634,075 +2839.6% |
| 2022 | $4,566 | $21,570 |
Find assessor info on the county website
Monthly payment
Est. payment
Payment breakdown
Explore the cost of this home by adjusting the details. Changes won't be saved.Climate risks
Neighborhood: Rich
Nearby schools
GreatSchools rating
- 7/10Ranch View Elementary SchoolGrades: K-6Distance: 1 mi
- 6/10Grace Yokley Middle SchoolGrades: 7-8Distance: 1.2 mi
- 5/10Colony High SchoolGrades: 9-12Distance: 0.8 mi
- $568,3003 bd2 ba1.4k sqft3620 E Peckham Paseo #4, Ontario, CA 91761Off Market
- $560,8003 bd2 ba1.4k sqft3620 E Peckham Paseo #3, Ontario, CA 91761Off Market
- $519,1002 bd2 ba1.2k sqft3620 E Peckham Paseo #5, Ontario, CA 91761Off Market
- $515,3002 bd2 ba1.2k sqft3620 E Peckham Paseo #2, Ontario, CA 91761Off Market
- $589,9003 bd3 ba1.6k sqft3620 E Peckham Paseo #6, Ontario, CA 91761Off Market
- $599,9993 bd3 ba1.6k sqft3590 E Peckham Paseo #6, Ontario, CA 91761For Sale
- $585,0003 bd3 ba1.4k sqft3590 E Peckham Paseo #4, Ontario, CA 91761Sold
- $585,0003 bd3 ba1.4k sqft3590 E Peckham Paseo #3, Ontario, CA 91761Sold
A local agent can set up tours, give advice and negotiate with sellers.
Similar homes
- $559,0003 bd3 ba1.4k sqft3721 S Allston Paseo, Ontario, CA 91761For Sale
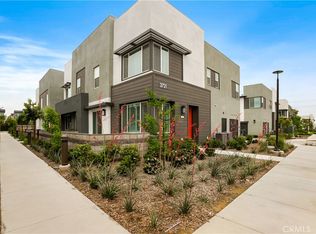 MLS ID #OC26165917, Frank Newsome, 1st Premier Properties. CRMLS
 - $515,0002 bd2 ba1.2k sqft3570 E Peckham Paseo, Ontario, CA 91761For Sale
 MLS ID #PW26175932, Karen Miller, First Team Real Estate. CRMLS
 - $599,9993 bd3 ba1.3k sqft3662 E Moonlight St #82, Ontario, CA 91761For Sale
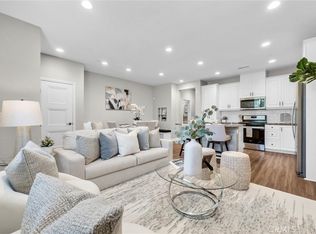 MLS ID #NP26141552, Arlene Estrella, A Star Realty. CRMLS
 - $620,0003 bd3 ba1.6k sqft3560 E Peckham Paseo #1, Ontario, CA 91761For Sale
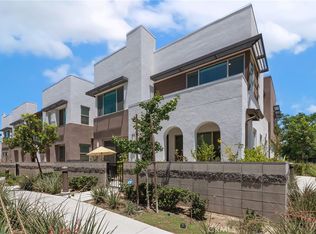 MLS ID #IG26147796, PRADINYA SHASTRI, REDFIN. CRMLS
 - $579,8873 bd3 ba1.8k sqft3860 S Oasis Paseo Unit 6, Ontario, CA 91761For SaleMLS ID #IG26127535, Luis Sabroso, Fiv Realty Co.. CRMLS
- $615,9993 bd3 ba1.5k sqft3560 E Lantern Paseo #138, Ontario, CA 91761For SaleMLS ID #CV26091067, Yesid Rojas, AMERICAN BEST REALTY. CRMLS
- $624,0003 bd3 ba1.7k sqft3605 E Delight Paseo Unit 158, Ontario, CA 91761For SaleMLS ID #PW26156257, Thy Dang, General First Investment. CRMLS
- $594,9003 bd3 ba1.4k sqft3660 W South Eichler Paseo #1, Ontario, CA 91761New ConstructionMLS ID #OC26130567, Casey Fry, The New Home Company. CRMLS
- $575,0003 bd3 ba1.6k sqft3980 E Bethany Way Unit 5, Ontario, CA 91761For SaleMLS ID #IG26138294, Liane Thomas, Alta Realty Group. CRMLS
- $626,9903 bd3 ba1.5k sqft3681 S Eichler Paseo Unit 7, Ontario, CA 91761New ConstructionCRMLS
- from $626,9903 bd3 ba1.5k sqftPlan Five Plan, Eave at neuhouse (Eave II), Ontario, CA 91761New ConstructionRisewell Homes
- from $565,9903 bd3 ba1.4k sqftPlan Four X Plan, Eave at neuhouse (Eave II), Ontario, CA 91761New ConstructionRisewell Homes
- $565,9903 bd3 ba1.4k sqft3660 W South Eichler Paseo #2, Ontario, CA 91761New ConstructionMLS ID #OC26142128, Casey Fry, The New Home Company. CRMLS
- from $576,9903 bd3 ba1.4k sqftPlan Four Plan, Eave at neuhouse (Eave II), Ontario, CA 91761New ConstructionRisewell Homes
- $509,9992 bd3 ba1.1k sqft3620 S Allston Paseo Unit 8, Ontario, CA 91761For SaleMLS ID #WS26168129, JOHNNY TSENG, Pinnacle Real Estate Group. CRMLS
- $550,0003 bd3 ba1.7k sqft4056 E Peony Paseo #16, Ontario, CA 91761For SaleMLS ID #TR26179045, Ning Li, KW Executive. CRMLS
- from $610,1443 bd3 ba1.8k sqftPlan 3 Plan, Tilden, Ontario, CA 91761New ConstructionTRI Pointe Homes
- from $580,9903 bd3 ba1.6k sqftPlan 3 Plan, Clover at Wildflower Acres, Ontario, CA 91761New ConstructionPulte
- $588,4383 bd3 ba1.7k sqft3520 S Eichler Paseo Unit 89, Ontario, CA 91761New ConstructionTRI Pointe Homes
- $540,0002 bd3 ba1k sqft3681 E Jacobson Paseo Unit 9, Ontario, CA 91761For SaleMLS ID #WS26166049, Hyunmi Kim, Partner Real Estate. CRMLS
Local buyer's agents are ready to help
