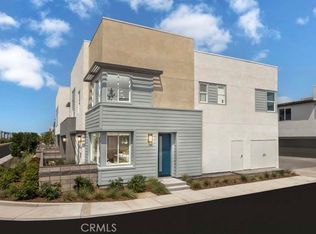
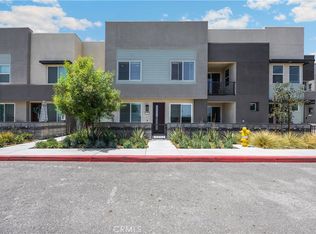
NEW CONSTRUCTION TOWNHOME located within Model complex. Eave by Risewell Homes, a secluded neighborhood off the major thoroughfares of Ontario premier location across Tot Lot/BBQ Area/Park/Cornhole/Paseos and no building/neighbors facing. Two-story floorplan with a spacious front courtyard and attached 2 car garage and curated interior finishes that include a sleek Samsung appliance package, LVP/carpet/tile flooring at select areas, Quartz counters and OWNED SOLAR. Thoughtfully designed floorplan offers a Primary Suite upstairs opposite two secondary Beds and Bath, plus Great Room/Kitchen/Dining areas + Powder Bath at main floor.
Resort-style pool and lounge area round out this neighborhood that's close to New Haven Marketplace, I-15 and 60 corridors, The Station at Eastvale, and a variety of new and upcoming shopping/dining/entertainment options. BUILDER CONCESSIONS AVAILABLE FOR LIMITED TIME. ESTIMATED SEPTEMBER MOVE IN.
New construction
Listed by: The New Home Company • Casey Fry • Contact: 949 261 0288
Price cut: $15K (8/18)
$550,990
3660 W South Eichler Paseo #2, Ontario, CA 91761
3beds
1,468sqft
Townhouse
Built in 2024
-- sqft lot
$551,400 Zestimate®
$375/sqft
$275/mo HOA
What's special
- 56 days |
- 107 |
- 7 |
Zillow last checked:
Listing updated:
Listed by:
Casey Fry DRE #01504520 9492610288,
The New Home Company,
Co-Listing Agent: Melanie Earl DRE #02047063,
The New Home Company
Source: CRMLS,MLS#: OC26142128 Originating MLS: California Regional MLS
Originating MLS: California Regional MLSFacts & features
Interior
Bedrooms & bathrooms
- Bedrooms: 3
- Bathrooms: 3
- Full bathrooms: 2
- 1/2 bathrooms: 1
- Main level bathrooms: 1
Rooms
- Room types: Bedroom, Entry/Foyer, Great Room, Kitchen, Primary Bedroom
Bedroom
- Features: All Bedrooms Up
Bathroom
- Features: Dual Sinks, Separate Shower, Tub Shower, Walk-In Shower
Kitchen
- Features: Quartz Counters
Heating
- Central
Cooling
- Central Air
Appliances
- Included: Dishwasher, Electric Cooktop, Electric Oven, Disposal, Microwave
- Laundry: Electric Dryer Hookup, Upper Level
Features
- Multiple Staircases, Pantry, Quartz Counters, Recessed Lighting, Unfurnished, All Bedrooms Up
- Flooring: Carpet, Laminate, Vinyl
- Doors: Sliding Doors
- Windows: Low-Emissivity Windows, Screens
- Has fireplace: No
- Fireplace features: None
- Common walls with other units/homes: 2+ Common Walls
Interior area
- Total interior livable area: 1,468 sqft
Property
Parking
- Total spaces: 2
- Parking features: Direct Access, Garage, No Driveway, Garage Faces Rear
- Attached garage spaces: 2
Features
- Levels: Two
- Stories: 2
- Entry location: 1
- Pool features: Community, Association
- Has spa: Yes
- Spa features: Association, Community
Details
- Special conditions: Standard
Construction
Type & style
- Home type: Townhouse
- Architectural style: Modern
- Property subtype: Townhouse
- Attached to another structure: Yes
Materials
- Stucco
- Foundation: Slab
- Roof: Composition
Condition
- Turnkey
- New construction: Yes
- Year built: 2024
Details
- Builder model: 4X
- Builder name: Risewell Homes
Utilities & green energy
- Sewer: Public Sewer
- Water: Public
- Utilities for property: Cable Available, Electricity Connected, Natural Gas Not Available, Phone Available, Sewer Connected, Water Connected
Community & HOA
Community
- Features: Curbs, Gutter(s), Park, Storm Drain(s), Street Lights, Suburban, Pool
- Security: Smoke Detector(s)
HOA
- Has HOA: Yes
- Amenities included: Dog Park, Maintenance Grounds, Insurance, Management, Outdoor Cooking Area, Other Courts, Barbecue, Picnic Area, Pool, Pets Allowed, Spa/Hot Tub
- HOA fee: $275 monthly
- HOA name: Neuhouse Association
- HOA phone: 714-285-2626
Location
- Region: Ontario
Financial & listing details
- Price per square foot: $375/sqft
- Date on market: 6/30/2026
- Cumulative days on market: 57 days
- Listing terms: Cash,Cash to New Loan,Conventional,1031 Exchange,VA Loan
- Road surface type: Paved
Estimated market value
$551,400
$524,000 - $579,000
$3,308/mo
Price history
| Date | Event | Price |
|---|---|---|
| 8/18/2026 | Price change | $550,990-2.7%$375/sqft |
Source:  CRMLS #OC26142128 Report a problem CRMLS #OC26142128 Report a problem | ||
| 8/12/2026 | Price change | $565,990-2.4%$386/sqft |
Source: CRMLS #OC26142128 Report a problem | ||
| 6/30/2026 | Listed for sale | $579,990$395/sqft |
Source: CRMLS #OC26142128 Report a problem | ||
Public tax history
Tax history is unavailable.
Monthly payment
Est. payment
Payment breakdown
Explore the cost of this home by adjusting the details. Changes won't be saved.Climate risks
Neighborhood: Rich
Nearby schools
GreatSchools rating
- 7/10Ranch View Elementary SchoolGrades: K-6Distance: 1.1 mi
- 6/10Grace Yokley Middle SchoolGrades: 7-8Distance: 1.1 mi
- 5/10Colony High SchoolGrades: 9-12Distance: 0.7 mi
- $574,9003 bd3 ba1.4k sqft3660 W South Eichler Paseo #1, Ontario, CA 91761New Construction
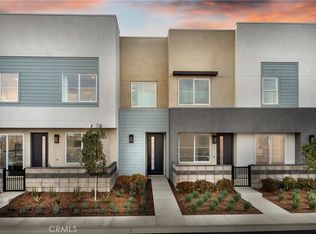
- $529,9902 bd3 ba1k sqft3660 S Eichler Paseo #4, Ontario, CA 91761New Construction
- $590,6873 bd3 ba1.4k sqft3650 E Jacobson Paseo UNIT 2, Ontario, CA 91761Sold

- $639,9903 bd3 ba1.5k sqft3660 S Eichler Paseo #6, Ontario, CA 91761Pending

- $--3 bd3 ba1.4k sqft3648 S Eichler Paseo #2, Ontario, CA 91761Off Market
- $429,9901 bd2 ba937 sqft3681 S Eichler Paseo #10, Ontario, CA 91761New Construction
- $615,6443 bd3 ba1.4k sqft3681 E Jacobson Paseo #12, Ontario, CA 91761Sold
- $459,9901 bd2 ba937 sqft3660 W South Eichler Paseo #3, Ontario, CA 91761Pending
A local agent can set up tours, give advice and negotiate with sellers.
Similar homes
- $522,9902 bd3 ba1.1k sqft3681 S Eichler Paseo #8, Ontario, CA 91761New Construction
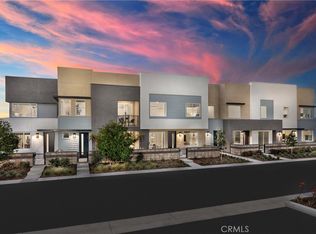 CRMLS
CRMLS - $574,9003 bd3 ba1.4k sqft3660 W South Eichler Paseo #1, Ontario, CA 91761New ConstructionMLS ID #OC26130567, Casey Fry, The New Home Company. CRMLS
- $509,9992 bd3 ba1.1k sqft3620 S Allston Paseo Unit 8, Ontario, CA 91761For Sale
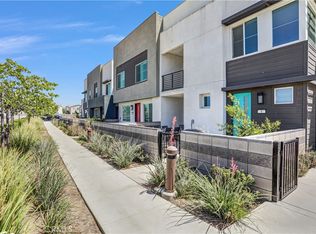 MLS ID #WS26168129, JOHNNY TSENG, Pinnacle Real Estate Group. CRMLS
 - $540,0002 bd3 ba1k sqft3681 E Jacobson Paseo Unit 9, Ontario, CA 91761For Sale
 MLS ID #WS26166049, Hyunmi Kim, TNG REAL ESTATE CONSULTANTS. CRMLS
 - $515,0002 bd2 ba1.2k sqft3570 E Peckham Paseo, Ontario, CA 91761For SaleMLS ID #PW26175932, Karen Miller, First Team Real Estate. CRMLS
- $529,9902 bd3 ba1k sqft3660 S Eichler Paseo #4, Ontario, CA 91761New ConstructionMLS ID #OC26152541, Casey Fry, The New Home Company. CRMLS
- $550,0003 bd3 ba1.7k sqft4056 E Peony Paseo #16, Ontario, CA 91761For SaleMLS ID #TR26179045, Ning Li, KW Executive. CRMLS
- $620,0003 bd3 ba1.6k sqft3560 E Peckham Paseo #1, Ontario, CA 91761For SaleMLS ID #IG26147796, PRADINYA SHASTRI, REDFIN. CRMLS
- $535,9202 bd2 ba1k sqft3944 E Bucknell Paseo, Ontario, CA 91761For SaleMLS ID #OC26171840, Caitlyn Lai-Valenti, Brookfield Residential Sales Inc.. CRMLS
- $580,6783 bd3 ba1.4k sqft4154 S Wildflax Paseo #108, Ontario, CA 91761For SaleMLS ID #OC26171933, Caitlyn Lai-Valenti, Brookfield Residential Sales Inc.. CRMLS
- $575,0003 bd3 ba1.6k sqft2818 E Berry Loop Privado #66, Ontario, CA 91761For SaleMLS ID #CV26161433, Gabrielle Hedley, COMPASS. CRMLS
- $534,9202 bd2 ba1k sqft3932 E Bucknell Paseo, Ontario, CA 91761For SaleMLS ID #OC26106178, Caitlyn Lai-Valenti, Brookfield Residential Sales Inc.. CRMLS
- $547,4342 bd3 ba1.1k sqft4154 S Wildflax Paseo #100, Ontario, CA 91761For SaleMLS ID #OC26171970, Caitlyn Lai-Valenti, Brookfield Residential Sales Inc.. CRMLS
- $545,9992 bd3 ba1.1k sqft4154 S Wildflax Paseo #111, Ontario, CA 91761For SaleMLS ID #OC26172162, Caitlyn Lai-Valenti, Brookfield Residential Sales Inc.. CRMLS
- $646,4903 bd3 ba1.7k sqft3174 Silo Paseo, Ontario, CA 91761New ConstructionMLS ID #SW26185873, Todd Myatt, Century 21 Masters. CRMLS
- $637,9903 bd3 ba1.6k sqft3322 S Ruby Paseo, Ontario, CA 91761New ConstructionCRMLS
- $618,7313 bd3 ba1.6k sqft4154 S Wildflax Paseo #101, Ontario, CA 91761For SaleMLS ID #OC26171878, Caitlyn Lai-Valenti, Brookfield Residential Sales Inc.. CRMLS
- $616,8883 bd3 ba1.6k sqft4154 S Wildflax Paseo #109, Ontario, CA 91761For SaleMLS ID #OC26171950, Caitlyn Lai-Valenti, Brookfield Residential Sales Inc.. CRMLS
- $719,0004 bd3 ba2.1k sqft3661 S Nexa Paseo, Ontario, CA 91761For SaleMLS ID #IG26127000, Harveer Anand, Xclusif Realty. CRMLS
- $646,8943 bd3 ba1.7k sqft4154 S Wildflax Paseo #106, Ontario, CA 91761For SaleMLS ID #OC26171891, Caitlyn Lai-Valenti, Brookfield Residential Sales Inc.. CRMLS
Local buyer's agents are ready to help
